
345 Saint Andrews Dr, Franklin, TN 37069
Local realty services provided by:CENTURY 21 Premier
345 Saint Andrews Dr,Franklin, TN 37069
$1,149,900
- 4 Beds
- 5 Baths
- 5,285 sq. ft.
- Single family
- Active
Listed by: deborah layman
Office: parks compass
MLS#:3270487
Source:NASHVILLE
Price summary
- Price:$1,149,900
- Price per sq. ft.:$217.58
- Monthly HOA dues:$36.67
About this home
$50,000 PRICE REDUCTION! SELLERS ARE READY TO M0VE! BEST PRICE ON THE MARKET FOR THIS LARGE FAMILY HOME.
This all brick traditional home sitting on an almost half acre corner lot in the beautiful Temple Hills golf community is the perfect family home. Winding through the golf course and past the lakes, it offers a feel of country living with a suburban atmosphere and amenities. Featuring four bedrooms plus two other flex rooms with closets, open concept kitchen/living area with dining space and wood burning fireplace, this home has room for comfortable living. Enter into a foyer separating a formal living room (currently music room), dining room and staircase to upstairs. The entire main floor has newly refinished hardwood flooring. A large room off of the kitchen is currently used for a bar area & office space which has French doors opening to the deck. Kitchen opens onto the spacious screened porch leading to an expansive outdoor deck for grilling. Upstairs has 4 bedrooms with updated ensuite baths plus California closets upgrades. The large primary bedroom suite is impressive & includes 2 huge closets, updated bath with soaking tub and large walk in shower. There is an attached room currently used as a craft room which would be perfect for a nursery or office. The full basement could be used as a separate apartment suite with a full bath, bedroom, huge living area, fireplace & kitchenette & it opens to the patio, back yard, and garage. Large yard has wood privacy fence and is divided into 2 areas. The home was built with a space for an elevator to be installed if desired and has tons of storage. Skylights in upstairs baths are being replaced. The location is fabulous being 15 minutes to Green Hills, Franklin and I40W. Golf and swim club memberships may be purchased separately. Sellers will consider a painting credit depending on offer amount....
Contact an agent
Home facts
- Year built:1993
- Subdivision & Development:Temple Hills Sec 12
- Listing ID #:3270487
- Added:65 day(s) ago
- Updated:September 19, 2026 at 02:41 PM
Rooms and interior
- Bedrooms:4
- Total bathrooms:5
- Full bathrooms:4
- Half bathrooms:1
- Flooring:Carpet, Tile
- Basement:Yes
- Basement Description:Full
- Living area:5,285 sq. ft.
Heating and cooling
- Cooling:Ceiling Fan(s), Central Air
- Heating:Central
- Central air:Yes
Structure and exterior
- Roof:Asphalt
- Year built:1993
- Building area:5,285 sq. ft.
- Lot area:0.42 Acres
- Architectural Style:Traditional
- Construction Materials:Brick
- Exterior Features:Deck, Porch
- Levels:2 Story
Schools
- High school:Franklin High School
- Middle school:Grassland Middle School
- Elementary school:Grassland Elementary
Utilities
- Water:Public, Water Available
- Sewer:Private Sewer
Finances and disclosures
- Price:$1,149,900
- Price per sq. ft.:$217.58
- Tax amount:$3,750
Features and amenities
- Amenities:Air Filter, Ceiling Fan(s), Clubhouse, Extra Closets, Golf Course, High Speed Internet, Playground, Smoke Detector(s), Tennis Court(s), Underground Utilities, Walk-In Closet(s)
- Pool features:Pool
Parking
- Total parking spaces:4
- Parking description:Paved
- Garage:Yes
- Garage spaces:2
 Copyright 2026 Realtracs Mls. All rights reserved. Realtracs Mls provides content displayed here (“provided content”) on an “as is” basis and makes no representations or warranties regarding the provided content, including, but not limited to those of non-infringement, timeliness, accuracy, or completeness. Individuals and companies using information presented are responsible for verification and validation of information they utilize and present to their customers and clients. Realtracs Mls will not be liable for any damage or loss resulting from use of the provided content or the products available through Portals, IDX, VOW, and/or Syndication. Recipients of this information shall not resell, redistribute, reproduce, modify, or otherwise copy any portion thereof without the expressed written consent of Realtracs Mls. NASHVILLE Member Broker: Renee Hunter
New listings near 345 Saint Andrews Dr
- Coming Soon
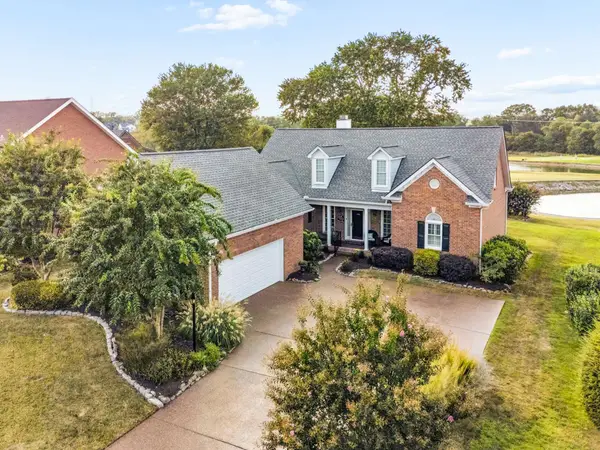 $1,030,000Coming Soon3 beds 3 baths2,816 sq. ft.
936 Riverview Dr, Franklin, TN 37064
MLS# 3594341Listed by: FRIDRICH & CLARK REALTY - Coming Soon
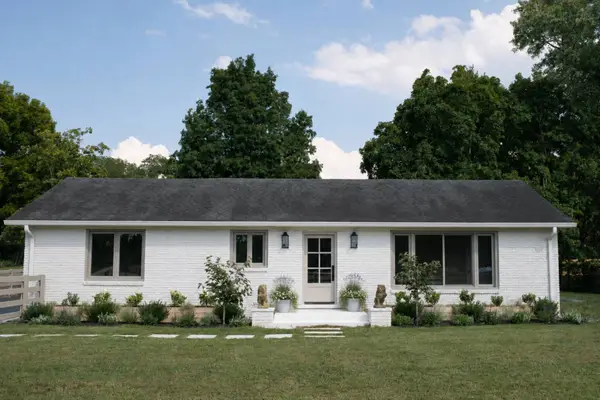 $1,395,000Coming Soon3 beds 3 baths2,826 sq. ft.
1411 Cannon St, Franklin, TN 37064
MLS# 3594471Listed by: BENCHMARK REALTY, LLC - Coming Soon
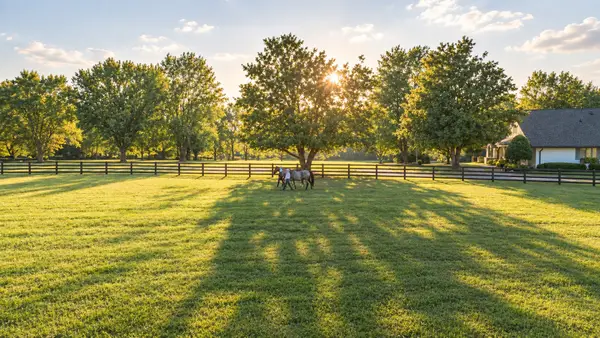 $6,000,000Coming Soon4 beds 3 baths3,557 sq. ft.
160 Lancaster Dr, Franklin, TN 37064
MLS# 3594680Listed by: COMPASS RE - Coming Soon
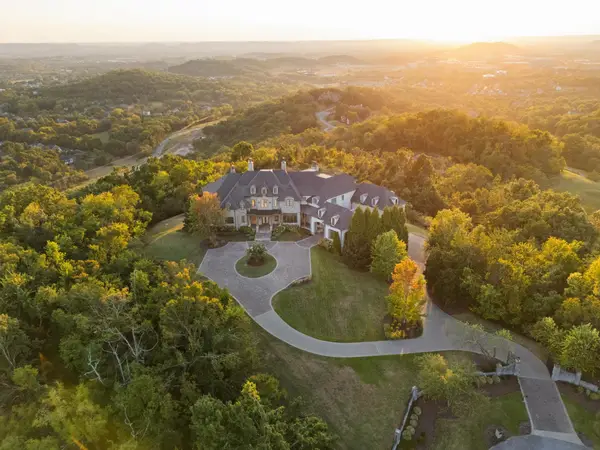 $12,750,000Coming Soon7 beds 9 baths14,876 sq. ft.
513 King Richards Ct, Franklin, TN 37067
MLS# 3594216Listed by: REAL BROKER - Coming Soon
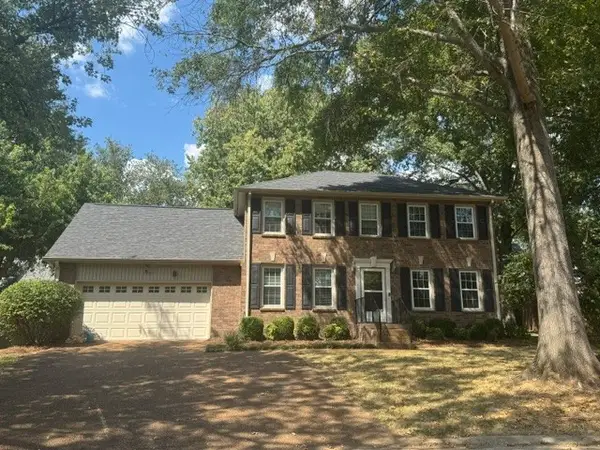 $679,990Coming Soon3 beds 3 baths2,204 sq. ft.
700 Branch Ct, Franklin, TN 37064
MLS# 3592819Listed by: LUXURY HOMES OF TENNESSEE - Coming Soon
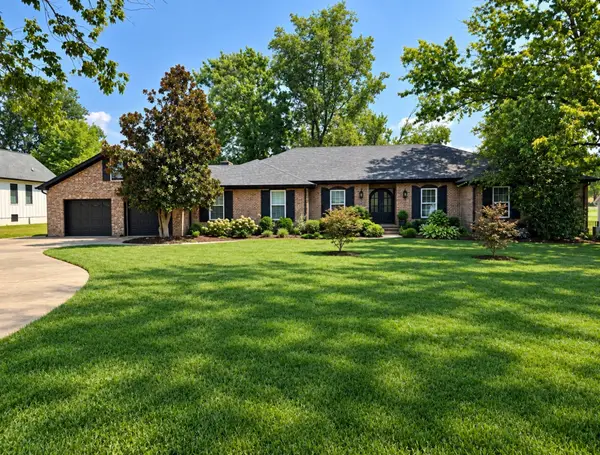 $1,599,900Coming Soon3 beds 3 baths3,240 sq. ft.
137 Baltusrol Rd, Franklin, TN 37069
MLS# 3547995Listed by: KELLER WILLIAMS REALTY - Coming Soon
 $3,200,000Coming Soon4 beds 3 baths3,352 sq. ft.
3390 Southall Rd, Franklin, TN 37064
MLS# 3547105Listed by: COMPASS - Coming SoonOpen Sun, 2 to 4pm
 $969,995Coming Soon4 beds 4 baths2,773 sq. ft.
308 Sterling Park Ter, Franklin, TN 37069
MLS# 3545401Listed by: COMPASS - Coming Soon
 $1,999,990Coming Soon4 beds 5 baths3,391 sq. ft.
7120 Bonterra Dr, Franklin, TN 37064
MLS# 3544159Listed by: PARKS COMPASS - Coming Soon
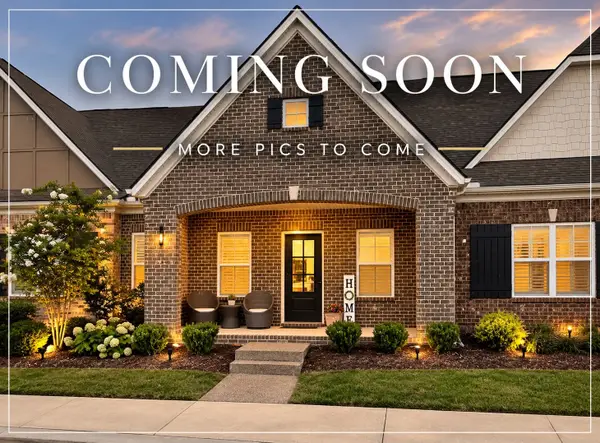 $689,000Coming Soon3 beds 3 baths2,092 sq. ft.
115 Calm Waters St, Franklin, TN 37064
MLS# 3542732Listed by: REALTY ONE GROUP MUSIC CITY


Protect your home and budget from life's surprises with an Assurant Home Warranty, backed by a partner that supports you through every step of homeownership. Explore Plans.
©2026 Century 21 Real Estate LLC. All rights reserved. CENTURY 21®, the CENTURY 21 Logo and C21® are service marks owned by Century 21 Real Estate LLC. Century 21 Real Estate LLC fully supports the principles of the Fair Housing Act and the Equal Opportunity Act. Each office is independently owned and operated. Listing information is deemed reliable but not guaranteed accurate.