
379 Alfred Ladd Rd E, Franklin, TN 37064
Local realty services provided by:CENTURY 21 Premier
379 Alfred Ladd Rd E,Franklin, TN 37064
$1,119,900
- 4 Beds
- 4 Baths
- 3,033 sq. ft.
- Single family
- Active
Listed by: tammy hill
Office: keller williams realty nashville/franklin
MLS#:3531276
Source:NASHVILLE
Price summary
- Price:$1,119,900
- Price per sq. ft.:$369.24
- Monthly HOA dues:$115
About this home
Welcome to life in Franklin, Tennessee—a place where life seems to slow down just enough to appreciate the moments that matter most. Tucked within the welcoming community of Highlands at Ladd Park, this beautifully maintained two level home offers an inviting blend of comfort, convenience, and everyday living.
With four bedrooms and three-and-a-half baths, the spacious, thoughtfully designed floor plan provides room for both quiet moments and gathering with family and friends. The first level layout offers three bedrooms, 2 1/2 baths; the second has another bedroom, walk in closet, full bath and a large bonus room. Offering effortless living, with zero steps from the attached garage to the spacious patio, makes the home as practical as it is comfortable.
Step outside to a fenced backyard shaded by mature trees, creating a private and peaceful setting to enjoy morning coffee, an afternoon outdoors, or an evening gathered around the patio. The level lot and established landscaping add to the home's easygoing appeal.
Inside, you'll find a number of recent improvements, including a brand-new impact-resistant roof, six-inch gutters and downspouts, new high-end carpet with upgraded cushioned padding in the bedrooms, new window screens, and new chef-quality appliances. The home also features high ceilings, an open floor plan, a gas fireplace in the family room, abundant l storage, and a welcoming kitchen designed for everyday living and entertaining.
And then there is the location. You can enjoy the feeling of a peaceful neighborhood while being only minutes from Berry Farms, Publix, restaurants, and historic Downtown Franklin approximately 10 minutes away. CoolSprings offers even more shopping, dining, Whole Foods, Sam's Club, and Costco are just a short drive away.
This is more than a house—it's a place to settle in, make memories, and enjoy the best of Franklin. Welcome home. You're going to love it here....
Contact an agent
Home facts
- Year built:2011
- Subdivision & Development:Highlands At Ladd Park Section 04
- Listing ID #:3531276
- Added:11 day(s) ago
- Updated:September 14, 2026 at 04:38 PM
Rooms and interior
- Bedrooms:4
- Total bathrooms:4
- Full bathrooms:3
- Half bathrooms:1
- Flooring:Carpet, Tile
- Kitchen Description:Dishwasher, Disposal, Freezer, Microwave, Refrigerator
- Basement:Yes
- Living area:3,033 sq. ft.
Heating and cooling
- Cooling:Attic Fan, Ceiling Fan(s), Central Air
- Heating:Central
- Central air:Yes
Structure and exterior
- Roof:Shingle
- Year built:2011
- Building area:3,033 sq. ft.
- Lot area:0.22 Acres
- Lot Features:Level
- Architectural Style:Traditional
- Construction Materials:Brick
- Exterior Features:Patio, Porch
- Levels:1 Story
Schools
- High school:Fred J Page High School
- Middle school:Fred J Page Middle School
- Elementary school:Creekside Elementary School
Utilities
- Water:Public, Water Available
- Sewer:Public Sewer
Finances and disclosures
- Price:$1,119,900
- Price per sq. ft.:$369.24
- Tax amount:$3,275
Features and amenities
- Appliances:Dishwasher, Disposal, Microwave, Refrigerator, Washer
- Laundry features:Dryer, Washer
- Amenities:Air Filter, Ceiling Fan(s), Clubhouse, Fire Alarm, High Speed Internet, Playground, Smoke Detector(s), Trail(s), Underground Utilities, Walk-In Closet(s)
- Pool features:Pool
Parking
- Total parking spaces:2
- Parking description:Aggregate
- Garage:Yes
- Garage spaces:2
 Copyright 2026 Realtracs Mls. All rights reserved. Realtracs Mls provides content displayed here (“provided content”) on an “as is” basis and makes no representations or warranties regarding the provided content, including, but not limited to those of non-infringement, timeliness, accuracy, or completeness. Individuals and companies using information presented are responsible for verification and validation of information they utilize and present to their customers and clients. Realtracs Mls will not be liable for any damage or loss resulting from use of the provided content or the products available through Portals, IDX, VOW, and/or Syndication. Recipients of this information shall not resell, redistribute, reproduce, modify, or otherwise copy any portion thereof without the expressed written consent of Realtracs Mls. NASHVILLE Member Broker: Renee Hunter
New listings near 379 Alfred Ladd Rd E
- Coming Soon
 $2,650,000Coming Soon4 beds 5 baths4,667 sq. ft.
7209 Bonterra Ct, Franklin, TN 37064
MLS# 3547910Listed by: BENCHMARK REALTY, LLC - Coming Soon
 $3,200,000Coming Soon4 beds 3 baths3,352 sq. ft.
3390 Southall Rd, Franklin, TN 37064
MLS# 3547105Listed by: COMPASS - Coming Soon
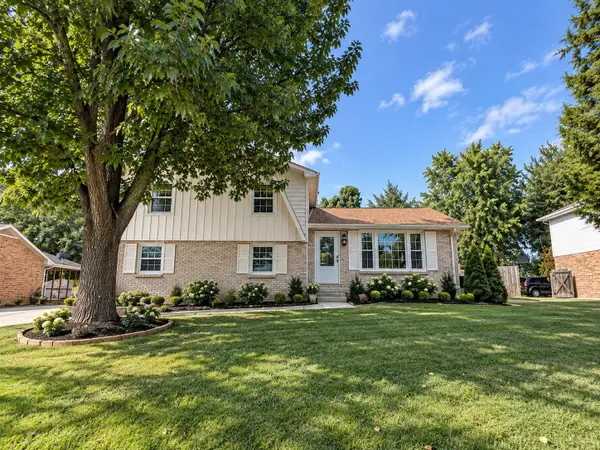 $649,000Coming Soon4 beds 3 baths2,168 sq. ft.
708 Countrywood Dr, Franklin, TN 37064
MLS# 3547016Listed by: TYLER YORK REAL ESTATE BROKERS, LLC - Coming SoonOpen Sun, 2 to 4pm
 $1,195,000Coming Soon5 beds 5 baths3,998 sq. ft.
316 Stillcreek Dr, Franklin, TN 37064
MLS# 3545728Listed by: MUSIC CITY, REALTORS - Coming Soon
 $969,995Coming Soon4 beds 4 baths2,773 sq. ft.
308 Sterling Park Ter, Franklin, TN 37069
MLS# 3545401Listed by: COMPASS - Coming Soon
 $1,999,990Coming Soon4 beds 5 baths3,391 sq. ft.
7120 Bonterra Dr, Franklin, TN 37064
MLS# 3544159Listed by: PARKS COMPASS - Coming Soon
 $1,199,000Coming Soon5 beds 3 baths4,228 sq. ft.
1104 Arcola Ct, Franklin, TN 37067
MLS# 3544499Listed by: ADARO REALTY - Coming Soon
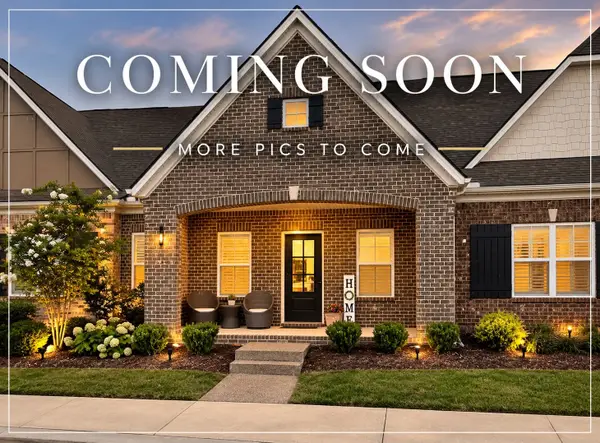 $689,000Coming Soon3 beds 3 baths2,092 sq. ft.
115 Calm Waters St, Franklin, TN 37064
MLS# 3542732Listed by: REALTY ONE GROUP MUSIC CITY - Coming Soon
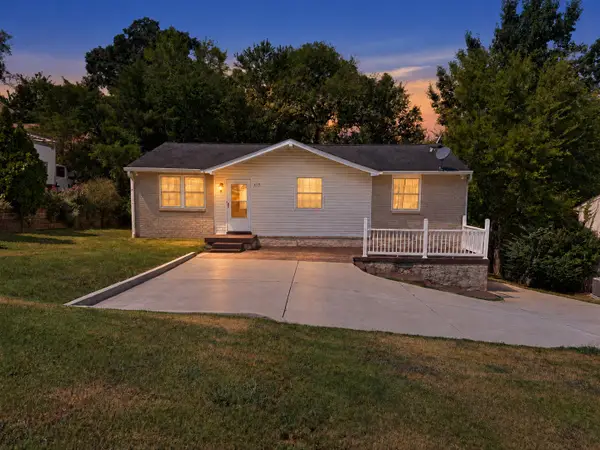 $498,900Coming Soon3 beds 2 baths1,700 sq. ft.
115 Reveille Ct, Franklin, TN 37064
MLS# 3542839Listed by: KELLER WILLIAMS REALTY NASHVILLE/FRANKLIN - Coming Soon
 $899,000Coming Soon3 beds 3 baths2,630 sq. ft.
343 Derby Ln, Franklin, TN 37069
MLS# 3530863Listed by: TYLER YORK REAL ESTATE BROKERS, LLC


Protect your home and budget from life's surprises with an Assurant Home Warranty, backed by a partner that supports you through every step of homeownership. Explore Plans.
©2026 Century 21 Real Estate LLC. All rights reserved. CENTURY 21®, the CENTURY 21 Logo and C21® are service marks owned by Century 21 Real Estate LLC. Century 21 Real Estate LLC fully supports the principles of the Fair Housing Act and the Equal Opportunity Act. Each office is independently owned and operated. Listing information is deemed reliable but not guaranteed accurate.