
4004 Trinity Rd, Franklin, TN 37067
Local realty services provided by:CENTURY 21 Premier
4004 Trinity Rd,Franklin, TN 37067
$7,350,000
- 5 Beds
- 9 Baths
- 9,569 sq. ft.
- Single family
- Coming Soon
Listed by: hope tracey loyd
Office: fridrich & clark realty
MLS#:3597572
Source:NASHVILLE
Price summary
- Price:$7,350,000
- Price per sq. ft.:$768.11
About this home
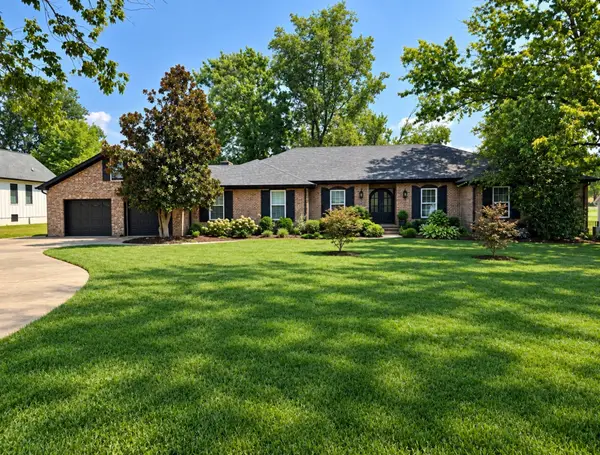
Welcome to 4004 Trinity Rd, a private retreat nestled on 5 gated, level acres surrounded by lush woods and custom privacy landscaping. Designed for both grand-scale entertainment and peaceful daily living, this exceptional estate seamlessly blends luxury outdoor amenities with a thoughtfully crafted interior layout.
Step inside to discover a versatile floor plan offering 5 spacious bedrooms, 6 full bathrooms, and 3 half bathrooms. Designed with modern convenience in mind, the home features 3 dedicated laundry rooms, an exercise room, a large recreation room, and a specialized podcast room. A bright sunroom provides serene views overlooking the backyard pool, spa, and surrounding property. A separate bonus room with its own private entrance serves as an ideal executive home office, while a fully self-contained 1,000 sq ft attached apartment with a private entrance offers the perfect setup for guests, multi-generational living, or an au pair suite.
The outdoor paradise features a resort-style pool and spa within a fenced backyard, creating the ultimate sanctuary for relaxation or hosting gatherings. The back of the property allows plenty of room for a barn, workshop or sport court. Complete with a generous 5-car garage, this property delivers privacy, functionality, and luxury. No HOA. Owner/Agent A few photos have been virtually staged....
Contact an agent
Home facts
- Year built:2023
- Subdivision & Development:Trinity Rd Area
- Listing ID #:3597572
- Updated:September 23, 2026 at 02:16 PM
Rooms and interior
- Bedrooms:5
- Total bathrooms:9
- Full bathrooms:6
- Half bathrooms:3
- Kitchen Description:Dishwasher, Disposal, Ice Maker, Microwave
- Basement:Yes
- Basement Description:Crawl Space
- Living area:9,569 sq. ft.
Heating and cooling
- Cooling:Ceiling Fan(s), Central Air
- Heating:Central
- Central air:Yes
Structure and exterior
- Roof:Asphalt
- Year built:2023
- Building area:9,569 sq. ft.
- Lot area:5.05 Acres
- Lot Features:Level
- Construction Materials:Brick
- Exterior Features:Gas Grill, Patio, Porch, Screened
- Levels:2 Story
Schools
- High school:Fred J Page High School
- Middle school:Fred J Page Middle School
- Elementary school:Trinity Elementary
Utilities
- Water:Public, Water Available
- Sewer:Septic Tank
Finances and disclosures
- Price:$7,350,000
- Price per sq. ft.:$768.11
- Tax amount:$9,999
Features and amenities
- Appliances:Dishwasher, Disposal, Ice Maker, Microwave
- Amenities:Ceiling Fan(s), High Speed Internet, In-Law Floorplan, Smoke Detector(s), Walk-In Closet(s), Wet Bar
- Pool features:In Ground, Private Pool
Parking
- Total parking spaces:12
- Parking description:Concrete
- Garage:Yes
- Garage spaces:5
 Copyright 2026 Realtracs Mls. All rights reserved. Realtracs Mls provides content displayed here (“provided content”) on an “as is” basis and makes no representations or warranties regarding the provided content, including, but not limited to those of non-infringement, timeliness, accuracy, or completeness. Individuals and companies using information presented are responsible for verification and validation of information they utilize and present to their customers and clients. Realtracs Mls will not be liable for any damage or loss resulting from use of the provided content or the products available through Portals, IDX, VOW, and/or Syndication. Recipients of this information shall not resell, redistribute, reproduce, modify, or otherwise copy any portion thereof without the expressed written consent of Realtracs Mls. NASHVILLE Member Broker: Renee Hunter
New listings near 4004 Trinity Rd
- Coming SoonOpen Sat, 2 to 4pm
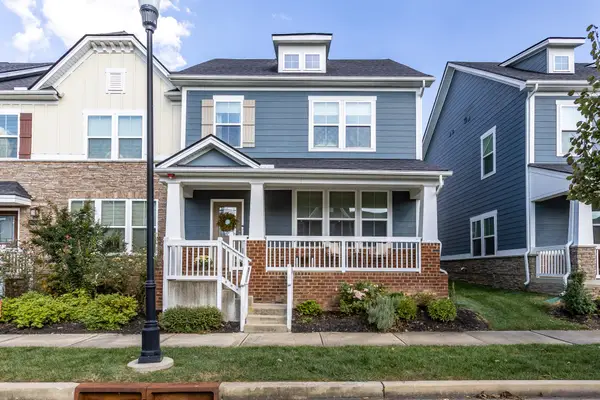 $575,000Coming Soon3 beds 3 baths1,728 sq. ft.
1061 Oglethorpe Dr, Franklin, TN 37064
MLS# 3597765Listed by: COMPASS - Coming Soon
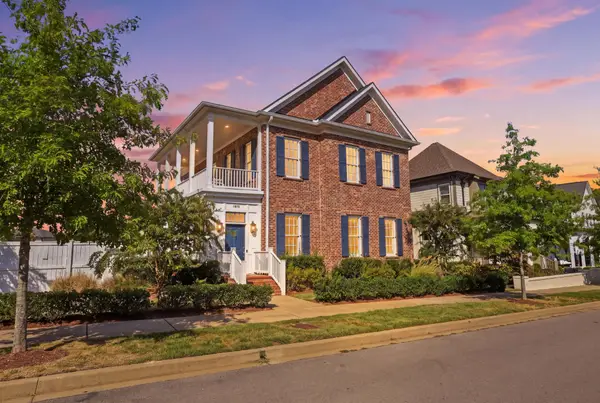 $1,650,000Coming Soon4 beds 3 baths3,214 sq. ft.
1096 Beckwith St, Franklin, TN 37064
MLS# 3597905Listed by: ELEVATE POWERED BY EXIT - Coming SoonOpen Sun, 2 to 4pm
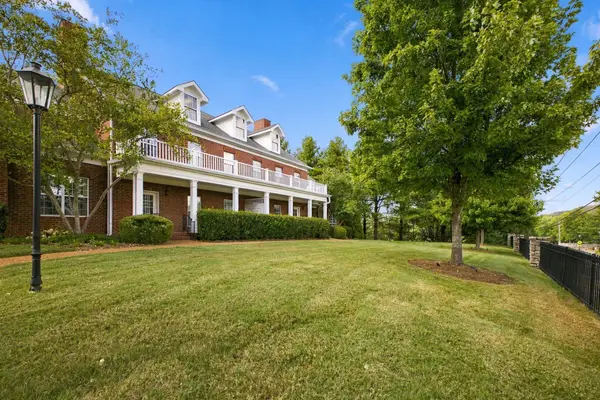 $610,000Coming Soon3 beds 3 baths1,912 sq. ft.
155 Ormesby Pl, Franklin, TN 37064
MLS# 3597932Listed by: COMPASS - Coming Soon
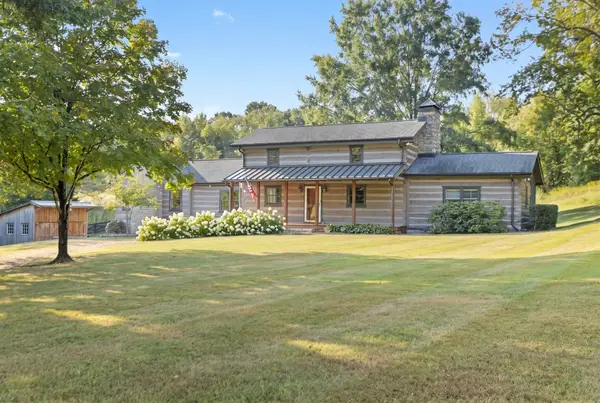 $1,890,000Coming Soon4 beds 4 baths3,377 sq. ft.
4731 Peytonsville Rd, Franklin, TN 37064
MLS# 3597328Listed by: COMPASS RE - Coming Soon
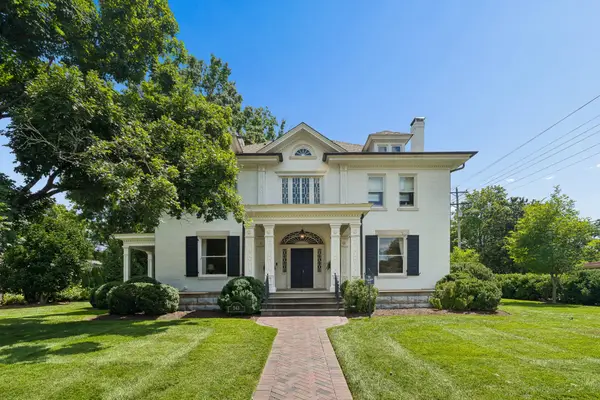 $5,999,000Coming Soon6 beds 5 baths5,302 sq. ft.
243 3rd Ave S, Franklin, TN 37064
MLS# 3597423Listed by: SIMPLIHOM - Coming SoonOpen Fri, 10am to 1pm
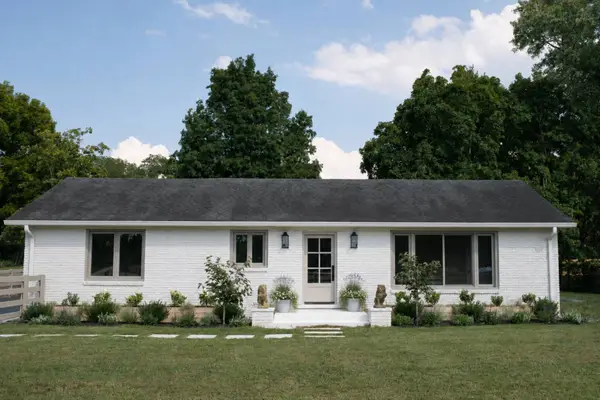 $1,395,000Coming Soon3 beds 3 baths2,826 sq. ft.
1411 Cannon St, Franklin, TN 37064
MLS# 3594471Listed by: BENCHMARK REALTY, LLC - Coming Soon
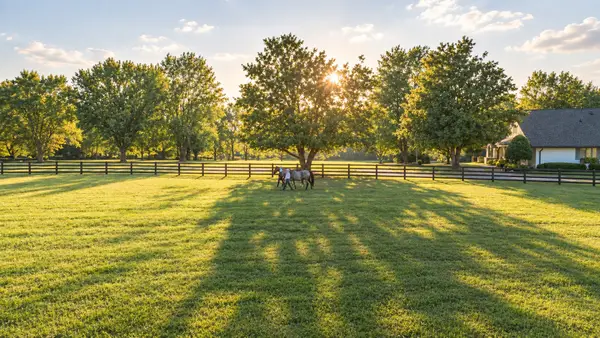 $6,000,000Coming Soon-- beds -- baths
160 Lancaster Dr, Franklin, TN 37064
MLS# 3596415Listed by: COMPASS RE - Coming Soon
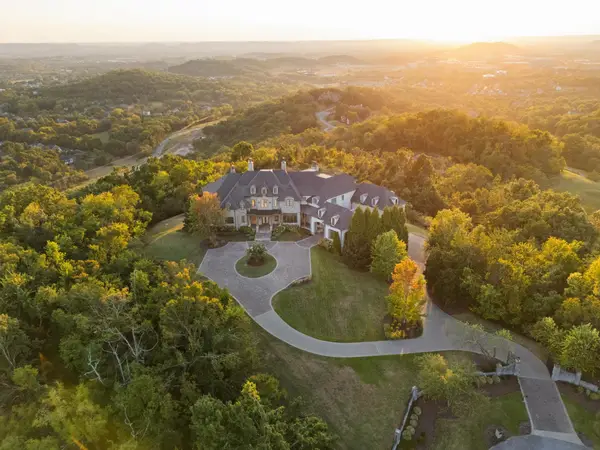 $12,750,000Coming Soon7 beds 9 baths14,876 sq. ft.
513 King Richards Ct, Franklin, TN 37067
MLS# 3594216Listed by: REAL BROKER - Coming Soon
 $1,599,900Coming Soon3 beds 3 baths3,240 sq. ft.
137 Baltusrol Rd, Franklin, TN 37069
MLS# 3547995Listed by: KELLER WILLIAMS REALTY


Protect your home and budget from life's surprises with an Assurant Home Warranty, backed by a partner that supports you through every step of homeownership. Explore Plans.
©2026 Century 21 Real Estate LLC. All rights reserved. CENTURY 21®, the CENTURY 21 Logo and C21® are service marks owned by Century 21 Real Estate LLC. Century 21 Real Estate LLC fully supports the principles of the Fair Housing Act and the Equal Opportunity Act. Each office is independently owned and operated. Listing information is deemed reliable but not guaranteed accurate.