
4518 Pratt Ln, Franklin, TN 37064
Local realty services provided by:CENTURY 21 Premier
4518 Pratt Ln,Franklin, TN 37064
$1,299,900
- 3 Beds
- 3 Baths
- 3,790 sq. ft.
- Single family
- Active
Listed by: meredith rachel zeller
Office: onward real estate
MLS#:3628710
Source:NASHVILLE
Price summary
- Price:$1,299,900
- Price per sq. ft.:$342.98
About this home
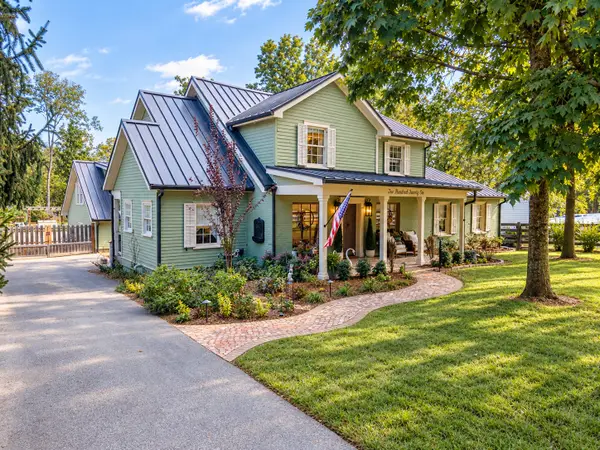
Brick beauty nestled on 10 picturesque acres, offering the perfect blend of timeless character, spacious living, and peaceful country surroundings. A welcoming covered front porch leads into the entry foyer, flanked by a formal dining room and dedicated study. From there, the home opens to a stunning two-story great room filled with natural light and centered around a gas fireplace. The spacious kitchen features a large island and flows seamlessly into a cozy den with its own fireplace, creating an ideal setting for both everyday living and entertaining.
The main-level primary suite offers a private retreat with custom built-ins, a walk-in closet, and a beautifully appointed en-suite bath featuring double vanities, a walk-in tiled shower, and a freestanding soaking tub. Upstairs, two additional bedrooms share a full bath, providing comfortable space for family or guests. The basement level adds even more versatility with a generous bonus room and flex room, along with a two-car garage and abundant unfinished storage.
Enjoy the outdoors from the screened-in back deck or expansive uncovered deck overlooking the acreage. A detached garage/workshop provides additional space for hobbies, equipment, or storage, while the long driveway creates a private approach to the home. Gather around the fire pit and take in the tranquility of the surrounding property. Zoned for Creekside Elementary, Fred J Page Middle, and Fred J Page High School, this exceptional 10-acre property offers space, privacy, and flexibility in a beautiful setting....
Contact an agent
Home facts
- Year built:1993
- Subdivision & Development:N/A
- Listing ID #:3628710
- Added:1 day(s) ago
- Updated:October 30, 2026 at 04:11 PM
Rooms and interior
- Bedrooms:3
- Total bathrooms:3
- Full bathrooms:2
- Half bathrooms:1
- Flooring:Carpet, Tile
- Kitchen Description:Dishwasher, Microwave, Oven, Refrigerator
- Basement Description:Partial
- Living area:3,790 sq. ft.
Heating and cooling
- Cooling:Ceiling Fan(s), Central Air
- Heating:Central
- Central air:Yes
Structure and exterior
- Year built:1993
- Building area:3,790 sq. ft.
- Lot area:10.01 Acres
- Construction Materials:Brick
- Exterior Features:Deck, Porch, Screened
- Levels:2 Story
Schools
- High school:Fred J Page High School
- Middle school:Fred J Page Middle School
- Elementary school:Creekside Elementary School
Utilities
- Water:Public, Water Available
- Sewer:Septic Tank
Finances and disclosures
- Price:$1,299,900
- Price per sq. ft.:$342.98
- Tax amount:$4,146
Features and amenities
- Appliances:Dishwasher, Microwave, Refrigerator
- Amenities:Ceiling Fan(s), Wet Bar, appl_Oven
Parking
- Total parking spaces:2
- Parking description:Basement
- Garage:Yes
- Garage spaces:2
 Copyright 2026 Realtracs Mls. All rights reserved. Realtracs Mls provides content displayed here (“provided content”) on an “as is” basis and makes no representations or warranties regarding the provided content, including, but not limited to those of non-infringement, timeliness, accuracy, or completeness. Individuals and companies using information presented are responsible for verification and validation of information they utilize and present to their customers and clients. Realtracs Mls will not be liable for any damage or loss resulting from use of the provided content or the products available through Portals, IDX, VOW, and/or Syndication. Recipients of this information shall not resell, redistribute, reproduce, modify, or otherwise copy any portion thereof without the expressed written consent of Realtracs Mls. NASHVILLE Member Broker: Renee Hunter
New listings near 4518 Pratt Ln
- Coming Soon
 $869,000Coming Soon3 beds 2 baths2,900 sq. ft.
121 Pebble View Dr, Franklin, TN 37064
MLS# 3628828Listed by: COMPASS RE - Coming Soon
 $819,900Coming Soon3 beds 2 baths1,763 sq. ft.
307 Tom Robinson Rd, Franklin, TN 37064
MLS# 3628786Listed by: KELLER WILLIAMS REALTY NASHVILLE/FRANKLIN - Coming Soon
 $1,725,000Coming Soon4 beds 4 baths3,435 sq. ft.
1030 General Martin Ln, Franklin, TN 37064
MLS# 3628544Listed by: ONWARD REAL ESTATE - Coming SoonOpen Sun, 2 to 4pm
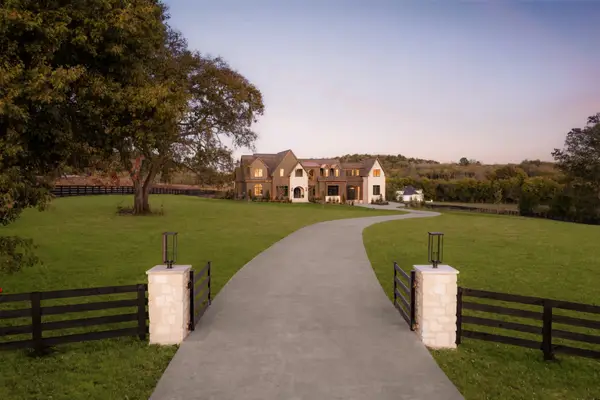 $7,499,990Coming Soon5 beds 8 baths8,498 sq. ft.
4276 Columbia Pike, Franklin, TN 37064
MLS# 3627786Listed by: COMPASS RE - Coming SoonOpen Sun, 11am to 1pm
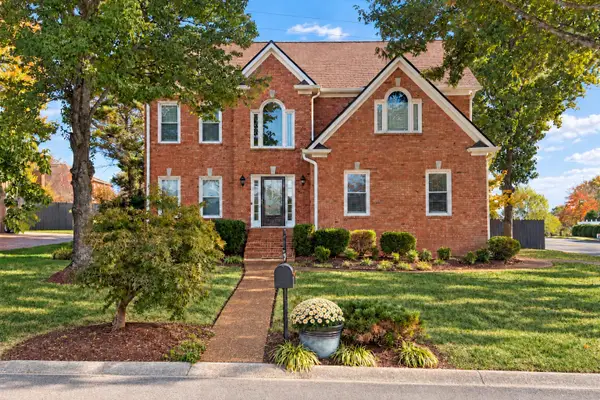 $774,900Coming Soon4 beds 3 baths2,619 sq. ft.
645 Pembroake Ln, Franklin, TN 37064
MLS# 3627705Listed by: COMPASS TENNESSEE, LLC - Coming Soon
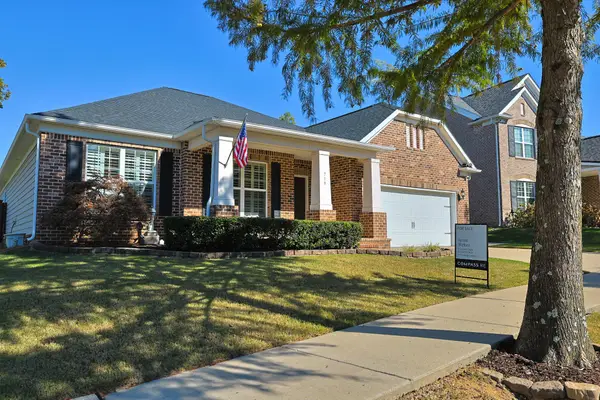 $875,000Coming Soon4 beds 3 baths2,495 sq. ft.
719 Wadestone Trail, Franklin, TN 37064
MLS# 3627336Listed by: COMPASS - Coming Soon
 $949,900Coming Soon3 beds 2 baths1,431 sq. ft.
4431 Peytonsville Trinity Rd, Franklin, TN 37064
MLS# 3627206Listed by: BENCHMARK REALTY, LLC - Coming Soon
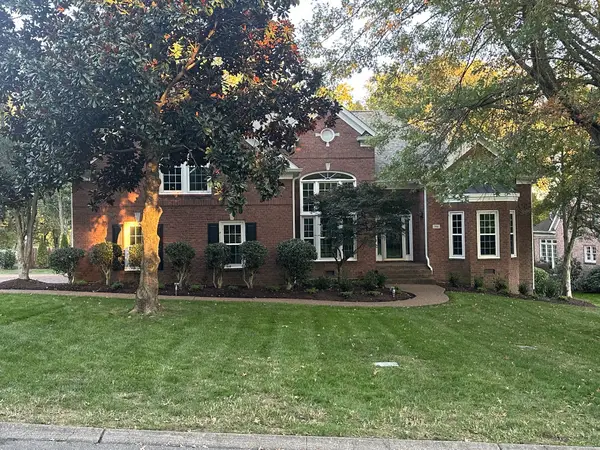 $1,210,000Coming Soon4 beds 3 baths3,953 sq. ft.
304 Mansfield Ct, Franklin, TN 37069
MLS# 3624211Listed by: COMPASS RE - Coming Soon
 $2,175,000Coming Soon4 beds 4 baths4,891 sq. ft.
221 Lewisburg Ave, Franklin, TN 37064
MLS# 3622256Listed by: COMPASS RE - Coming Soon
 $550,000Coming Soon2 beds 1 baths1,387 sq. ft.
633 Eastview Cir, Franklin, TN 37064
MLS# 3626580Listed by: EXP REALTY


Protect your home and budget from life's surprises with an Assurant Home Warranty, backed by a partner that supports you through every step of homeownership. Explore Plans.
©2026 Century 21 Real Estate LLC. All rights reserved. CENTURY 21®, the CENTURY 21 Logo and C21® are service marks owned by Century 21 Real Estate LLC. Century 21 Real Estate LLC fully supports the principles of the Fair Housing Act and the Equal Opportunity Act. Each office is independently owned and operated. Listing information is deemed reliable but not guaranteed accurate.