
4608 Nadine Ln, Franklin, TN 37064
Local realty services provided by:CENTURY 21 Premier
4608 Nadine Ln,Franklin, TN 37064
$1,850,000
- 4 Beds
- 5 Baths
- 4,176 sq. ft.
- Single family
- Active
Upcoming open houses
- Sun, Sep 2002:00 pm - 04:00 pm
Listed by: karen moore, crs, gri, abr, broker
Office: fridrich & clark realty
MLS#:3594580
Source:NASHVILLE
Price summary
- Price:$1,850,000
- Price per sq. ft.:$443.01
- Monthly HOA dues:$156.67
About this home
Set on more than an acre and surrounded by wooded hills, this 4176-square-foot Mediterranean-inspired home feels wonderfully removed from the everyday. Imagine slow mornings with coffee on the screened porch followed by evenings gathered around one of the fireplaces as the day winds down. The fenced back yard with the absence of a rear neighbor is fully landscaped for privacy. Recent improvements add peace of mind - a new downstairs HVAC system and a two-year-old upstairs HVAC system. Other improvements include new light fixtures and ceiling fans, a new kitchen backsplash with a pot filler over the gas range, and attractive accent wallpaper in the dining room. Two spacious bonus rooms add flexible space - one is currently utilized as a fifth bedroom - the room size is listed under 'den' in the dimensions. The HOA fee of $470 per quarter includes neighborhood provided 2-gig super-fast fiber through United Communication. A graceful Juliet balcony overlooks the two-story foyer and the private office, positioned just off of the foyer, features beautiful glass doors that save space by rolling on a rail. The living and dining rooms have coffered ceilings. The kitchen has stainless Jenn-Air appliances including a 6-burner gas range and a double oven, plus a Sharp drawer-style microwave. The primary bedroom ensuite with separate vanities and a two-person shower plus a large walk-in closet, has a separate private covered porch. The huge rec room sits over the 3-car garage. This peaceful setting is only 3.7 miles from I-65 and 4 miles from Berry Farms shopping and dining if you turn left or turn right for 1.2 miles to access I-840. There is low traffic on the short Nadine street that ends in a cul-de-sac. Please request the video from your agent....
Contact an agent
Home facts
- Year built:2013
- Subdivision & Development:Ivan Creek
- Listing ID #:3594580
- Added:1 day(s) ago
- Updated:September 19, 2026 at 02:41 PM
Rooms and interior
- Bedrooms:4
- Total bathrooms:5
- Full bathrooms:3
- Half bathrooms:2
- Flooring:Carpet, Tile
- Kitchen Description:Dishwasher, Disposal, Microwave, Refrigerator
- Basement:Yes
- Basement Description:Crawl Space
- Living area:4,176 sq. ft.
Heating and cooling
- Cooling:Ceiling Fan(s), Central Air, Electric
- Heating:Central, Dual
- Central air:Yes
Structure and exterior
- Year built:2013
- Building area:4,176 sq. ft.
- Lot area:1.1 Acres
- Construction Materials:Brick
- Exterior Features:Patio, Porch, Screened
- Levels:2 Story
Schools
- High school:Fred J Page High School
- Middle school:Fred J Page Middle School
- Elementary school:Creekside Elementary School
Utilities
- Water:Private, Water Available
- Sewer:Septic Tank
Finances and disclosures
- Price:$1,850,000
- Price per sq. ft.:$443.01
- Tax amount:$4,631
Features and amenities
- Appliances:Dishwasher, Disposal, Microwave, Refrigerator
- Amenities:Ceiling Fan(s), Walk-In Closet(s)
Parking
- Total parking spaces:3
- Garage:Yes
- Garage spaces:3
 Copyright 2026 Realtracs Mls. All rights reserved. Realtracs Mls provides content displayed here (“provided content”) on an “as is” basis and makes no representations or warranties regarding the provided content, including, but not limited to those of non-infringement, timeliness, accuracy, or completeness. Individuals and companies using information presented are responsible for verification and validation of information they utilize and present to their customers and clients. Realtracs Mls will not be liable for any damage or loss resulting from use of the provided content or the products available through Portals, IDX, VOW, and/or Syndication. Recipients of this information shall not resell, redistribute, reproduce, modify, or otherwise copy any portion thereof without the expressed written consent of Realtracs Mls. NASHVILLE Member Broker: Renee Hunter
New listings near 4608 Nadine Ln
- Coming Soon
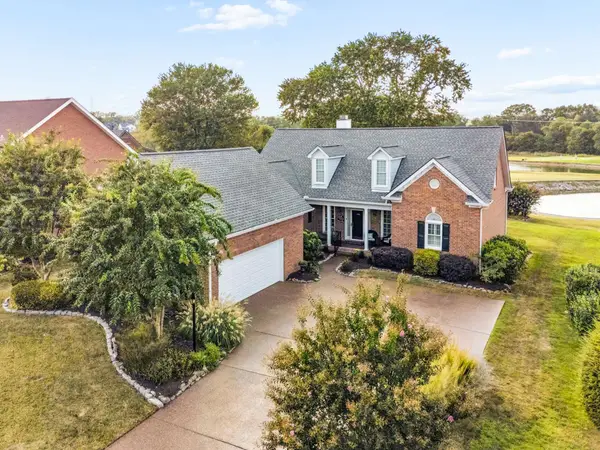 $1,030,000Coming Soon3 beds 3 baths2,816 sq. ft.
936 Riverview Dr, Franklin, TN 37064
MLS# 3594341Listed by: FRIDRICH & CLARK REALTY - Coming Soon
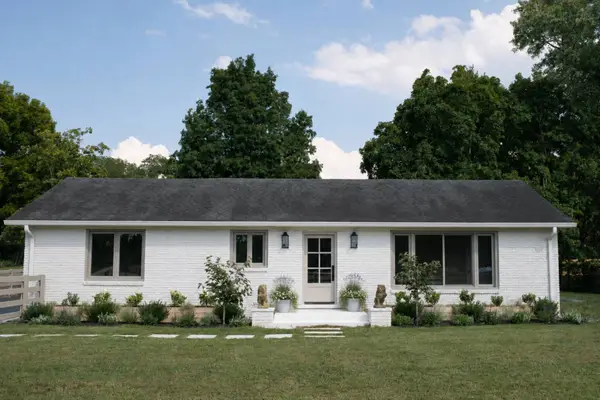 $1,395,000Coming Soon3 beds 3 baths2,826 sq. ft.
1411 Cannon St, Franklin, TN 37064
MLS# 3594471Listed by: BENCHMARK REALTY, LLC - Coming Soon
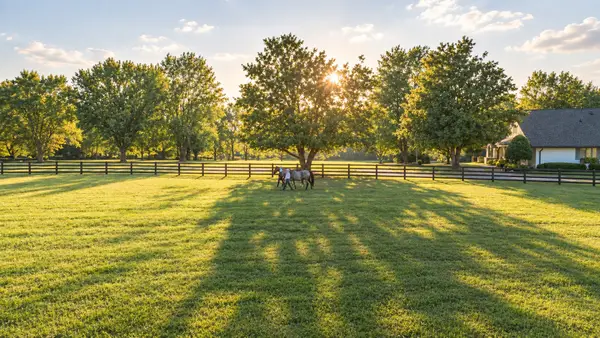 $6,000,000Coming Soon4 beds 3 baths3,557 sq. ft.
160 Lancaster Dr, Franklin, TN 37064
MLS# 3594680Listed by: COMPASS RE - Coming Soon
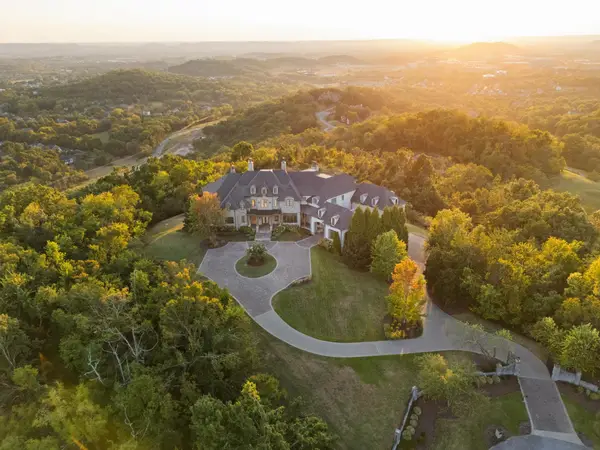 $12,750,000Coming Soon7 beds 9 baths14,876 sq. ft.
513 King Richards Ct, Franklin, TN 37067
MLS# 3594216Listed by: REAL BROKER - Coming Soon
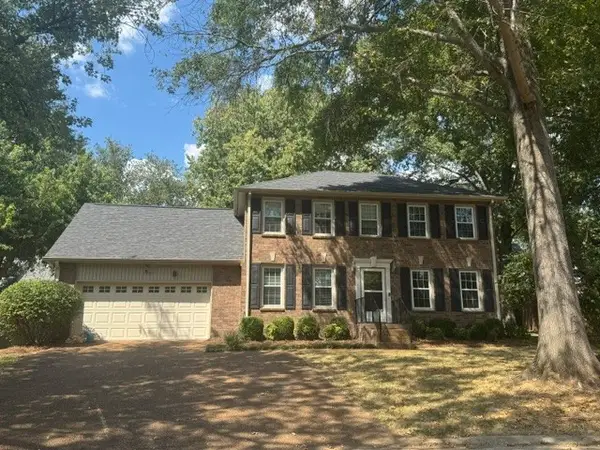 $679,990Coming Soon3 beds 3 baths2,204 sq. ft.
700 Branch Ct, Franklin, TN 37064
MLS# 3592819Listed by: LUXURY HOMES OF TENNESSEE - Coming Soon
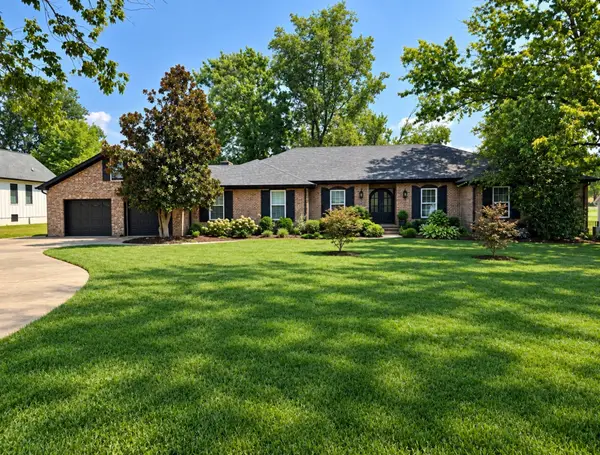 $1,599,900Coming Soon3 beds 3 baths3,240 sq. ft.
137 Baltusrol Rd, Franklin, TN 37069
MLS# 3547995Listed by: KELLER WILLIAMS REALTY - Coming Soon
 $3,200,000Coming Soon4 beds 3 baths3,352 sq. ft.
3390 Southall Rd, Franklin, TN 37064
MLS# 3547105Listed by: COMPASS - Coming SoonOpen Sun, 2 to 4pm
 $969,995Coming Soon4 beds 4 baths2,773 sq. ft.
308 Sterling Park Ter, Franklin, TN 37069
MLS# 3545401Listed by: COMPASS - Coming Soon
 $1,999,990Coming Soon4 beds 5 baths3,391 sq. ft.
7120 Bonterra Dr, Franklin, TN 37064
MLS# 3544159Listed by: PARKS COMPASS - Coming Soon
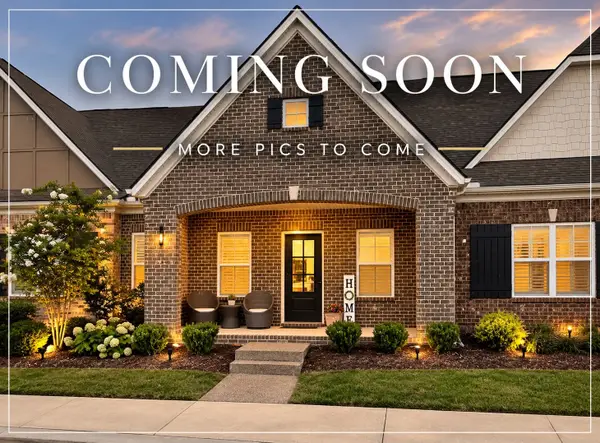 $689,000Coming Soon3 beds 3 baths2,092 sq. ft.
115 Calm Waters St, Franklin, TN 37064
MLS# 3542732Listed by: REALTY ONE GROUP MUSIC CITY


Protect your home and budget from life's surprises with an Assurant Home Warranty, backed by a partner that supports you through every step of homeownership. Explore Plans.
©2026 Century 21 Real Estate LLC. All rights reserved. CENTURY 21®, the CENTURY 21 Logo and C21® are service marks owned by Century 21 Real Estate LLC. Century 21 Real Estate LLC fully supports the principles of the Fair Housing Act and the Equal Opportunity Act. Each office is independently owned and operated. Listing information is deemed reliable but not guaranteed accurate.