
6236 Les Waggoner Rd, Franklin, TN 37067
Local realty services provided by:CENTURY 21 Premier
6236 Les Waggoner Rd,Franklin, TN 37067
$1,765,000
- 3 Beds
- 2 Baths
- 2,056 sq. ft.
- Single family
- Active
Listed by: christian rasmussen
Office: benchmark realty, llc.
MLS#:3312429
Source:NASHVILLE
Price summary
- Price:$1,765,000
- Price per sq. ft.:$858.46
About this home
Welcome to your own private homesteading dream — 15 acres of hilltop privacy only minutes from Franklin, with every major upgrade completed. This fully renovated country estate sits on a quiet, private no through road just off Hwy 96/Murfreesboro Rd, minutes to 840 and 10 minutes to downtown Franklin and Cool Springs. The elevated farmhouse is drop-dead gorgeous, with design and finishes rarely seen in renovated properties: solid brick and new Hardie board & batten siding, new architectural shingle roof (2023), wide-plank oak flooring throughout (2025), all-new Pella clad windows and metal bifold door (2024), new tankless water heater (May 2026), and new HVAC with partial ductwork (2024 and 2026). A brand new screened-in patio with power vinyl motion screens and a gas/wood-burning fireplace delivers true year-round outdoor living. The 3-car garage includes one heated/cooled bonus room for a gym or additional living space. A new kitchen with all new appliances (2023), stylishly finished bathrooms, all new light fittings throughout, designer paint finishes and pops of color create a sense of home with character. The backyard is fully fenced with an old barn and separate office/storage space.
Additional upgrades include a new concrete driveway, whole-house gutters, irrigation with fresh sod and built in drop-zone cabinetry. Rolling pastures, an old barn, acres of woods to explore and Greenbelt tax status complete this rare turnkey estate that is completely move in ready.
SECOND HOME ALSO AVAILABLE NEXT DOOR A separate, completely renovated (down to the studs) cottage — fully furnished, turn-key, and currently tenanted month-to-month at $2,700 — perfect as a mother-in-law suite or income producing property. Home and cottage are separately titled.See separate listing of 6234 Les Waggoner for the two homes package!...
Contact an agent
Home facts
- Year built:1990
- Subdivision & Development:None
- Listing ID #:3312429
- Added:47 day(s) ago
- Updated:September 15, 2026 at 02:30 PM
Rooms and interior
- Bedrooms:3
- Total bathrooms:2
- Full bathrooms:2
- Flooring:Tile
- Kitchen Description:Dishwasher, Disposal, Microwave, Refrigerator
- Basement:Yes
- Living area:2,056 sq. ft.
Heating and cooling
- Cooling:Ceiling Fan(s), Central Air, Electric, Wall/Window Unit(s)
- Heating:Central, Electric, Wood
- Central air:Yes
Structure and exterior
- Roof:Shingle
- Year built:1990
- Building area:2,056 sq. ft.
- Lot area:15 Acres
- Lot Features:Rolling Slope, Wooded
- Construction Materials:Brick, Hardboard Siding
- Exterior Features:Patio, Porch, Screened
- Levels:1 Story
Schools
- High school:Fred J Page High School
- Middle school:Fred J Page Middle School
- Elementary school:Arrington Elementary School
Utilities
- Water:Public, Water Available
- Sewer:Septic Tank
Finances and disclosures
- Price:$1,765,000
- Price per sq. ft.:$858.46
- Tax amount:$1,524
Features and amenities
- Appliances:Dishwasher, Disposal, Microwave, Refrigerator, Washer
- Laundry features:Dryer, Washer
- Amenities:Ceiling Fan(s), Redecorated, Walk-In Closet(s)
Parking
- Total parking spaces:7
- Parking description:Concrete, Driveway
- Garage:Yes
- Garage spaces:3
 Copyright 2026 Realtracs Mls. All rights reserved. Realtracs Mls provides content displayed here (“provided content”) on an “as is” basis and makes no representations or warranties regarding the provided content, including, but not limited to those of non-infringement, timeliness, accuracy, or completeness. Individuals and companies using information presented are responsible for verification and validation of information they utilize and present to their customers and clients. Realtracs Mls will not be liable for any damage or loss resulting from use of the provided content or the products available through Portals, IDX, VOW, and/or Syndication. Recipients of this information shall not resell, redistribute, reproduce, modify, or otherwise copy any portion thereof without the expressed written consent of Realtracs Mls. NASHVILLE Member Broker: Renee Hunter
New listings near 6236 Les Waggoner Rd
- Coming Soon
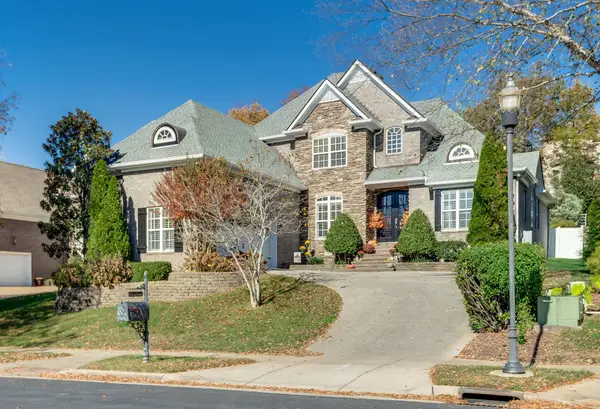 $1,025,000Coming Soon4 beds 4 baths3,055 sq. ft.
300 Keswick Grove Ln, Franklin, TN 37067
MLS# 3547916Listed by: ONWARD REAL ESTATE - Coming Soon
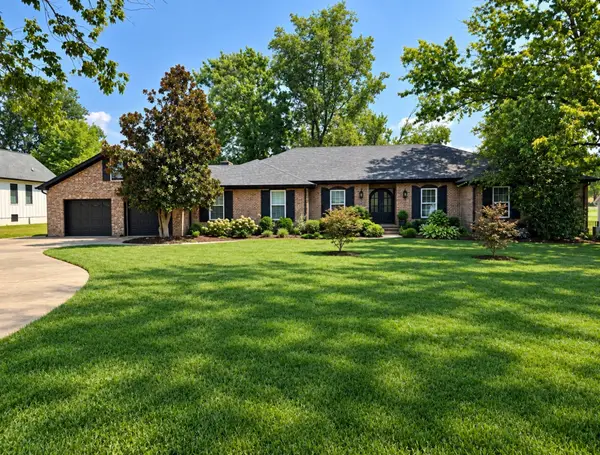 $1,599,900Coming Soon3 beds 3 baths3,240 sq. ft.
137 Baltusrol Rd, Franklin, TN 37069
MLS# 3547995Listed by: KELLER WILLIAMS REALTY - Coming Soon
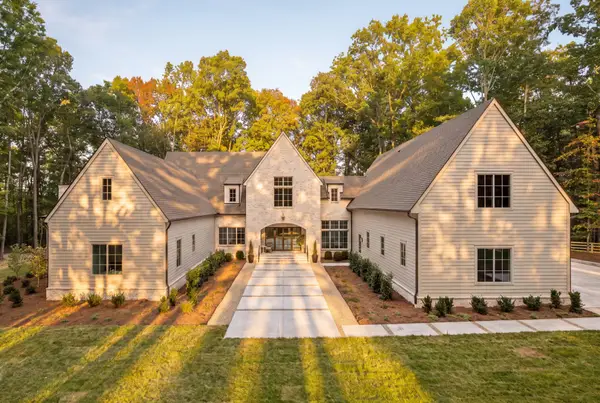 $3,499,990Coming Soon5 beds 7 baths6,039 sq. ft.
5900 Pinewood Rd, Franklin, TN 37064
MLS# 3591967Listed by: COMPASS RE - Coming Soon
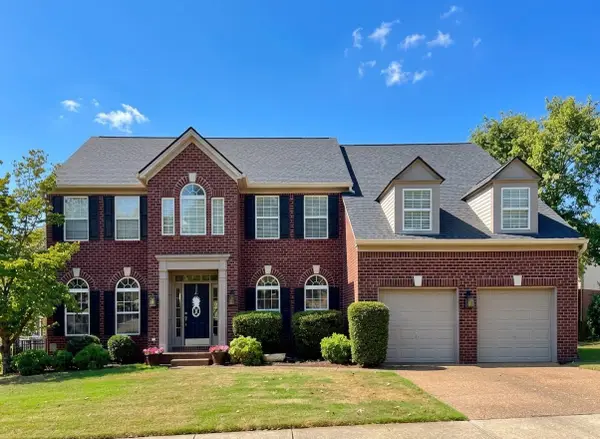 $939,000Coming Soon5 beds 4 baths3,303 sq. ft.
603 Treelawn Pl, Franklin, TN 37064
MLS# 3592056Listed by: THE REALTY ASSOCIATION - Coming Soon
 $2,650,000Coming Soon4 beds 5 baths4,667 sq. ft.
7209 Bonterra Ct, Franklin, TN 37064
MLS# 3547910Listed by: BENCHMARK REALTY, LLC - Coming Soon
 $3,200,000Coming Soon4 beds 3 baths3,352 sq. ft.
3390 Southall Rd, Franklin, TN 37064
MLS# 3547105Listed by: COMPASS - Coming SoonOpen Sun, 2 to 4pm
 $1,195,000Coming Soon5 beds 5 baths3,998 sq. ft.
316 Stillcreek Dr, Franklin, TN 37064
MLS# 3545728Listed by: MUSIC CITY, REALTORS - Coming Soon
 $969,995Coming Soon4 beds 4 baths2,773 sq. ft.
308 Sterling Park Ter, Franklin, TN 37069
MLS# 3545401Listed by: COMPASS - Coming Soon
 $1,999,990Coming Soon4 beds 5 baths3,391 sq. ft.
7120 Bonterra Dr, Franklin, TN 37064
MLS# 3544159Listed by: PARKS COMPASS - Coming Soon
 $1,199,000Coming Soon5 beds 3 baths4,228 sq. ft.
1104 Arcola Ct, Franklin, TN 37067
MLS# 3544499Listed by: ADARO REALTY


Protect your home and budget from life's surprises with an Assurant Home Warranty, backed by a partner that supports you through every step of homeownership. Explore Plans.
©2026 Century 21 Real Estate LLC. All rights reserved. CENTURY 21®, the CENTURY 21 Logo and C21® are service marks owned by Century 21 Real Estate LLC. Century 21 Real Estate LLC fully supports the principles of the Fair Housing Act and the Equal Opportunity Act. Each office is independently owned and operated. Listing information is deemed reliable but not guaranteed accurate.