
805 Columbia Ave #11, Franklin, TN 37064
Local realty services provided by:CENTURY 21 Premier
805 Columbia Ave #11,Franklin, TN 37064
$2,465,000
- 3 Beds
- 4 Baths
- 2,099 sq. ft.
- Condominium
- Coming Soon
Listed by: leah crutchfield
Office: fridrich & clark realty
MLS#:3628118
Source:NASHVILLE
Price summary
- Price:$2,465,000
- Price per sq. ft.:$1,174.37
- Monthly HOA dues:$1,169
About this home
Introducing The Residences at The Margin District, an exclusive collection of 24 luxury condominiums offering a rare opportunity to call historic downtown Franklin home. Set above a thoughtfully curated mix of upscale retail, executive offices, and dining, these residences bring together timeless architecture, sophisticated interiors, and the effortless convenience of a lock-and-leave lifestyle. Brought to you by the visionaries behind the celebrated reimagining of High Hampton in Cashiers, North Carolina, and crafted by acclaimed Nequette Architecture & Design, known for its work in Rosemary Beach along 30A, every detail reflects an uncompromising commitment to quality and craftsmanship. Generously scaled floorplans feature custom inset cabinetry, oak flooring, natural stone countertops, and carefully considered architectural accents throughout. Abundant natural light and private outdoor terraces create an inviting connection between interior living spaces and the charm of historic Franklin. Each residence includes two secure, gated parking spaces, and a dedicated storage unit providing both privacy and everyday ease. At The Margin District, the character of a beloved historic town meets a distinctly elevated way of living....
Contact an agent
Home facts
- Year built:2025
- Subdivision & Development:The Residences at The Margin District
- Listing ID #:3628118
- Updated:October 28, 2026 at 11:48 PM
Rooms and interior
- Bedrooms:3
- Total bathrooms:4
- Full bathrooms:3
- Half bathrooms:1
- Flooring:Marble, Tile
- Kitchen Description:Dishwasher, Disposal, Ice Maker, Refrigerator
- Living area:2,099 sq. ft.
Heating and cooling
- Cooling:Central Air, Electric
- Heating:Central, Heat Pump
- Central air:Yes
Structure and exterior
- Year built:2025
- Building area:2,099 sq. ft.
- Architectural Style:Traditional
- Construction Materials:Brick
- Exterior Features:Gas Grill, Patio
- Levels:2 Story
Schools
- High school:Centennial High School
- Middle school:Freedom Middle School
- Elementary school:Franklin Elementary
Utilities
- Water:Public, Water Available
- Sewer:Public Sewer
Finances and disclosures
- Price:$2,465,000
- Price per sq. ft.:$1,174.37
Features and amenities
- Appliances:Dishwasher, Disposal, Ice Maker, Refrigerator
- Amenities:Extra Closets, Fire Alarm, Fire Sprinkler System
Parking
- Total parking spaces:2
- Parking description:Assigned, On Street, Parking Lot, Unassigned
- Garage:Yes
- Garage spaces:2
 Copyright 2026 Realtracs Mls. All rights reserved. Realtracs Mls provides content displayed here (“provided content”) on an “as is” basis and makes no representations or warranties regarding the provided content, including, but not limited to those of non-infringement, timeliness, accuracy, or completeness. Individuals and companies using information presented are responsible for verification and validation of information they utilize and present to their customers and clients. Realtracs Mls will not be liable for any damage or loss resulting from use of the provided content or the products available through Portals, IDX, VOW, and/or Syndication. Recipients of this information shall not resell, redistribute, reproduce, modify, or otherwise copy any portion thereof without the expressed written consent of Realtracs Mls. NASHVILLE Member Broker: Renee Hunter
New listings near 805 Columbia Ave #11
- Coming Soon
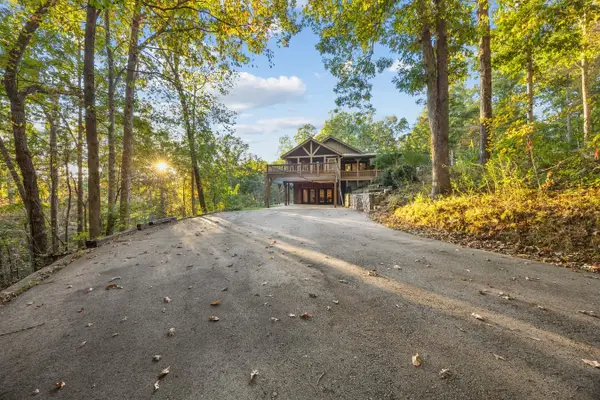 $1,497,000Coming Soon3 beds 3 baths3,952 sq. ft.
4545 Scenic Hills Ln, Franklin, TN 37064
MLS# 3627972Listed by: KELLER WILLIAMS REALTY - Coming SoonOpen Sun, 2 to 4pm
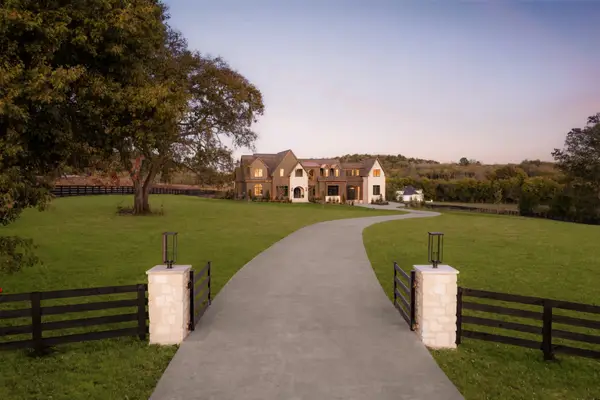 $7,499,990Coming Soon5 beds 8 baths8,498 sq. ft.
4276 Columbia Pike, Franklin, TN 37064
MLS# 3627786Listed by: COMPASS RE - Coming SoonOpen Sun, 11am to 1pm
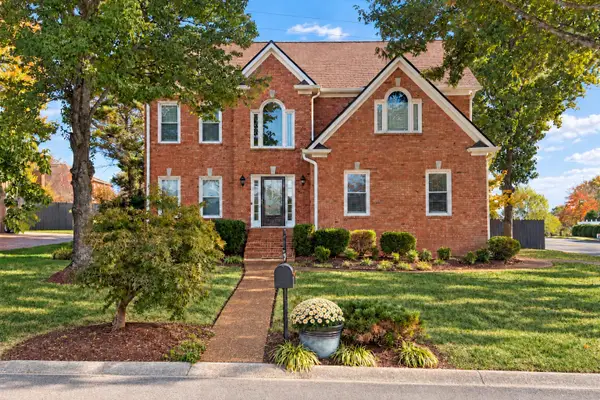 $774,900Coming Soon4 beds 3 baths2,619 sq. ft.
645 Pembroake Ln, Franklin, TN 37064
MLS# 3627705Listed by: COMPASS TENNESSEE, LLC - Coming Soon
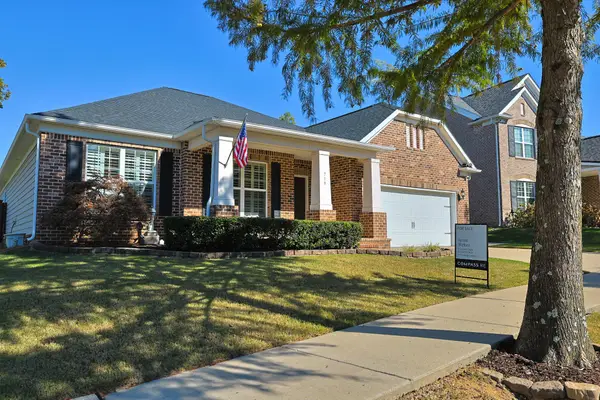 $875,000Coming Soon4 beds 3 baths2,495 sq. ft.
719 Wadestone Trail, Franklin, TN 37064
MLS# 3627336Listed by: COMPASS - Coming Soon
 $949,900Coming Soon3 beds 2 baths1,431 sq. ft.
4431 Peytonsville Trinity Rd, Franklin, TN 37064
MLS# 3627206Listed by: BENCHMARK REALTY, LLC - Coming Soon
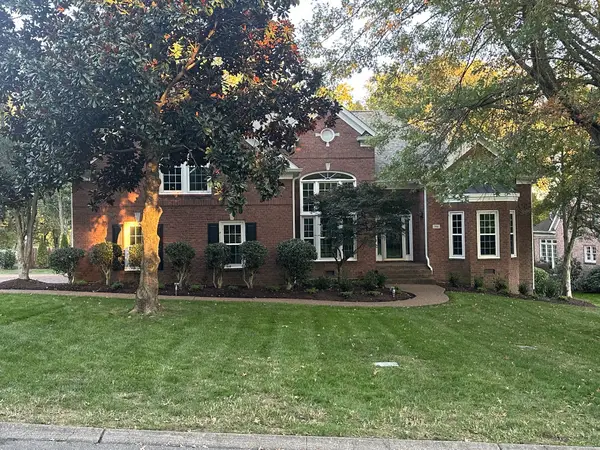 $1,210,000Coming Soon4 beds 3 baths3,953 sq. ft.
304 Mansfield Ct, Franklin, TN 37069
MLS# 3624211Listed by: COMPASS RE - Coming Soon
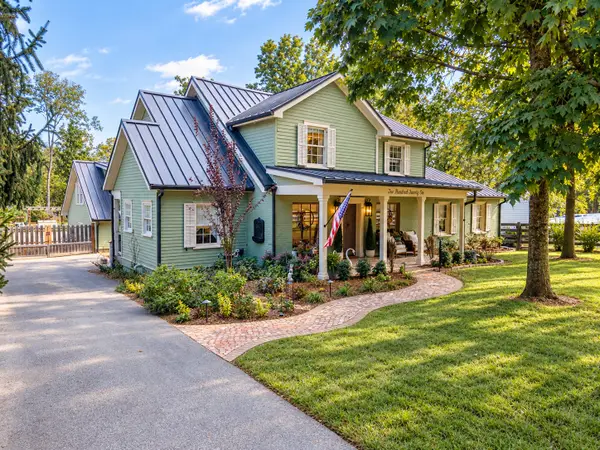 $2,175,000Coming Soon4 beds 4 baths4,891 sq. ft.
221 Lewisburg Ave, Franklin, TN 37064
MLS# 3622256Listed by: COMPASS RE - Coming Soon
 $550,000Coming Soon2 beds 1 baths1,387 sq. ft.
633 Eastview Cir, Franklin, TN 37064
MLS# 3626580Listed by: EXP REALTY - Coming Soon
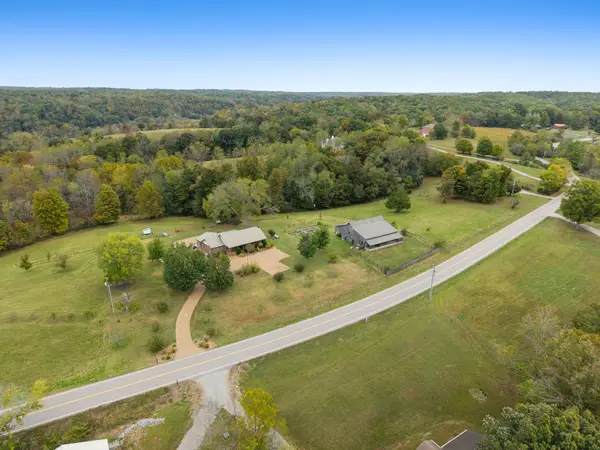 $1,499,900Coming Soon3 beds 3 baths2,863 sq. ft.
5956 Greenbrier Rd, Franklin, TN 37064
MLS# 3626352Listed by: ATLAS GLOBAL REAL ESTATE


Protect your home and budget from life's surprises with an Assurant Home Warranty, backed by a partner that supports you through every step of homeownership. Explore Plans.
©2026 Century 21 Real Estate LLC. All rights reserved. CENTURY 21®, the CENTURY 21 Logo and C21® are service marks owned by Century 21 Real Estate LLC. Century 21 Real Estate LLC fully supports the principles of the Fair Housing Act and the Equal Opportunity Act. Each office is independently owned and operated. Listing information is deemed reliable but not guaranteed accurate.