
374 Chestnut Street, Friendship, TN 38034
Local realty services provided by:CENTURY 21 Golden Service Realty & Auction, Inc.
374 Chestnut Street,Friendship, TN 38034
$365,000
- 3 Beds
- 2 Baths
- 3,668 sq. ft.
- Single family
- Active
Listed by: vickie branch
Office: bhgre conner brownsville
MLS#:2603582
Source:TN_CWTAR
Price summary
- Price:$365,000
- Price per sq. ft.:$99.51
About this home
If you've been dreaming of a kitchen that truly has room for everything, you'll love this one. Designed with the home chef in mind, it offers plenty of workspace and a large walk-in pantry that makes staying organized easy. The primary suite is the perfect place to unwind, featuring a spacious bathroom with an oversized tiled walk-in shower, soaking tub, double vanity, and a custom walk-in closet you'll appreciate every day. This brick home also offers 3 bedrooms, 2 full baths, and a bonus room that can easily serve as a 4th bedroom, office, or playroom. Large rooms, abundant storage, a 3-car garage, fenced backyard, and a relaxing patio complete this beautiful home.
Contact an agent
Home facts
- Year built:2020
- Subdivision & Development:None
- Listing ID #:2603582
- Added:46 day(s) ago
- Updated:September 14, 2026 at 02:39 PM
Rooms and interior
- Bedrooms:3
- Total bathrooms:2
- Full bathrooms:2
- Rooms Total:11
- Flooring:Hardwood, Tile
- Bathrooms Description:Ceramic Tile Shower, Double Vanity, Soaking Tub
- Kitchen Description:Dishwasher, Disposal, Electric Range, Kitchen Island, Pantry
- Bedroom Description:On Level 3, Primary Downstairs
- Living area:3,668 sq. ft.
Heating and cooling
- Cooling:Ceiling Fan(s), Central Air, Electric
- Heating:Central, Fireplace(s), Heating, Natural Gas
- Central air:Yes
Structure and exterior
- Roof:Architectural
- Year built:2020
- Building area:3,668 sq. ft.
- Lot area:0.58 Acres
- Construction Materials:Brick
- Foundation Description:Raised
- Levels:One
Utilities
- Water:Public, Water Connected
- Sewer:Public Sewer, Sewer Connected
Finances and disclosures
- Price:$365,000
- Price per sq. ft.:$99.51
- Tax amount:$2,537
Features and amenities
- Appliances:Dishwasher, Disposal, Electric Range, Tankless Water Heater
- Laundry features:Laundry Room
- Amenities:Bookcases, Ceiling Fan(s), Crown Molding, Pantry, Walk-In Closet(s)
Parking
- Total parking spaces:5
- Parking description:Attached Garage, Garage Faces Side, Open
- Garage:Yes
- Garage spaces:3
New listings near 374 Chestnut Street
- New
 $172,500Active3 beds 1 baths1,151 sq. ft.
52 Scarbough East Ave, Friendship, TN 38034
MLS# 3545390Listed by: CRYE-LEIKE BLUE SKIES REAL ESTATE - New
 $172,500Active3 beds 1 baths
52 Scarbough Street E, Friendship, TN 38034
MLS# 2604255Listed by: CRYE*LEIKE BLUE SKIES REAL ES - New
 $425,000Active3 beds 2 baths
184 Broadway Street, Friendship, TN 38034
MLS# 2604222Listed by: PRITCHARD REALTY  $314,900Pending3 beds 2 baths
1591 Stokes Road, Friendship, TN 38034
MLS# 2603839Listed by: BLUE SUEDE REALTY $99,900Pending2 beds 1 baths828 sq. ft.
8867 Tn-188, Friendship, TN 38034
MLS# 2603770Listed by: LANKFORD REALTY CO. $224,900Pending3 beds 2 baths1,461 sq. ft.
141 Agee Rd, Friendship, TN 38034
MLS# 3311982Listed by: CRYE-LEIKE BLUE SKIES REAL ESTATE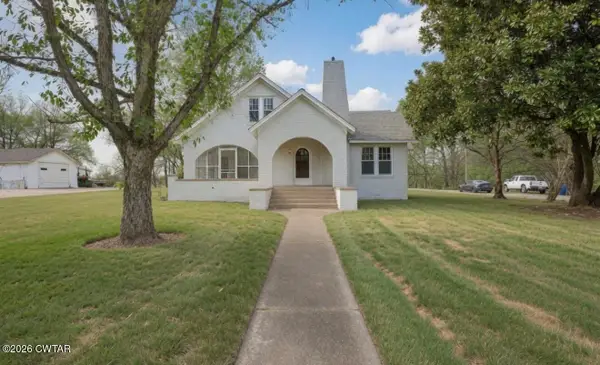 $269,900Active4 beds 3 baths
459 Main Street, Friendship, TN 38034
MLS# 2603369Listed by: BLUE SUEDE REALTY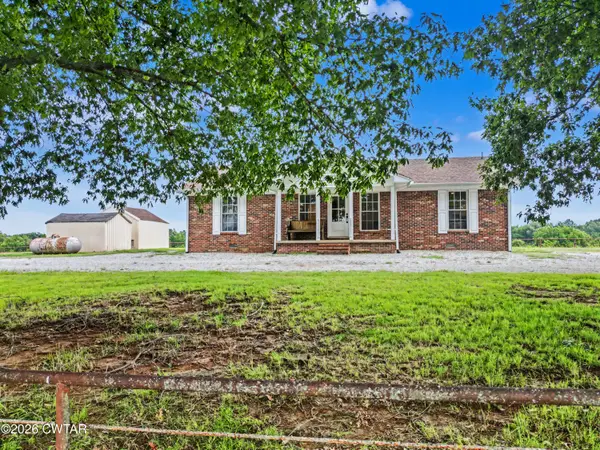 $475,000Active2 beds 1 baths1,637 sq. ft.
278 Burrow Road, Friendship, TN 38034
MLS# 2603352Listed by: BHGRE CONNER BROWNSVILLE $1,105,000Active98.21 Acres
00 OLD HWY 20 HWY, Friendship, TN 38034
MLS# 10226044Listed by: SMALL TOWN HUNTING PROPERTIES


Protect your home and budget from life's surprises with an Assurant Home Warranty, backed by a partner that supports you through every step of homeownership. Explore Plans.
©2026 Century 21 Real Estate LLC. All rights reserved. CENTURY 21®, the CENTURY 21 Logo and C21® are service marks owned by Century 21 Real Estate LLC. Century 21 Real Estate LLC fully supports the principles of the Fair Housing Act and the Equal Opportunity Act. Each office is independently owned and operated. Listing information is deemed reliable but not guaranteed accurate.