
6719 Chestnut Bluff Maury C Road, Friendship, TN 38034
Local realty services provided by:CENTURY 21 Golden Service Realty & Auction, Inc.
6719 Chestnut Bluff Maury C Road,Friendship, TN 38034
$217,000
- 3 Beds
- 2 Baths
- 1,680 sq. ft.
- Mobile / Manufactured
- Active
Listed by: elizabeth burlew
Office: exp realty, llc.
MLS#:2602737
Source:TN_CWTAR
Price summary
- Price:$217,000
- Price per sq. ft.:$129.17
About this home
Charming 3-bedroom, 2-bath country residence that has been carefully updated and offers ample storage. The open layout includes a large kitchen, dining space, and a cozy living room, ideal for both relaxing and entertaining. Each bedroom is spacious with generous closet space, while the primary bathroom serves as a private retreat featuring a relaxing soaker tub, a separate shower, dual vanities, and a convenient powder area. A dedicated laundry room adds practicality. Recent enhancements include new flooring, a modernized kitchen, and a well-maintained HVAC system for year-round comfort. Outside, enjoy an above-ground pool, workshop, barn, mature trees, and beautifully landscaped grounds—perfect for gatherings, a small farm, or gardening. Imagine watching stunning sunsets from the multi-level back deck, feeling like you've discovered your own little piece of paradise.
Contact an agent
Home facts
- Year built:1994
- Subdivision & Development:None
- Listing ID #:2602737
- Added:96 day(s) ago
- Updated:September 16, 2026 at 03:14 PM
Rooms and interior
- Bedrooms:3
- Total bathrooms:2
- Full bathrooms:2
- Rooms Total:4
- Flooring:Luxury Vinyl
- Bathrooms Description:Soaking Tub
- Kitchen Description:Dishwasher, Electric Range, Refrigerator
- Bedroom Description:On Level 3
- Living area:1,680 sq. ft.
Heating and cooling
- Cooling:Ceiling Fan(s), Central Air, Electric
- Heating:Central, Forced Air, Heat Pump, Heating
- Central air:Yes
Structure and exterior
- Roof:Composition, Shingle
- Year built:1994
- Building area:1,680 sq. ft.
- Lot area:2 Acres
- Levels:One
Utilities
- Water:Public
- Sewer:Septic Tank
Finances and disclosures
- Price:$217,000
- Price per sq. ft.:$129.17
- Tax amount:$529
Features and amenities
- Appliances:Dishwasher, Electric Range, Electric Water Heater, Refrigerator
- Laundry features:Electric Dryer Hookup, Laundry Room, Washer Hookup
- Amenities:Ceiling Fan(s), Open Floorplan, Walk-In Closet(s)
- Pool features:Above Ground, Outdoor Pool, Private
Parking
- Total parking spaces:4
New listings near 6719 Chestnut Bluff Maury C Road
- New
 $149,900Active2 beds 1 baths
168 Bonicord Road, Friendship, TN 38034
MLS# 2604347Listed by: CAROUSEL REALTY OF DYER COUNTY - New
 $172,500Active3 beds 1 baths1,151 sq. ft.
52 Scarbough East Ave, Friendship, TN 38034
MLS# 3545390Listed by: CRYE-LEIKE BLUE SKIES REAL ESTATE - New
 $172,500Active3 beds 1 baths
52 Scarbough Street E, Friendship, TN 38034
MLS# 2604255Listed by: CRYE*LEIKE BLUE SKIES REAL ES  $425,000Active3 beds 2 baths
184 Broadway Street, Friendship, TN 38034
MLS# 2604222Listed by: PRITCHARD REALTY $314,900Pending3 beds 2 baths
1591 Stokes Road, Friendship, TN 38034
MLS# 2603839Listed by: BLUE SUEDE REALTY $99,900Pending2 beds 1 baths828 sq. ft.
8867 Tn-188, Friendship, TN 38034
MLS# 2603770Listed by: LANKFORD REALTY CO.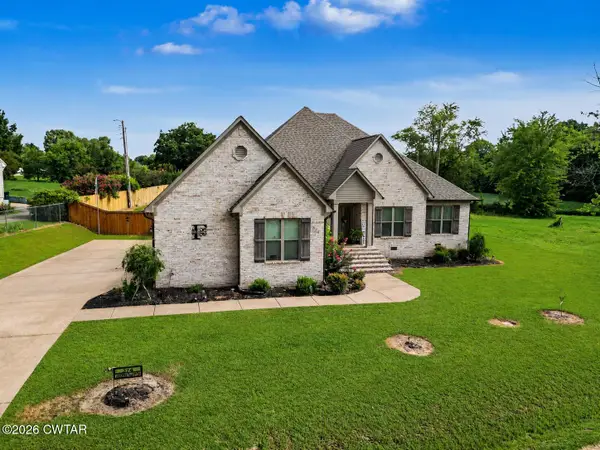 $365,000Active3 beds 2 baths3,668 sq. ft.
374 Chestnut Street, Friendship, TN 38034
MLS# 2603582Listed by: BHGRE CONNER BROWNSVILLE $224,900Pending3 beds 2 baths1,461 sq. ft.
141 Agee Rd, Friendship, TN 38034
MLS# 3311982Listed by: CRYE-LEIKE BLUE SKIES REAL ESTATE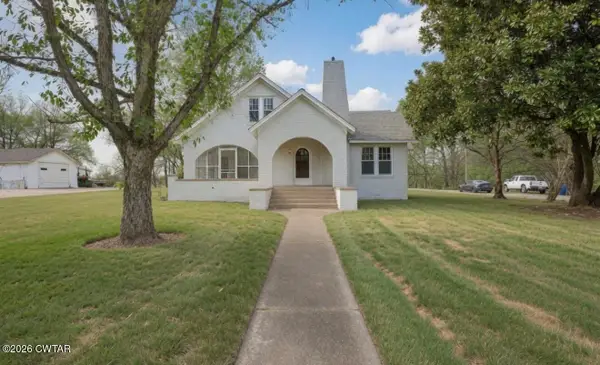 $269,900Active4 beds 3 baths
459 Main Street, Friendship, TN 38034
MLS# 2603369Listed by: BLUE SUEDE REALTY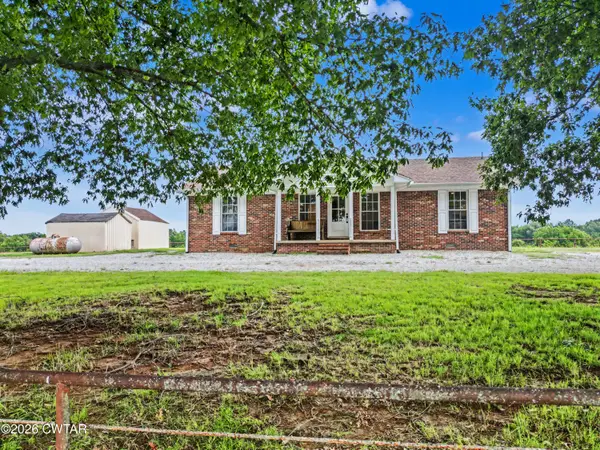 $475,000Active2 beds 1 baths1,637 sq. ft.
278 Burrow Road, Friendship, TN 38034
MLS# 2603352Listed by: BHGRE CONNER BROWNSVILLE


Protect your home and budget from life's surprises with an Assurant Home Warranty, backed by a partner that supports you through every step of homeownership. Explore Plans.
©2026 Century 21 Real Estate LLC. All rights reserved. CENTURY 21®, the CENTURY 21 Logo and C21® are service marks owned by Century 21 Real Estate LLC. Century 21 Real Estate LLC fully supports the principles of the Fair Housing Act and the Equal Opportunity Act. Each office is independently owned and operated. Listing information is deemed reliable but not guaranteed accurate.