
425 Marlow Cemetery Road, Gadsden, TN 38337
Local realty services provided by:CENTURY 21 Golden Service Realty & Auction, Inc.
425 Marlow Cemetery Road,Gadsden, TN 38337
$479,900
- 4 Beds
- 3 Baths
- 3,525 sq. ft.
- Single family
- Active
Listed by: vickie branch
Office: bhgre conner brownsville
MLS#:2603163
Source:TN_CWTAR
Price summary
- Price:$479,900
- Price per sq. ft.:$136.14
About this home
New construction on 2.16 acres offering the perfect blend of luxury, comfort, and space. This thoughtfully designed home features 4 bedrooms, 3 full baths, and a versatile bonus room ideal for a 5th bedroom, home office, media room, or playroom. The open-concept layout is designed for both everyday living and entertaining, while spray foam insulation in the attic provides enhanced energy efficiency and year-round comfort. The spacious primary suite offers a private retreat, highlighted by a spa-inspired bath featuring a large walk-in tile shower with dual shower heads. Step outside to the patio and enjoy breathtaking sunrise and sunset views overlooking the expansive homesite. With quality craftsmanship, modern finishes, and room to grow, this property offers a rare opportunity to enjoy upscale country living at its finest.
Contact an agent
Home facts
- Year built:2026
- Subdivision & Development:None
- Listing ID #:2603163
- Added:69 day(s) ago
- Updated:September 13, 2026 at 02:34 PM
Rooms and interior
- Bedrooms:4
- Total bathrooms:3
- Full bathrooms:3
- Rooms Total:11
- Flooring:Luxury Vinyl
- Dining Description:Breakfast Bar
- Bathrooms Description:Ceramic Tile Shower, Double Vanity, Tub Shower Combo
- Kitchen Description:Dishwasher, Electric Range, Kitchen Island, Microwave, Pantry
- Bedroom Description:On Level 3, Primary Downstairs
- Living area:3,525 sq. ft.
Heating and cooling
- Heating:Central, Electric, Forced Air, Heating
Structure and exterior
- Roof:Architectural
- Year built:2026
- Building area:3,525 sq. ft.
- Lot area:2.16 Acres
- Construction Materials:Brick
- Exterior Features:Rain Gutters
- Foundation Description:Slab
- Levels:Two
Utilities
- Water:Public
- Sewer:Septic Tank
Finances and disclosures
- Price:$479,900
- Price per sq. ft.:$136.14
- Tax amount:$1,600
Features and amenities
- Appliances:Dishwasher, Electric Range, Microwave, Tankless Water Heater
- Amenities:Breakfast Bar, High Ceilings, Pantry, Vaulted Ceiling(s), Walk-In Closet(s)
Parking
- Total parking spaces:4
- Parking description:Attached Garage, Garage Door Opener
- Garage:Yes
- Garage spaces:2
New listings near 425 Marlow Cemetery Road
- New
 $1Active69.96 Acres
0 Emerson Road, Gadsden, TN 38337
MLS# 2604310Listed by: WENDELL ALEXANDER REALTY - New
 $475,000Active39 Acres
8 ANTWINE RD, Gadsden, TN 38337
MLS# 10230274Listed by: BURCH REALTY GROUP - New
 $100,000Active5 Acres
16 ANTWINE RD, Gadsden, TN 38337
MLS# 10230275Listed by: BURCH REALTY GROUP - New
 $120,000Active6 Acres
6 ANTWINE RD, Gadsden, TN 38337
MLS# 10230278Listed by: BURCH REALTY GROUP - New
 $160,000Active9 Acres
10 ANTWINE RD, Gadsden, TN 38337
MLS# 10230279Listed by: BURCH REALTY GROUP - New
 $220,000Active14 Acres
11 ANTWINE RD, Gadsden, TN 38337
MLS# 10230282Listed by: BURCH REALTY GROUP  $479,900Pending4 beds 3 baths
149 Marlow Cemetery Road, Gadsden, TN 38337
MLS# 2604087Listed by: HALTOM REAL ESTATE GROUP $224,900Active3 beds 2 baths
512 Ginger Lane, Gadsden, TN 38337
MLS# 2603890Listed by: BHGRE CONNER JACKSON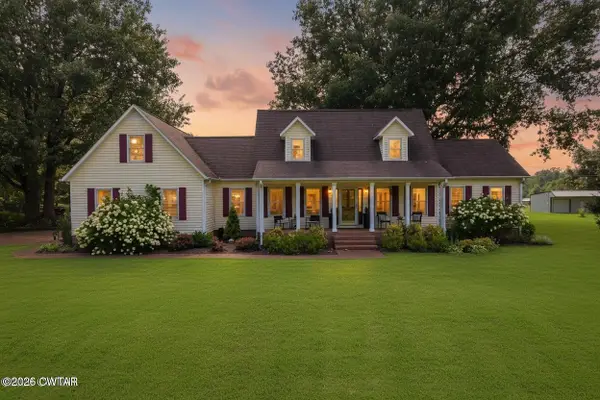 $669,900Pending4 beds 3 baths
2757 Edward Williams Road, Gadsden, TN 38337
MLS# 2603314Listed by: RAGAN REALTY GROUP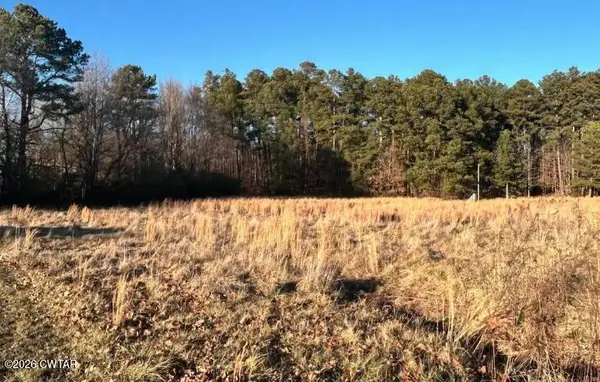 $70,000Active7.13 Acres
00 U.s. 79, Gadsden, TN 38337
MLS# 2603208Listed by: TOWN AND COUNTRY


Protect your home and budget from life's surprises with an Assurant Home Warranty, backed by a partner that supports you through every step of homeownership. Explore Plans.
©2026 Century 21 Real Estate LLC. All rights reserved. CENTURY 21®, the CENTURY 21 Logo and C21® are service marks owned by Century 21 Real Estate LLC. Century 21 Real Estate LLC fully supports the principles of the Fair Housing Act and the Equal Opportunity Act. Each office is independently owned and operated. Listing information is deemed reliable but not guaranteed accurate.