
1278 Brooks Bend Ln, Gainesboro, TN 38562
Local realty services provided by:CENTURY 21 Premier
1278 Brooks Bend Ln,Gainesboro, TN 38562
$469,000
- 3 Beds
- 2 Baths
- 2,036 sq. ft.
- Single family
- Active
Listed by: robin underwood, heather underwood
Office: underwood hometown realty, llc.
MLS#:3545604
Source:NASHVILLE
Price summary
- Price:$469,000
- Price per sq. ft.:$230.35
About this home
**LAKE VIEW** LOCATED DIRECTLY ACROSS FROM THE LAKE WITH BOAT RAMP ACCESS*** Truly one-of-a-kind! Once home to the historic Funn Branch Schoolhouse, this special property has been beautifully transformed into a 3-bedroom, 2-bath home filled with character and charm. Offering over 2,000 sq ft of living space, the open floor plan with abundant windows fill the home with natural light, creating a relaxing environment. Since purchasing the home, the current owners have completed an extensive list of improvements , thoughtfully updating and maintaining the home while preserving the character that makes it so special to include reclaiming some of the original hardwood floors and beadboard in multiple living areas. Some other notable updates include: Encapsulated Crawlspace, All-New Electrical and 225-amp circuit breaker, Plumbing, and Siding. Insulation, windows, roof, and water heater added in 2011; New HVAC in 2023; new mini-split in the sunroom in 2025. ( See attached list) Step out onto the covered front porch to take in the peaceful surroundings and year-round lake views, as well as a seasonal waterfront pond. Have the option to enjoy your morning coffee on the screened-in porch, back deck, or sunroom. The property features a 24x34 detached garage, 20x20 storage shed, hot tub, and plenty of space to enjoy the outdoors (over an acre and a half). Outdoor and lake enthusiasts, as well as fishermen, will love being less than 10 minutes from Salt Lick Creek Campground, offering beach access and a boat ramp to Cordell Hull Lake. Enjoy the peaceful setting of country living without sacrificing convenience. Access to shopping, dining, groceries, and everyday necessities within 30 minutes or less of both Carthage and Gainesboro. A property with this much history, personality, space, and scenery is truly a rare find!...
Contact an agent
Home facts
- Year built:1920
- Subdivision & Development:n/a
- Listing ID #:3545604
- Added:3 day(s) ago
- Updated:September 13, 2026 at 02:34 PM
Rooms and interior
- Bedrooms:3
- Total bathrooms:2
- Full bathrooms:2
- Flooring:Carpet, Tile
- Kitchen Description:Dishwasher, Freezer, Refrigerator
- Basement:Yes
- Basement Description:Crawl Space
- Living area:2,036 sq. ft.
Heating and cooling
- Cooling:Ceiling Fan(s), Central Air, Electric
- Heating:Central, Electric
- Central air:Yes
Structure and exterior
- Roof:Metal
- Year built:1920
- Building area:2,036 sq. ft.
- Lot area:1.52 Acres
- Construction Materials:Vinyl Siding
- Exterior Features:Deck, Porch
- Levels:1 Story
Schools
- High school:Jackson County High School
- Middle school:Jackson County Middle School
- Elementary school:Gainesboro Elementary
Utilities
- Water:Private, Water Available
- Sewer:Septic Tank
Finances and disclosures
- Price:$469,000
- Price per sq. ft.:$230.35
- Tax amount:$353
Features and amenities
- Appliances:Dishwasher, Refrigerator, Washer
- Laundry features:Dryer, Washer
- Amenities:Ceiling Fan(s), High Speed Internet, Walk-In Closet(s)
Parking
- Total parking spaces:4
- Parking description:Detached, Gravel
- Garage:Yes
- Garage spaces:2
 Copyright 2026 Realtracs Mls. All rights reserved. Realtracs Mls provides content displayed here (“provided content”) on an “as is” basis and makes no representations or warranties regarding the provided content, including, but not limited to those of non-infringement, timeliness, accuracy, or completeness. Individuals and companies using information presented are responsible for verification and validation of information they utilize and present to their customers and clients. Realtracs Mls will not be liable for any damage or loss resulting from use of the provided content or the products available through Portals, IDX, VOW, and/or Syndication. Recipients of this information shall not resell, redistribute, reproduce, modify, or otherwise copy any portion thereof without the expressed written consent of Realtracs Mls. NASHVILLE Member Broker: Renee Hunter
New listings near 1278 Brooks Bend Ln
- New
 $99,900Active5.19 Acres
00 Twin Oaks Rd, Gainesboro, TN 38562
MLS# 1355183Listed by: UNITED COUNTRY-HALLCOMB REALTY - New
 $324,900Active4 beds 3 baths3,100 sq. ft.
3464 S Grundy Quarles Hwy, GAINESBORO, TN 38562
MLS# 247028Listed by: HIGHLANDS ELITE REAL ESTATE GAINESBORO - New
 $19,500Active0 Acres
325 W Gipson Ave, GAINESBORO, TN 38562
MLS# 247006Listed by: FIRST REALTY COMPANY - New
 $29,900Active1 Acres
1 Ac Harmony Rd, GAINESBORO, TN 38562
MLS# 247007Listed by: FIRST REALTY COMPANY - New
 $345,000Active4 beds 2 baths1,456 sq. ft.
2630 Granville Hwy, Gainesboro, TN 38562
MLS# 3543117Listed by: REALTY ONE GROUP MUSIC CITY  $159,900Active1 beds 1 baths648 sq. ft.
205 Richardson Ln, GAINESBORO, TN 38562
MLS# 246843Listed by: HIGHLANDS ELITE REAL ESTATE GAINESBORO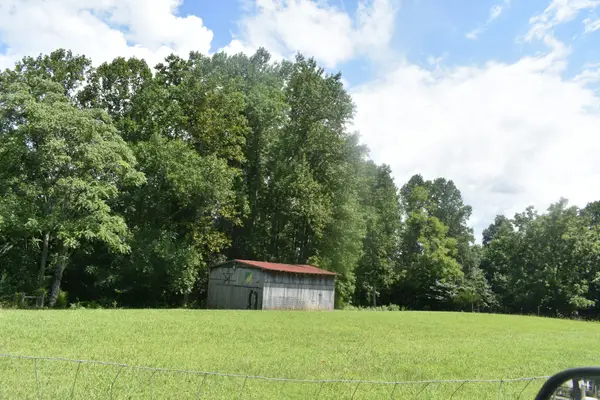 $49,900Active0.96 Acres
0 Countrywood Ln, Gainesboro, TN 38562
MLS# 3528755Listed by: CD POINDEXTER REALTY & AUCTION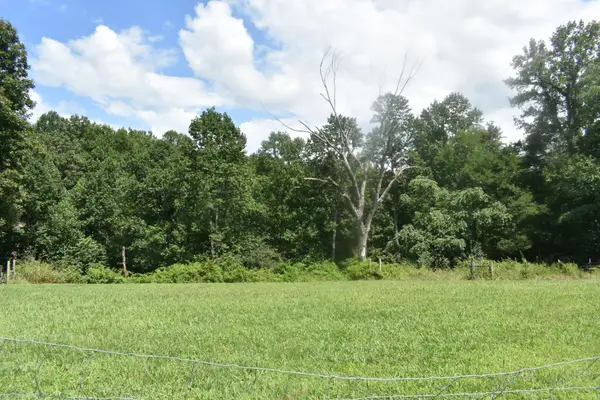 $45,900Active1.03 Acres
0 Countrywood Ln, Gainesboro, TN 38562
MLS# 3528756Listed by: CD POINDEXTER REALTY & AUCTION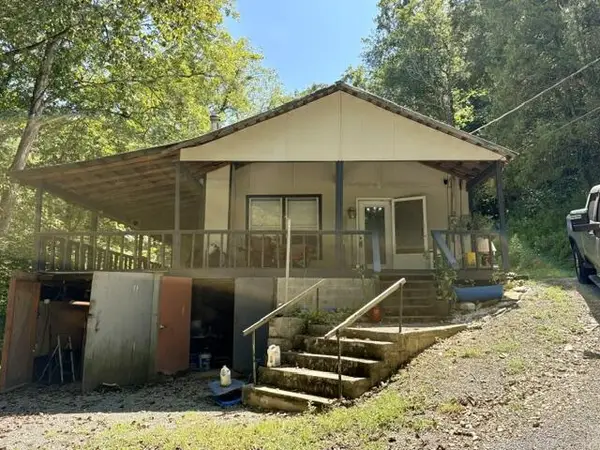 $179,900Active2 beds 1 baths888 sq. ft.
207 Buck Branch, GAINESBORO, TN 38562
MLS# 246782Listed by: THE REALTY FIRM


Protect your home and budget from life's surprises with an Assurant Home Warranty, backed by a partner that supports you through every step of homeownership. Explore Plans.
©2026 Century 21 Real Estate LLC. All rights reserved. CENTURY 21®, the CENTURY 21 Logo and C21® are service marks owned by Century 21 Real Estate LLC. Century 21 Real Estate LLC fully supports the principles of the Fair Housing Act and the Equal Opportunity Act. Each office is independently owned and operated. Listing information is deemed reliable but not guaranteed accurate.