
2630 Granville Hwy, Gainesboro, TN 38562
Local realty services provided by:CENTURY 21 Premier
2630 Granville Hwy,Gainesboro, TN 38562
$345,000
- 4 Beds
- 2 Baths
- 1,456 sq. ft.
- Single family
- Active
Listed by: charles baumanns
Office: realty one group music city
MLS#:3543117
Source:NASHVILLE
Price summary
- Price:$345,000
- Price per sq. ft.:$236.95
About this home
Buyer Incentives: The seller’s preferred lender is offering up to $3,500 in lender credits to qualified buyers. Plus, the listing agent is offering a FREE 65" TV at closing!—ask for details! This beautiful 4-bedroom, 2-bath home offers over 1,450 sq. ft. of living space and sits on 2 acres, providing peaceful Creekside living with an inviting open floor plan and desirable split-bedroom layout, featuring a private primary bedroom on one side and three additional bedrooms on the other. The spacious kitchen features beautiful countertops, farmhouse sink, kitchen island, and gas stove. A 1,700+ sq. ft. full walkout basement provides incredible additional space for recreation, storage, a workshop, or future living areas. Roof is new, was put on Oct 2024 will come with multi year warranty by Risher Roofing. Front yard fence installed in 2023. Enjoy the beauty and tranquility of Flynns Creek flowing through the backyard, making this property a rare opportunity for space, comfort, and Tennessee country living. Schedule your showing today!!...
Contact an agent
Home facts
- Year built:1966
- Subdivision & Development:N/A
- Listing ID #:3543117
- Added:5 day(s) ago
- Updated:September 13, 2026 at 02:16 PM
Rooms and interior
- Bedrooms:4
- Total bathrooms:2
- Full bathrooms:2
- Flooring:Carpet, Tile, Vinyl
- Kitchen Description:Refrigerator
- Basement:Yes
- Basement Description:Full, Unfinished
- Living area:1,456 sq. ft.
Heating and cooling
- Cooling:Ceiling Fan(s), Central Air
- Heating:Central
- Central air:Yes
Structure and exterior
- Year built:1966
- Building area:1,456 sq. ft.
- Lot area:2 Acres
- Construction Materials:Brick, Frame
- Levels:1 Story
Schools
- High school:Jackson County High School
- Middle school:Jackson County Middle School
- Elementary school:Gainesboro Elementary
Utilities
- Water:Public, Water Available
- Sewer:Septic Tank
Finances and disclosures
- Price:$345,000
- Price per sq. ft.:$236.95
- Tax amount:$1,230
Features and amenities
- Appliances:Refrigerator, Washer
- Laundry features:Dryer, Washer
- Amenities:Air Filter, Ceiling Fan(s), High Speed Internet, Smoke Detector(s)
Parking
- Total parking spaces:2
- Parking description:Attached
- Carport spaces:2
 Copyright 2026 Realtracs Mls. All rights reserved. Realtracs Mls provides content displayed here (“provided content”) on an “as is” basis and makes no representations or warranties regarding the provided content, including, but not limited to those of non-infringement, timeliness, accuracy, or completeness. Individuals and companies using information presented are responsible for verification and validation of information they utilize and present to their customers and clients. Realtracs Mls will not be liable for any damage or loss resulting from use of the provided content or the products available through Portals, IDX, VOW, and/or Syndication. Recipients of this information shall not resell, redistribute, reproduce, modify, or otherwise copy any portion thereof without the expressed written consent of Realtracs Mls. NASHVILLE Member Broker: Renee Hunter
New listings near 2630 Granville Hwy
- New
 $99,900Active5.19 Acres
00 Twin Oaks Rd, Gainesboro, TN 38562
MLS# 1355183Listed by: UNITED COUNTRY-HALLCOMB REALTY - New
 $469,000Active3 beds 2 baths2,036 sq. ft.
1278 Brooks Bend Ln, Gainesboro, TN 38562
MLS# 3545604Listed by: UNDERWOOD HOMETOWN REALTY, LLC - New
 $324,900Active4 beds 3 baths3,100 sq. ft.
3464 S Grundy Quarles Hwy, GAINESBORO, TN 38562
MLS# 247028Listed by: HIGHLANDS ELITE REAL ESTATE GAINESBORO - New
 $19,500Active0 Acres
325 W Gipson Ave, GAINESBORO, TN 38562
MLS# 247006Listed by: FIRST REALTY COMPANY - New
 $29,900Active1 Acres
1 Ac Harmony Rd, GAINESBORO, TN 38562
MLS# 247007Listed by: FIRST REALTY COMPANY  $159,900Active1 beds 1 baths648 sq. ft.
205 Richardson Ln, GAINESBORO, TN 38562
MLS# 246843Listed by: HIGHLANDS ELITE REAL ESTATE GAINESBORO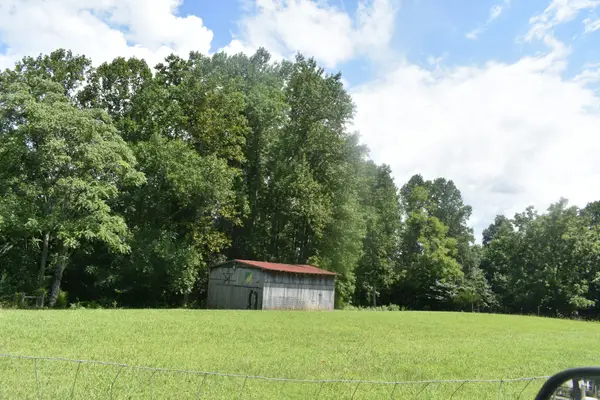 $49,900Active0.96 Acres
0 Countrywood Ln, Gainesboro, TN 38562
MLS# 3528755Listed by: CD POINDEXTER REALTY & AUCTION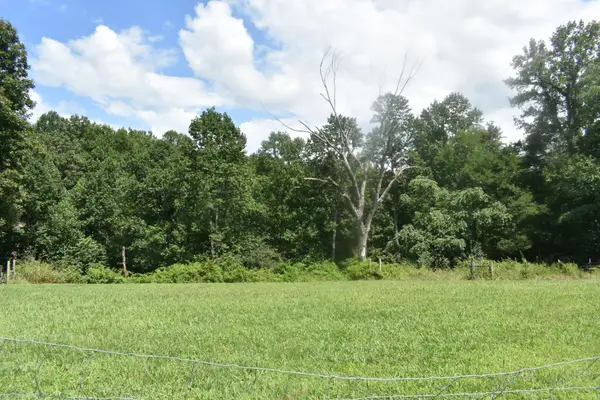 $45,900Active1.03 Acres
0 Countrywood Ln, Gainesboro, TN 38562
MLS# 3528756Listed by: CD POINDEXTER REALTY & AUCTION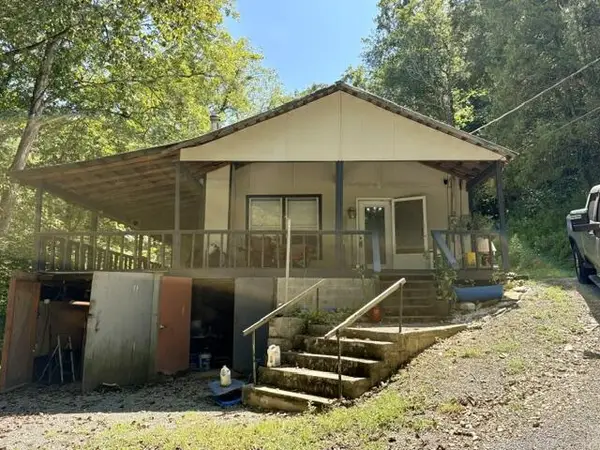 $179,900Active2 beds 1 baths888 sq. ft.
207 Buck Branch, GAINESBORO, TN 38562
MLS# 246782Listed by: THE REALTY FIRM


Protect your home and budget from life's surprises with an Assurant Home Warranty, backed by a partner that supports you through every step of homeownership. Explore Plans.
©2026 Century 21 Real Estate LLC. All rights reserved. CENTURY 21®, the CENTURY 21 Logo and C21® are service marks owned by Century 21 Real Estate LLC. Century 21 Real Estate LLC fully supports the principles of the Fair Housing Act and the Equal Opportunity Act. Each office is independently owned and operated. Listing information is deemed reliable but not guaranteed accurate.