
547 Martin Ridge Lane, Gainesboro, TN 38562
Local realty services provided by:CENTURY 21 Professional Group
Listed by: mitch copeland
Office: the realty firm
MLS#:246267
Source:TN_UCAR
Price summary
- Price:$899,900
- Price per sq. ft.:$241.32
About this home
Escape to your own private retreat with this stunning brick home situated on 14 beautiful acres just minutes from Cookeville, Baxter, and I-40. This spacious 4-bedroom, 2.5-bath home welcomes you with a breathtaking staircase and elegant hardwood floors throughout the main living areas. The oversized primary suite is a true sanctuary, featuring large walk-in closets, tile flooring, and a luxurious tile shower. Designed for both everyday living and entertaining, the home offers two expansive gathering areas with plenty of room for family and guests. Outside, you'll find a large three-bay detached garage and endless space to enjoy the peaceful countryside. If you've been searching for a private escape without sacrificing convenience, this exceptional property is a must-see.
Contact an agent
Home facts
- Year built:2008
- Subdivision & Development:None
- Listing ID #:246267
- Added:1 day(s) ago
- Updated:August 04, 2026 at 04:39 AM
Rooms and interior
- Bedrooms:4
- Total bathrooms:3
- Full bathrooms:2
- Half bathrooms:1
- Kitchen Description:Dishwasher, Disposal, Electric Oven, Electric Range, Microwave, Refrigerator
- Basement Description:Crawl Space
- Living area:3,729 sq. ft.
Heating and cooling
- Cooling:Central Air
- Heating:Central, Electric
Structure and exterior
- Roof:Composition
- Year built:2008
- Building area:3,729 sq. ft.
- Lot area:14.1 Acres
- Lot Features:Fence-Metal, Fence-Wood, Garden Area, Horse Property, Irregular Lot
- Construction Materials:Brick, Stone
- Exterior Features:Covered, Horses Allowed, Outbuilding(s), Paved Streets, RV Parking
- Levels:2 Story
Utilities
- Water:Public, Utility District
Finances and disclosures
- Price:$899,900
- Price per sq. ft.:$241.32
Features and amenities
- Appliances:Electric Oven, Electric Range, Microwave, Refrigerator
- Laundry features:Dishwasher, Main Level
- Amenities:Ceiling Fan(s), Vaulted Ceiling(s)
Parking
- Garage spaces:3
- Carport spaces:3
New listings near 547 Martin Ridge Lane
- New
 $268,500Active20.97 Acres
0 Freewill Ridge Rd., GAINESBORO, TN 38562
MLS# 246274Listed by: THE REAL ESTATE COLLECTIVE - New
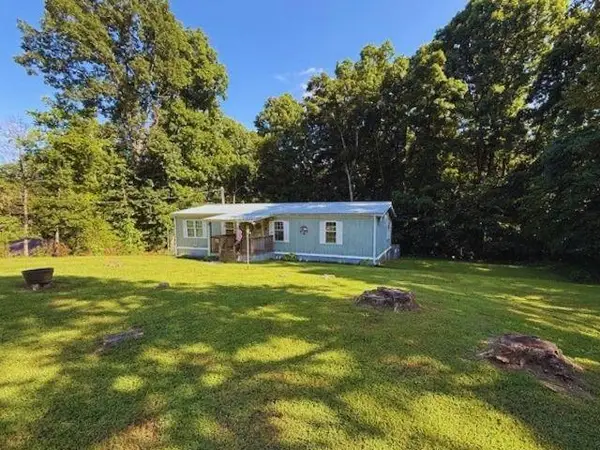 $160,000Active3 beds 2 baths1,248 sq. ft.
288 James Stafford Rd, GAINESBORO, TN 38562
MLS# 246255Listed by: AMERICAN WAY REAL ESTATE - New
 $120,000Active4.68 Acres
00 White Bends Ln, GAINESBORO, TN 38562
MLS# 246197Listed by: CONNER AUCTIONS & REAL ESTATE - New
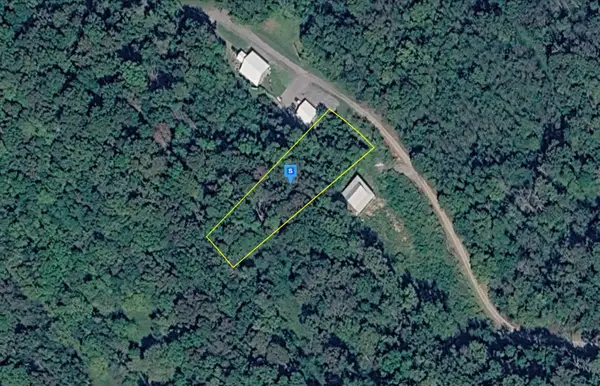 $29,999Active0.72 Acres
673 Cumberland Valley Drive, Gainesboro, TN 38562
MLS# 3312276Listed by: PLATLABS, LLC - New
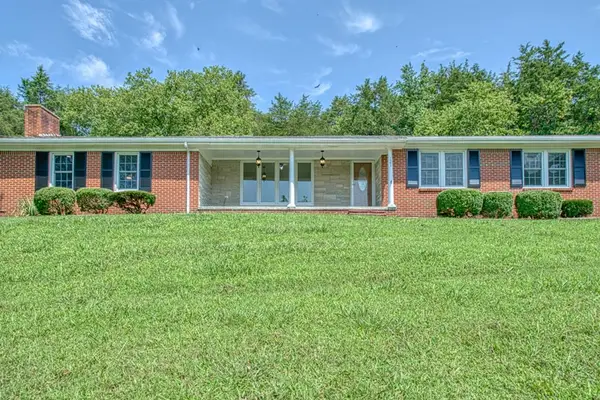 $299,900Active3 beds 1 baths1,861 sq. ft.
121 Stone Ln, GAINESBORO, TN 38562
MLS# 246170Listed by: AMERICAN WAY REAL ESTATE - New
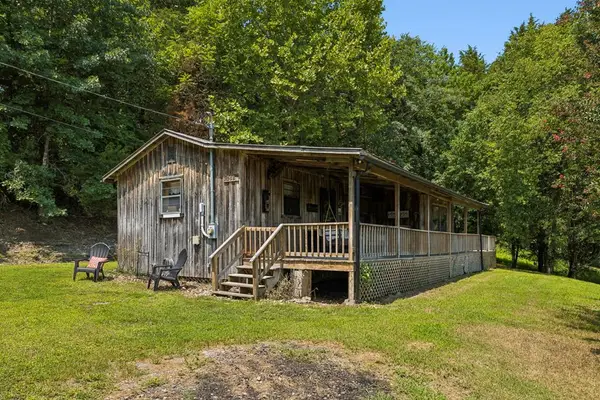 $239,900Active2 beds 1 baths1,024 sq. ft.
238 Rarick Lane, GAINESBORO, TN 38562
MLS# 246155Listed by: CRYE-LEIKE LEBANON  $259,900Active3 beds 1 baths1,338 sq. ft.
221 England Hollow Road, GAINESBORO, TN 38562
MLS# 246021Listed by: PROVISION REALTY GROUP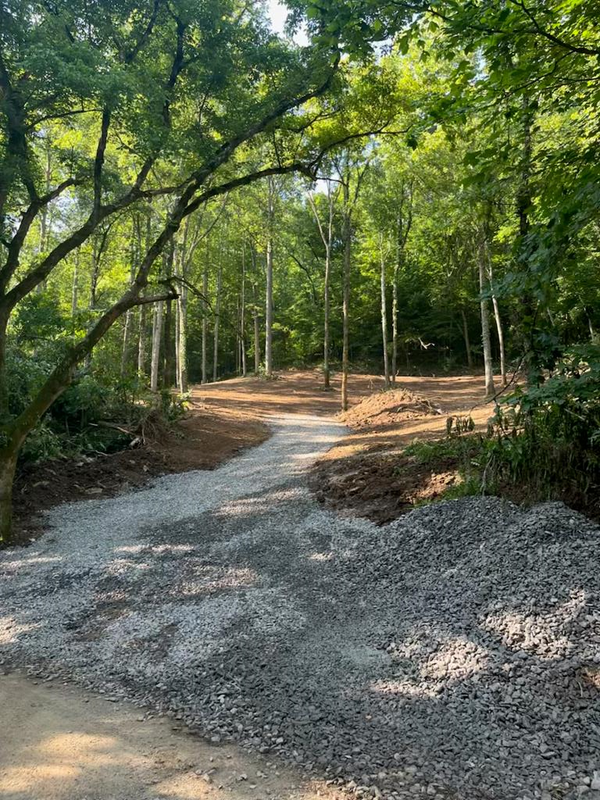 $89,000Active23.92 Acres
23.92ac Hix Hollow Road, GAINESBORO, TN 38562
MLS# 246014Listed by: HIGHLANDS ELITE REAL ESTATE GAINESBORO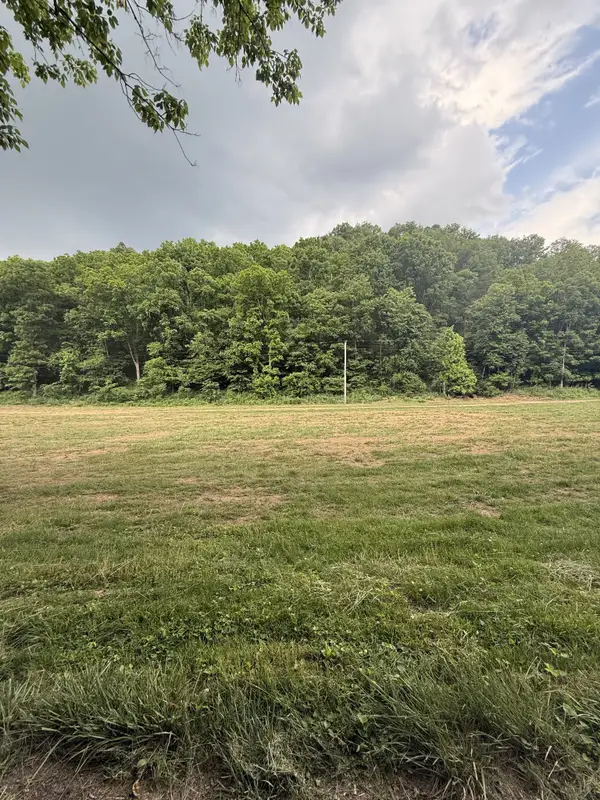 $74,900Active6.91 Acres
0 Hurricane Branch Lane, Gainesboro, TN 38562
MLS# 3299529Listed by: HOMECOIN.COM


Protect your home and budget from life's surprises with an Assurant Home Warranty, backed by a partner that supports you through every step of homeownership. Explore Plans.
©2026 Century 21 Real Estate LLC. All rights reserved. CENTURY 21®, the CENTURY 21 Logo and C21® are service marks owned by Century 21 Real Estate LLC. Century 21 Real Estate LLC fully supports the principles of the Fair Housing Act and the Equal Opportunity Act. Each office is independently owned and operated. Listing information is deemed reliable but not guaranteed accurate.