
1006 Lewis Jones Blvd, Gallatin, TN 37066
Local realty services provided by:CENTURY 21 Premier
Listed by: wanda jones
Office: parks compass
MLS#:3545524
Source:NASHVILLE
Price summary
- Price:$450,000
- Price per sq. ft.:$303.44
About this home
Owner/Agent. Property has had Major Updating and is Move-In Ready! Beautiful Brick Ranch on over an Acre Lot! NO HOA! Originally Built by Randy Jones Construction. Large Open Great Room with Fireplace & Gas Logs. Large Kitchen and Dining Area with Large Walk-In Pantry and Separate Laundry Room. Large Primary Bedroom Suite. Full Bathroom off Hallway Between 2nd and 3rd Bedrooms. 2-Car Side Attached Garage. Handyman's Workshop/Storage Building - 12'x20' with Electricity & 24' Exhaust Fan. House has been Completed Repainted - Ceilings, Walls, Trim, even in the garage! All New Flooring Throughout! All New Light Fixtures, Ceiling Fans, Hardware, Blinds, Cabinet Doors, New Stove and Microwave, Raised Bathroom Vanities, ETC.
Contact an agent
Home facts
- Year built:1997
- Subdivision & Development:Vineyards
- Listing ID #:3545524
- Added:5 day(s) ago
- Updated:September 16, 2026 at 02:38 PM
Rooms and interior
- Bedrooms:3
- Total bathrooms:2
- Full bathrooms:2
- Flooring:Laminate
- Kitchen Description:Dishwasher, Microwave
- Basement:Yes
- Basement Description:Crawl Space
- Living area:1,483 sq. ft.
Heating and cooling
- Cooling:Ceiling Fan(s), Central Air
- Heating:Central, Natural Gas
- Central air:Yes
Structure and exterior
- Roof:Shingle
- Year built:1997
- Building area:1,483 sq. ft.
- Lot area:1.07 Acres
- Lot Features:Level
- Architectural Style:Ranch
- Construction Materials:Brick
- Exterior Features:Patio, Porch
- Levels:1 Story
Schools
- High school:Gallatin Senior High School
- Middle school:Joe Shafer Middle School
- Elementary school:Benny C. Bills Elementary School
Utilities
- Water:Public, Water Available
- Sewer:Septic Tank
Finances and disclosures
- Price:$450,000
- Price per sq. ft.:$303.44
- Tax amount:$1,238
Features and amenities
- Appliances:Dishwasher, Microwave
- Amenities:Ceiling Fan(s), Redecorated, Smoke Detector(s), Walk-In Closet(s)
Parking
- Total parking spaces:4
- Parking description:Concrete, Driveway
- Garage:Yes
- Garage spaces:2
 Copyright 2026 Realtracs Mls. All rights reserved. Realtracs Mls provides content displayed here (“provided content”) on an “as is” basis and makes no representations or warranties regarding the provided content, including, but not limited to those of non-infringement, timeliness, accuracy, or completeness. Individuals and companies using information presented are responsible for verification and validation of information they utilize and present to their customers and clients. Realtracs Mls will not be liable for any damage or loss resulting from use of the provided content or the products available through Portals, IDX, VOW, and/or Syndication. Recipients of this information shall not resell, redistribute, reproduce, modify, or otherwise copy any portion thereof without the expressed written consent of Realtracs Mls. NASHVILLE Member Broker: Renee Hunter
New listings near 1006 Lewis Jones Blvd
- Coming Soon
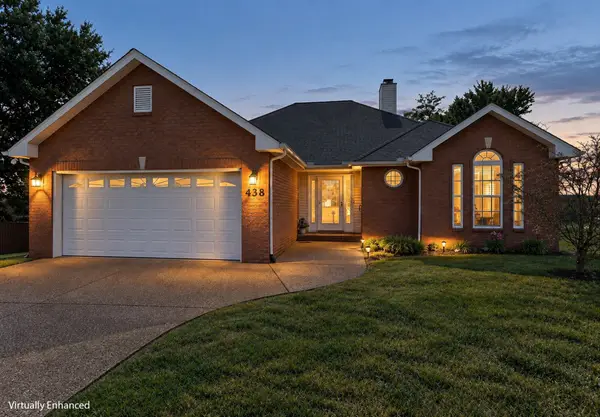 $359,000Coming Soon3 beds 2 baths1,445 sq. ft.
438 Buffalo Rdg, Gallatin, TN 37066
MLS# 3592786Listed by: BENCHMARK REALTY, LLC - Coming SoonOpen Sat, 1 to 3pm
 $1,195,000Coming Soon3 beds 2 baths3,100 sq. ft.
1139 S Wrights Ln, Gallatin, TN 37066
MLS# 3591991Listed by: COMPASS TENNESSEE, LLC - Coming Soon
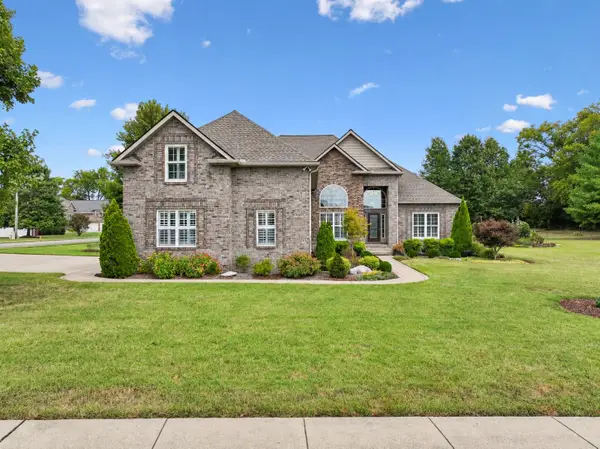 $775,000Coming Soon4 beds 4 baths3,330 sq. ft.
1019 Bluejay Way, Gallatin, TN 37066
MLS# 3592110Listed by: SIMPLIHOM - Coming SoonOpen Sun, 1 to 3pm
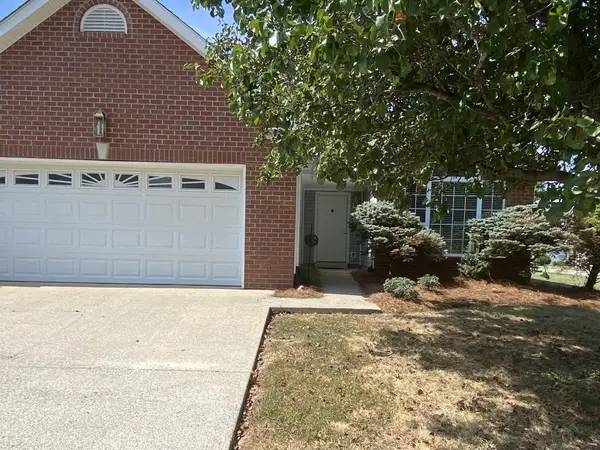 $380,000Coming Soon3 beds 2 baths1,566 sq. ft.
990 Chesire Way, Gallatin, TN 37066
MLS# 3592132Listed by: CRYE-LEIKE, INC., REALTORS - Coming Soon
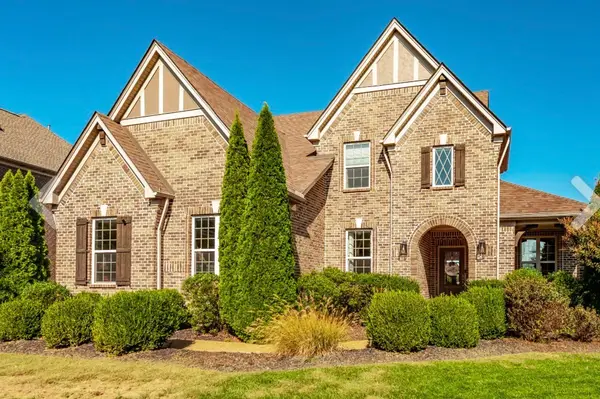 $1,039,000Coming Soon4 beds 4 baths3,533 sq. ft.
952 Vinings Blvd, Gallatin, TN 37066
MLS# 3547694Listed by: THE TATE BROKERAGE - Coming Soon
 $949,999Coming Soon4 beds 3 baths2,504 sq. ft.
107 Meadowlake Dr, Gallatin, TN 37066
MLS# 3545369Listed by: INSPIRED HOMES - Coming Soon
 $299,000Coming Soon2 beds 2 baths1,044 sq. ft.
551 Albion Cir, Gallatin, TN 37066
MLS# 3545717Listed by: HAVEN REAL ESTATE - Coming SoonOpen Sat, 10am to 12pm
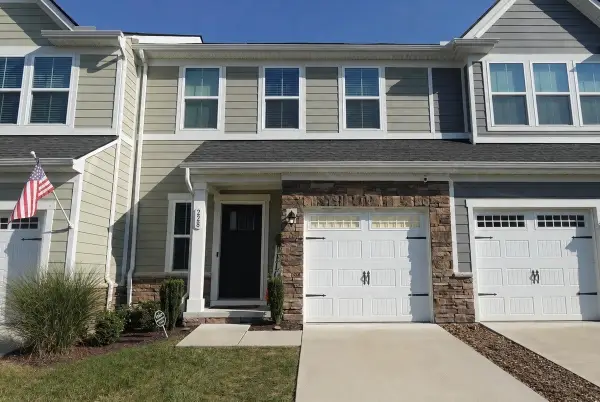 $340,000Coming Soon3 beds 3 baths1,772 sq. ft.
228 Pryor Dr, Gallatin, TN 37066
MLS# 3531025Listed by: EXIT REALTY REFINED - Coming Soon
 $669,900Coming Soon4 beds 3 baths2,684 sq. ft.
1123 Arizona Trce, Gallatin, TN 37066
MLS# 3529687Listed by: EXIT REAL ESTATE SOLUTIONS - Coming Soon
 Coming Soon5 beds 5 baths4,562 sq. ft.
789 Plantation Way, Gallatin, TN 37066
MLS# 3529927Listed by: SIMPLIHOM


Protect your home and budget from life's surprises with an Assurant Home Warranty, backed by a partner that supports you through every step of homeownership. Explore Plans.
©2026 Century 21 Real Estate LLC. All rights reserved. CENTURY 21®, the CENTURY 21 Logo and C21® are service marks owned by Century 21 Real Estate LLC. Century 21 Real Estate LLC fully supports the principles of the Fair Housing Act and the Equal Opportunity Act. Each office is independently owned and operated. Listing information is deemed reliable but not guaranteed accurate.