
1009 Dillon Ln, Gallatin, TN 37066
Local realty services provided by:CENTURY 21 Premier
1009 Dillon Ln,Gallatin, TN 37066
$749,900
- 4 Beds
- 4 Baths
- 2,822 sq. ft.
- Single family
- Active
Listed by: donna shell
Office: crye-leike, inc., realtors
MLS#:3596460
Source:NASHVILLE
Price summary
- Price:$749,900
- Price per sq. ft.:$265.73
About this home
Welcome to the prestigious Emerald Point community. This stunning two-story brick home boasts natural hardwood flooring, newer carpet throughout, a large two-story open living room with a cozy stack stone gas fireplace and lots of natural lighting with a delightful neutral paint color. The formal dining displays beautiful trim with elegant lighting that flows effortlessly into the kitchen with well-crafted cabinetry, lovely granite countertops and an eat-in kitchen overlooking the private fenced-in backyard while you sit and enjoy your morning coffee. The primary bedroom is down with an on-suite bath, WIC, separate tub to soak the day away and tile shower. Guest bedroom is down with a full bath. Upstairs features two bedrooms, one full bath and a large bonus room over the garage, with a walk-in storage room that can be expanded into more living space. Home has a 3-car garage. Epoxy floor covering applied by Granite Garage Floors Nashville. Newly installed Industrial Genie Design 1-1/4 HP Smart Belt Garage Door Openers with LED Lighting and Battery Backup. One garage has its own entrance and is divided from the 2-car garage making this ideal for a hobbyist, shop, gym, storage or that collectable car. Backyard faces south and is fully fenced with a patio for grilling and enjoying nature. Recently purchased 10x20 Old Hickory shed. Lovely yard with just a walk away to Old Hickory Lake. No HOA. The boat dock is only one mile away. Desirable highly rated Jack Anderson STEM elementary school, ever growing and sought after Gallatin community, close to shopping, Kroger Marketplace and popular eating spots like ML Rose and Edley's BBQ with close proximity to Hwy 386. Welcome Home!...
Contact an agent
Home facts
- Year built:2011
- Subdivision & Development:Emerald Point Ph 4
- Listing ID #:3596460
- Added:1 day(s) ago
- Updated:September 22, 2026 at 02:36 PM
Rooms and interior
- Bedrooms:4
- Total bathrooms:4
- Full bathrooms:3
- Half bathrooms:1
- Flooring:Carpet, Tile
- Kitchen Description:Dishwasher, Microwave
- Basement:Yes
- Living area:2,822 sq. ft.
Heating and cooling
- Cooling:Ceiling Fan(s), Central Air, Electric
- Heating:Central, Natural Gas
- Central air:Yes
Structure and exterior
- Roof:Shingle
- Year built:2011
- Building area:2,822 sq. ft.
- Lot area:0.45 Acres
- Lot Features:Level
- Architectural Style:Contemporary
- Construction Materials:Brick, Vinyl Siding
- Exterior Features:Patio
- Levels:2 Story
Schools
- High school:Station Camp High School
- Middle school:Station Camp Middle School
- Elementary school:Jack Anderson Elementary
Utilities
- Water:Public, Water Available
- Sewer:Public Sewer
Finances and disclosures
- Price:$749,900
- Price per sq. ft.:$265.73
- Tax amount:$2,225
Features and amenities
- Appliances:Dishwasher, Microwave
- Amenities:Ceiling Fan(s), Extra Closets, High Speed Internet, Underground Utilities, Walk-In Closet(s)
Parking
- Total parking spaces:3
- Parking description:Aggregate, Driveway
- Garage:Yes
- Garage spaces:3
 Copyright 2026 Realtracs Mls. All rights reserved. Realtracs Mls provides content displayed here (“provided content”) on an “as is” basis and makes no representations or warranties regarding the provided content, including, but not limited to those of non-infringement, timeliness, accuracy, or completeness. Individuals and companies using information presented are responsible for verification and validation of information they utilize and present to their customers and clients. Realtracs Mls will not be liable for any damage or loss resulting from use of the provided content or the products available through Portals, IDX, VOW, and/or Syndication. Recipients of this information shall not resell, redistribute, reproduce, modify, or otherwise copy any portion thereof without the expressed written consent of Realtracs Mls. NASHVILLE Member Broker: Renee Hunter
New listings near 1009 Dillon Ln
- Coming SoonOpen Sat, 12 to 3pm
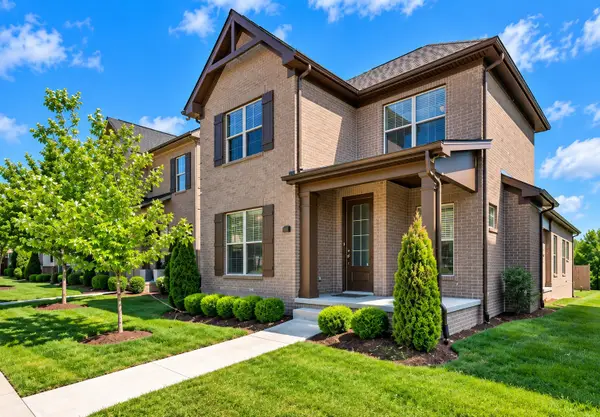 $474,950Coming Soon3 beds 3 baths2,041 sq. ft.
1143 Kennesaw Blvd, Gallatin, TN 37066
MLS# 3596539Listed by: REDFIN CORPORATION - Coming SoonOpen Sat, 9am to 12pm
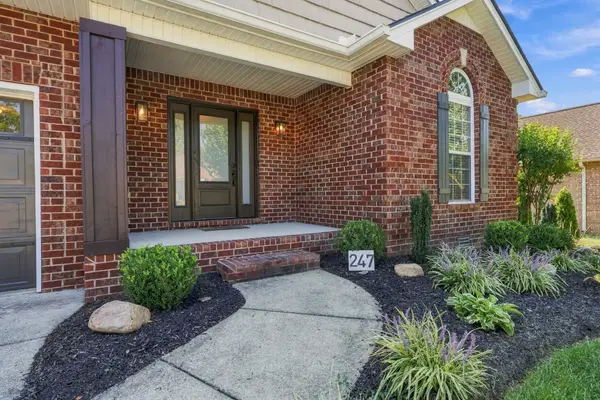 $499,000Coming Soon3 beds 2 baths2,097 sq. ft.
247 Walbrook Dr, Gallatin, TN 37066
MLS# 3595847Listed by: EXIT REALTY REFINED - Coming SoonOpen Sat, 9am to 12pm
 $499,000Coming Soon3 beds 2 baths1,991 sq. ft.
516 Becks Pl, Gallatin, TN 37066
MLS# 3593574Listed by: EXIT REALTY REFINED - Coming Soon
 $949,999Coming Soon4 beds 3 baths2,504 sq. ft.
107 Meadowlake Dr, Gallatin, TN 37066
MLS# 3545369Listed by: INSPIRED HOMES - Coming Soon
 $669,900Coming Soon4 beds 3 baths2,684 sq. ft.
1123 Arizona Trce, Gallatin, TN 37066
MLS# 3529687Listed by: EXIT REAL ESTATE SOLUTIONS - Coming Soon
 Coming Soon5 beds 5 baths4,562 sq. ft.
789 Plantation Way, Gallatin, TN 37066
MLS# 3529927Listed by: SIMPLIHOM - Coming Soon
 $995,000Coming Soon3 beds 2 baths2,020 sq. ft.
1024 Club View Dr #E301, Gallatin, TN 37066
MLS# 3243993Listed by: THE GODFREY GROUP, LLC - Coming Soon
 $695,000Coming Soon10.9 Acres
508 Branham Mill Rd, Gallatin, TN 37066
MLS# 3147426Listed by: KELLER WILLIAMS REALTY - New
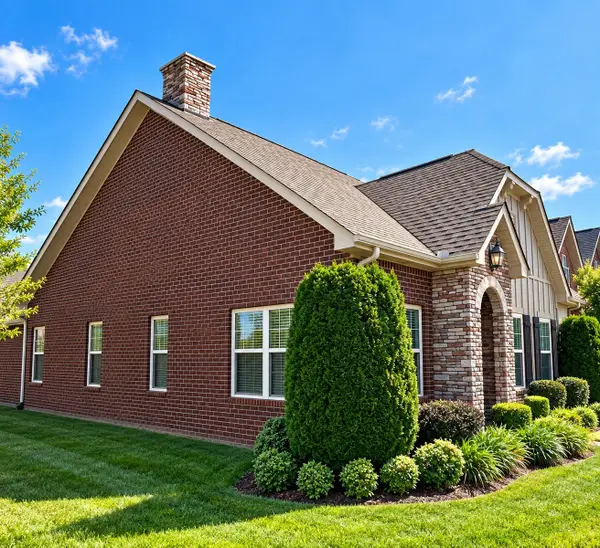 $429,000Active2 beds 2 baths1,474 sq. ft.
133 Winslow Ct, Gallatin, TN 37066
MLS# 3597429Listed by: RELIANT REALTY ERA POWERED - New
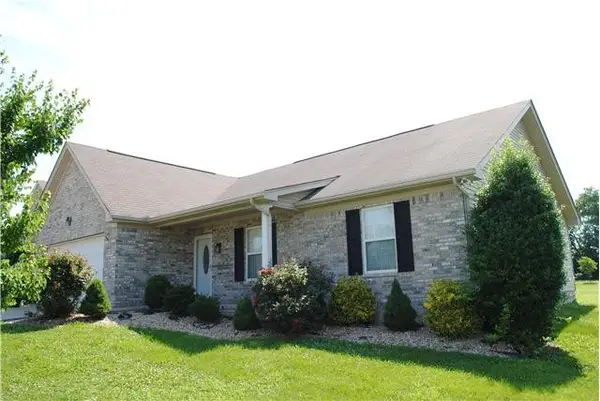 $300,000Active3 beds 2 baths1,431 sq. ft.
1034 Monticello Pl, Gallatin, TN 37066
MLS# 3597200Listed by: BENCHMARK REALTY, LLC


Protect your home and budget from life's surprises with an Assurant Home Warranty, backed by a partner that supports you through every step of homeownership. Explore Plans.
©2026 Century 21 Real Estate LLC. All rights reserved. CENTURY 21®, the CENTURY 21 Logo and C21® are service marks owned by Century 21 Real Estate LLC. Century 21 Real Estate LLC fully supports the principles of the Fair Housing Act and the Equal Opportunity Act. Each office is independently owned and operated. Listing information is deemed reliable but not guaranteed accurate.