
247 Walbrook Dr, Gallatin, TN 37066
Local realty services provided by:CENTURY 21 Premier
247 Walbrook Dr,Gallatin, TN 37066
$499,000
- 3 Beds
- 2 Baths
- 2,097 sq. ft.
- Single family
- Coming Soon
Upcoming open houses
- Sat, Sep 2609:00 am - 12:00 pm
Listed by: amy dorley, michelle jackson
Office: exit realty refined
MLS#:3595847
Source:NASHVILLE
Price summary
- Price:$499,000
- Price per sq. ft.:$237.96
- Monthly HOA dues:$17.5
About this home
This backyard may be the reason you fall in love with 247 Walbrook. Beautiful landscaping, a fenced yard, fire pit, Adirondack chairs, and a screened-in porch create a space that’s made for slow mornings, fall evenings, and gathering with friends.
Tucked away on a cul-de-sac, the inside has plenty of personality too. Beautiful hardwood floors, fresh paint, granite countertops, and thoughtful custom touches set this home apart. The front bedroom features a beautiful wood ceiling detail, while the primary suite offers custom closets, a soaking tub/shower combo, and tile flooring. Even the pantry has been upgraded with custom features designed to make everyday living a little easier. Upstairs, the bonus room with skylights gives you flexible space for movie nights, a home office, playroom, or guests, plus easy access to a large attic storage area. The big-ticket updates are already handled with a 2023 roof and 2021 water heater, and the home also features a 2 zone smart thermostat. With the right offer, the sellers are willing to include the washer, dryer, and Adirondack chairs. 247 Walbrook isn’t trying to look like every other house on the market, and that might be exactly what you’ve been looking for!...
Contact an agent
Home facts
- Year built:2009
- Subdivision & Development:Twin Eagles Ph 7 Sec
- Listing ID #:3595847
- Updated:September 19, 2026 at 02:41 PM
Rooms and interior
- Bedrooms:3
- Total bathrooms:2
- Full bathrooms:2
- Flooring:Carpet, Tile
- Kitchen Description:Dishwasher, Microwave, Refrigerator
- Basement:Yes
- Basement Description:Crawl Space
- Living area:2,097 sq. ft.
Heating and cooling
- Cooling:Ceiling Fan(s), Central Air
- Heating:Natural Gas
- Central air:Yes
Structure and exterior
- Roof:Shingle
- Year built:2009
- Building area:2,097 sq. ft.
- Lot area:0.22 Acres
- Lot Features:Level
- Construction Materials:Brick
- Exterior Features:Patio, Porch, Screened, Smart Camera(s)/Recording
- Levels:2 Story
Schools
- High school:Liberty Creek High School
- Middle school:Liberty Creek Middle School
- Elementary school:Howard Elementary
Utilities
- Water:Public, Water Available
- Sewer:Public Sewer
Finances and disclosures
- Price:$499,000
- Price per sq. ft.:$237.96
- Tax amount:$1,978
Features and amenities
- Appliances:Dishwasher, Microwave, Refrigerator, Washer
- Laundry features:Dryer, Washer
- Amenities:Ceiling Fan(s), Smart Camera(s)/Recording, Smart Thermostat, Walk-In Closet(s)
Parking
- Total parking spaces:2
- Garage:Yes
- Garage spaces:2
 Copyright 2026 Realtracs Mls. All rights reserved. Realtracs Mls provides content displayed here (“provided content”) on an “as is” basis and makes no representations or warranties regarding the provided content, including, but not limited to those of non-infringement, timeliness, accuracy, or completeness. Individuals and companies using information presented are responsible for verification and validation of information they utilize and present to their customers and clients. Realtracs Mls will not be liable for any damage or loss resulting from use of the provided content or the products available through Portals, IDX, VOW, and/or Syndication. Recipients of this information shall not resell, redistribute, reproduce, modify, or otherwise copy any portion thereof without the expressed written consent of Realtracs Mls. NASHVILLE Member Broker: Renee Hunter
New listings near 247 Walbrook Dr
- Coming SoonOpen Sat, 9am to 12pm
 $499,000Coming Soon3 beds 2 baths1,991 sq. ft.
516 Becks Pl, Gallatin, TN 37066
MLS# 3593574Listed by: EXIT REALTY REFINED - Coming Soon
 $949,999Coming Soon4 beds 3 baths2,504 sq. ft.
107 Meadowlake Dr, Gallatin, TN 37066
MLS# 3545369Listed by: INSPIRED HOMES - Coming Soon
 $669,900Coming Soon4 beds 3 baths2,684 sq. ft.
1123 Arizona Trce, Gallatin, TN 37066
MLS# 3529687Listed by: EXIT REAL ESTATE SOLUTIONS - Coming Soon
 Coming Soon5 beds 5 baths4,562 sq. ft.
789 Plantation Way, Gallatin, TN 37066
MLS# 3529927Listed by: SIMPLIHOM - Coming Soon
 $995,000Coming Soon3 beds 2 baths2,020 sq. ft.
1024 Club View Dr #E301, Gallatin, TN 37066
MLS# 3243993Listed by: THE GODFREY GROUP, LLC - Coming Soon
 $695,000Coming Soon10.9 Acres
508 Branham Mill Rd, Gallatin, TN 37066
MLS# 3147426Listed by: KELLER WILLIAMS REALTY - New
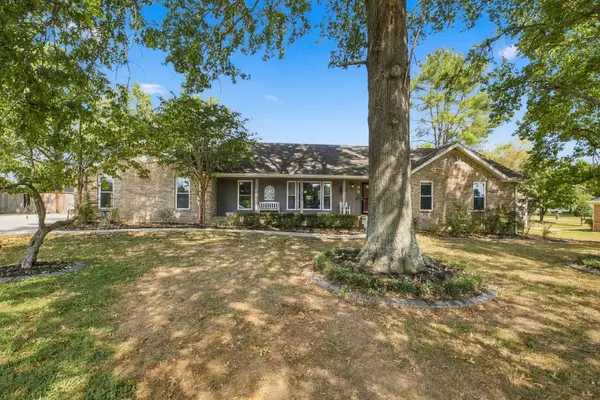 $498,000Active3 beds 2 baths2,320 sq. ft.
153 Bradwood Dr, Gallatin, TN 37066
MLS# 3596193Listed by: BENCHMARK REALTY, LLC - New
 $975,000Active4 beds 4 baths2,756 sq. ft.
144 Tanasi Shr, Gallatin, TN 37066
MLS# 3596130Listed by: BENCHMARK REALTY, LLC - New
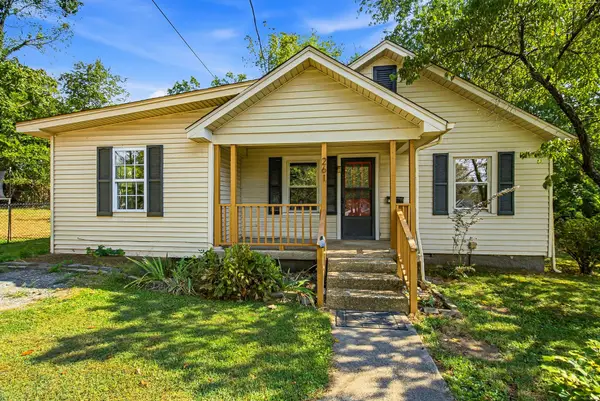 $167,900Active3 beds 1 baths1,004 sq. ft.
261 E Eastland St, Gallatin, TN 37066
MLS# 3594536Listed by: EXIT REAL ESTATE SOLUTIONS


Protect your home and budget from life's surprises with an Assurant Home Warranty, backed by a partner that supports you through every step of homeownership. Explore Plans.
©2026 Century 21 Real Estate LLC. All rights reserved. CENTURY 21®, the CENTURY 21 Logo and C21® are service marks owned by Century 21 Real Estate LLC. Century 21 Real Estate LLC fully supports the principles of the Fair Housing Act and the Equal Opportunity Act. Each office is independently owned and operated. Listing information is deemed reliable but not guaranteed accurate.