
1015 Five Coves Trce, Gallatin, TN 37066
Local realty services provided by:CENTURY 21 Premier
1015 Five Coves Trce,Gallatin, TN 37066
$600,000
- 3 Beds
- 2 Baths
- 2,514 sq. ft.
- Single family
- Coming Soon
Listed by: joscie ray
Office: platinum realty partners, llc.
MLS#:3626527
Source:NASHVILLE
Price summary
- Price:$600,000
- Price per sq. ft.:$238.66
- Monthly HOA dues:$120
About this home
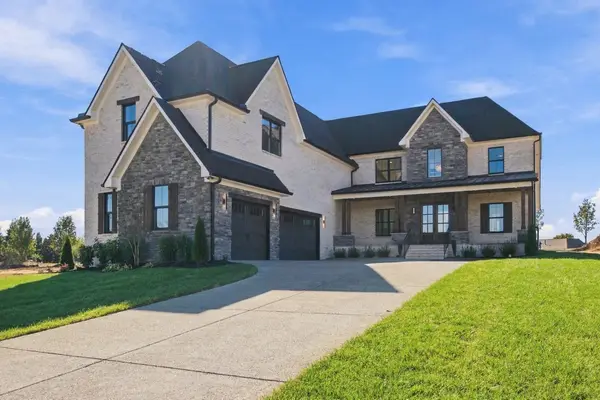
Experience the best of both worlds at 1015 Five Coves Trace, where quality construction, thoughtful upkeep, and a sense of privacy create a place that feels better than new. Built by Southeastern, this all-brick home offers timeless curb appeal and 2,514 square feet of inviting living space in a gated Gallatin community. With no pass-through traffic, the setting offers a peaceful sense of seclusion while maintaining the comfort of a neighborhood environment. Inside, an open floor plan, high ceilings, a gas fireplace, and generously sized living spaces create an atmosphere that is both welcoming and functional. The main level features three bedrooms, two full baths, a separate dining room, and an eat-in kitchen, while the expansive upstairs bonus room provides flexibility for a media room, home office, or additional living space. Retreat to the screened-in porch and enjoy the privacy of the fenced backyard, complemented by seasonal wooded views. A spacious primary suite, abundant storage, and an attached side-entry two-car garage complete the home. With the enduring appeal of brick construction, the care of a well-maintained property, and the added benefit of a gated setting, this home offers a rare opportunity to enjoy the comfort of established quality without the projects and uncertainty often associated with homeownership....
Contact an agent
Home facts
- Year built:2011
- Subdivision & Development:Five Coves Trace Ph 1
- Listing ID #:3626527
- Updated:October 24, 2026 at 09:57 PM
Rooms and interior
- Bedrooms:3
- Total bathrooms:2
- Full bathrooms:2
- Flooring:Carpet, Tile
- Kitchen Description:Dishwasher, Disposal, Microwave, Oven, Refrigerator
- Basement Description:Crawl Space
- Living area:2,514 sq. ft.
Heating and cooling
- Cooling:Ceiling Fan(s), Central Air, Gas
- Heating:Central, Natural Gas
- Central air:Yes
Structure and exterior
- Roof:Asphalt
- Year built:2011
- Building area:2,514 sq. ft.
- Lot area:0.28 Acres
- Lot Features:Level
- Construction Materials:Brick
- Exterior Features:Patio, Porch, Screened
- Levels:2 Story
Schools
- High school:Station Camp High School
- Middle school:Station Camp Middle School
- Elementary school:Jack Anderson Elementary
Utilities
- Water:Public, Water Available
- Sewer:Public Sewer
Finances and disclosures
- Price:$600,000
- Price per sq. ft.:$238.66
- Tax amount:$2,054
Features and amenities
- Appliances:Dishwasher, Disposal, Microwave, Refrigerator
- Amenities:Air Filter, Ceiling Fan(s), Extra Closets, Gated, High Speed Internet, Smoke Detector(s), Underground Utilities, Walk-In Closet(s), appl_Oven
Parking
- Total parking spaces:4
- Parking description:Aggregate
- Garage:Yes
- Garage spaces:2
 Copyright 2026 Realtracs Mls. All rights reserved. Realtracs Mls provides content displayed here (“provided content”) on an “as is” basis and makes no representations or warranties regarding the provided content, including, but not limited to those of non-infringement, timeliness, accuracy, or completeness. Individuals and companies using information presented are responsible for verification and validation of information they utilize and present to their customers and clients. Realtracs Mls will not be liable for any damage or loss resulting from use of the provided content or the products available through Portals, IDX, VOW, and/or Syndication. Recipients of this information shall not resell, redistribute, reproduce, modify, or otherwise copy any portion thereof without the expressed written consent of Realtracs Mls. NASHVILLE Member Broker: Renee Hunter
New listings near 1015 Five Coves Trce
- Coming Soon
 $638,000Coming Soon3 beds 2 baths1,845 sq. ft.
1014 Lochland Dr, Gallatin, TN 37066
MLS# 3626398Listed by: PROVISION REALTY GROUP - Coming Soon
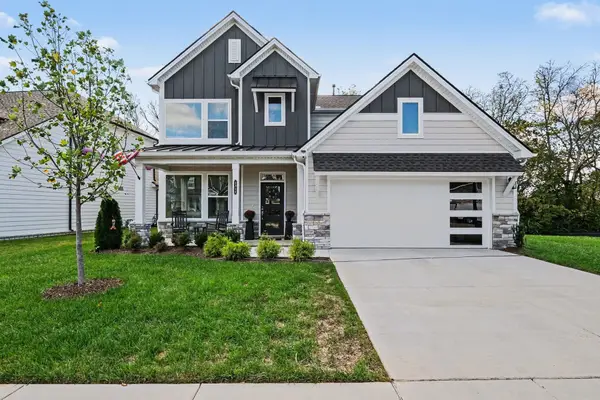 $515,000Coming Soon4 beds 3 baths2,434 sq. ft.
1311 Linn Cove Ct, Gallatin, TN 37066
MLS# 3626181Listed by: ORCHARD BROKERAGE, LLC - Coming Soon
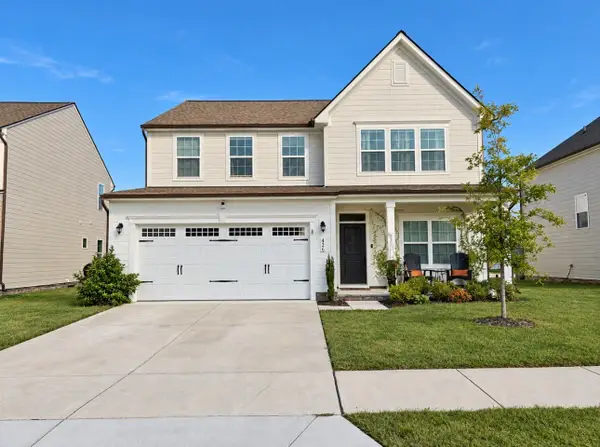 $460,000Coming Soon4 beds 3 baths2,893 sq. ft.
426 Ryan Ave, Gallatin, TN 37066
MLS# 3623473Listed by: HAVEN REAL ESTATE - Coming Soon
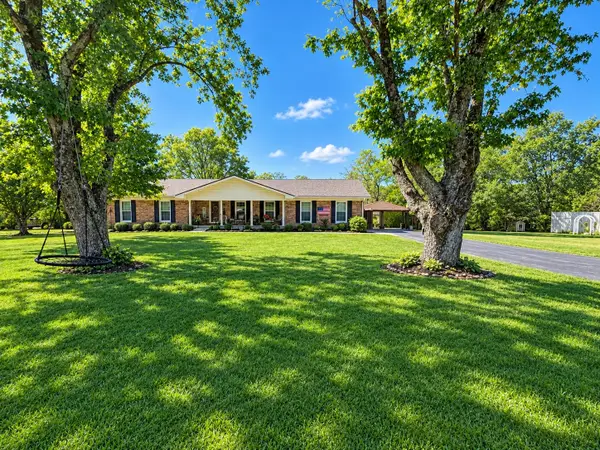 $399,900Coming Soon3 beds 2 baths1,935 sq. ft.
104 Cotton St, Gallatin, TN 37066
MLS# 3619038Listed by: BERKSHIRE HATHAWAY HOMESERVICES WOODMONT REALTY - Coming Soon
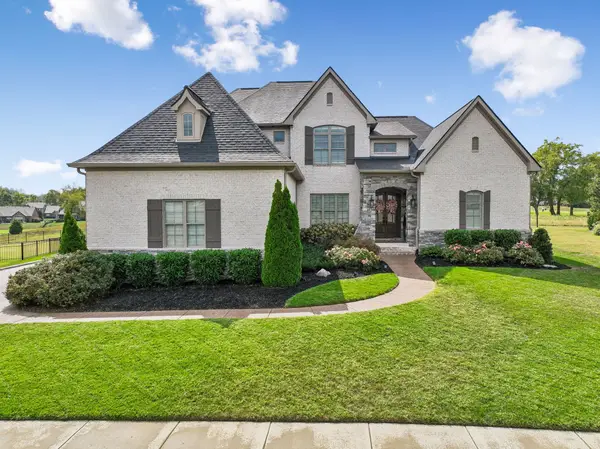 $1,276,800Coming Soon4 beds 5 baths3,648 sq. ft.
1504 Foxland Blvd, Gallatin, TN 37066
MLS# 3611860Listed by: REALTY ONE GROUP MUSIC CITY - New
 $1,494,950Active5 beds 6 baths4,695 sq. ft.
424 Bell Lake Rd, Gallatin, TN 37066
MLS# 3626535Listed by: BENCHMARK REALTY, LLC - New
 $650,000Active3 beds 2 baths2,200 sq. ft.
2272 Cairo Rd, Gallatin, TN 37066
MLS# 3626523Listed by: SIMPLIHOM 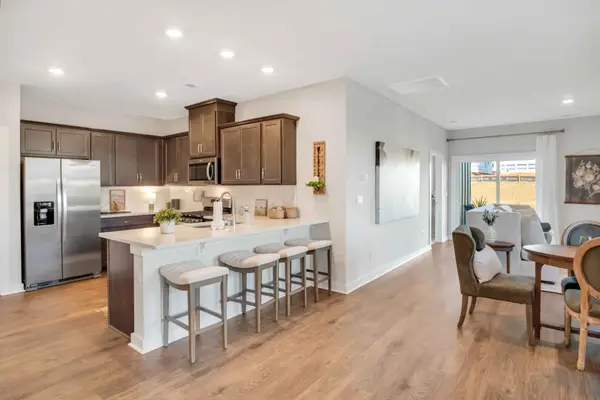 $324,085Pending2 beds 2 baths1,472 sq. ft.
3017 Sewalls Pvt Lane, Gallatin, TN 37066
MLS# 3626469Listed by: D.R. HORTON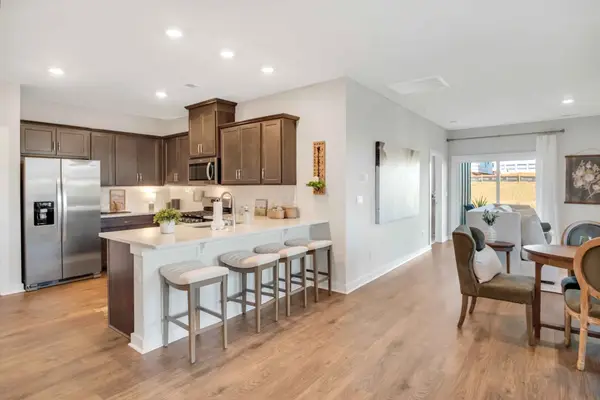 $349,565Pending2 beds 2 baths1,472 sq. ft.
3009 Sewalls Pvt Lane, Gallatin, TN 37066
MLS# 3626465Listed by: D.R. HORTON


Protect your home and budget from life's surprises with an Assurant Home Warranty, backed by a partner that supports you through every step of homeownership. Explore Plans.
©2026 Century 21 Real Estate LLC. All rights reserved. CENTURY 21®, the CENTURY 21 Logo and C21® are service marks owned by Century 21 Real Estate LLC. Century 21 Real Estate LLC fully supports the principles of the Fair Housing Act and the Equal Opportunity Act. Each office is independently owned and operated. Listing information is deemed reliable but not guaranteed accurate.