
424 Bell Lake Rd, Gallatin, TN 37066
Local realty services provided by:CENTURY 21 Premier
424 Bell Lake Rd,Gallatin, TN 37066
$1,494,950
- 5 Beds
- 6 Baths
- 4,695 sq. ft.
- Single family
- Active
Listed by: garrett maurer
Office: benchmark realty, llc.
MLS#:3626535
Source:NASHVILLE
Price summary
- Price:$1,494,950
- Price per sq. ft.:$318.41
- Monthly HOA dues:$54.17
About this home
Home for the Holidays! Discover exceptional luxury in this newly constructed, beautifully upgraded home by Wheeler Construction, a distinguished Middle Tennessee builder renowned for over 50 years of superior craftsmanship and quality. Showcasing an impressive 5-bedroom, 5-full-bath, and 1-half-bath layout, this extraordinary residence combines sophisticated design with elevated comfort and functionality. A breathtaking 20-foot vaulted ceiling makes a striking first impression, enhancing the home's spacious feel and architectural appeal. Exquisite finishes, carefully curated details, and thoughtfully designed living spaces create an atmosphere of timeless elegance, perfectly suited for upscale entertaining and everyday living. Representing one of Wheeler Construction's newest luxury floor plans, this remarkable property reflects a commitment to quality, style, and refined living at every turn. Conveniently situated just minutes from premier shopping and dining, with downtown Nashville and Nashville International Airport (BNA) approximately 30 minutes away, this exceptional home offers an impressive blend of luxury, convenience, and desirable Middle Tennessee living....
Contact an agent
Home facts
- Year built:2026
- Subdivision & Development:Bellsford Ph1 Final Plat
- Listing ID #:3626535
- Added:1 day(s) ago
- Updated:October 24, 2026 at 09:53 PM
Rooms and interior
- Bedrooms:5
- Total bathrooms:6
- Full bathrooms:5
- Half bathrooms:1
- Flooring:Carpet, Tile
- Basement Description:Crawl Space
- Living area:4,695 sq. ft.
Heating and cooling
- Cooling:Central Air
- Heating:Central
- Central air:Yes
Structure and exterior
- Year built:2026
- Building area:4,695 sq. ft.
- Lot area:0.36 Acres
- Construction Materials:Brick, Stone
- Levels:2 Story
Schools
- High school:Station Camp High School
- Middle school:Station Camp Middle School
- Elementary school:Jack Anderson Elementary
Utilities
- Water:Public, Water Available
- Sewer:Public Sewer
Finances and disclosures
- Price:$1,494,950
- Price per sq. ft.:$318.41
- Tax amount:$753
Parking
- Total parking spaces:3
- Parking description:Attached
- Garage:Yes
- Garage spaces:3
 Copyright 2026 Realtracs Mls. All rights reserved. Realtracs Mls provides content displayed here (“provided content”) on an “as is” basis and makes no representations or warranties regarding the provided content, including, but not limited to those of non-infringement, timeliness, accuracy, or completeness. Individuals and companies using information presented are responsible for verification and validation of information they utilize and present to their customers and clients. Realtracs Mls will not be liable for any damage or loss resulting from use of the provided content or the products available through Portals, IDX, VOW, and/or Syndication. Recipients of this information shall not resell, redistribute, reproduce, modify, or otherwise copy any portion thereof without the expressed written consent of Realtracs Mls. NASHVILLE Member Broker: Renee Hunter
New listings near 424 Bell Lake Rd
- Coming Soon
 $600,000Coming Soon3 beds 2 baths2,514 sq. ft.
1015 Five Coves Trce, Gallatin, TN 37066
MLS# 3626527Listed by: PLATINUM REALTY PARTNERS, LLC - Coming Soon
 $638,000Coming Soon3 beds 2 baths1,845 sq. ft.
1014 Lochland Dr, Gallatin, TN 37066
MLS# 3626398Listed by: PROVISION REALTY GROUP - Coming Soon
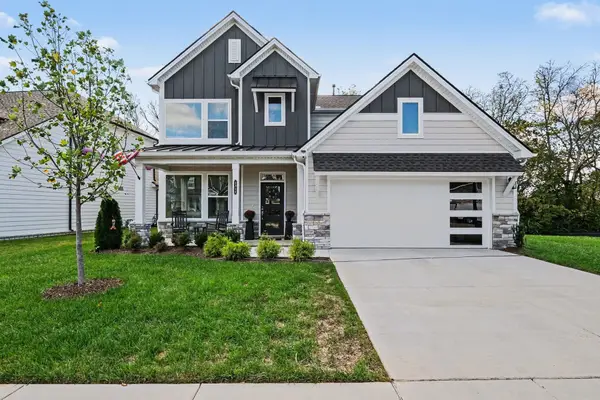 $515,000Coming Soon4 beds 3 baths2,434 sq. ft.
1311 Linn Cove Ct, Gallatin, TN 37066
MLS# 3626181Listed by: ORCHARD BROKERAGE, LLC - Coming Soon
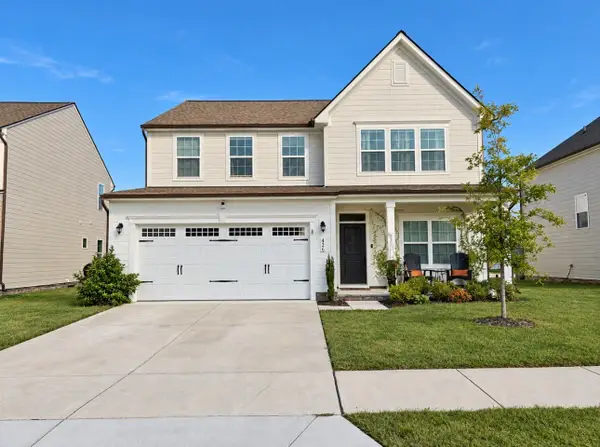 $460,000Coming Soon4 beds 3 baths2,893 sq. ft.
426 Ryan Ave, Gallatin, TN 37066
MLS# 3623473Listed by: HAVEN REAL ESTATE - Coming Soon
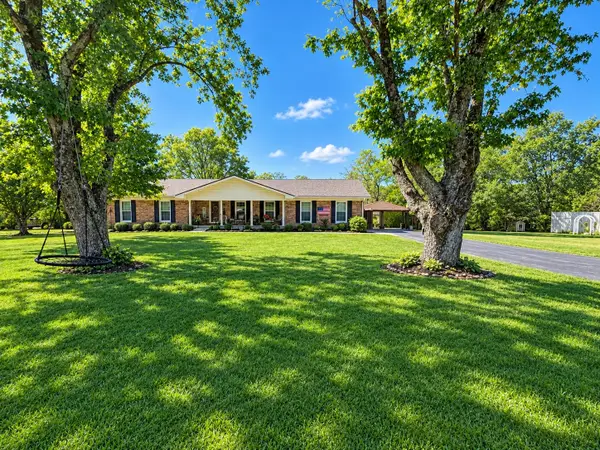 $399,900Coming Soon3 beds 2 baths1,935 sq. ft.
104 Cotton St, Gallatin, TN 37066
MLS# 3619038Listed by: BERKSHIRE HATHAWAY HOMESERVICES WOODMONT REALTY - Coming Soon
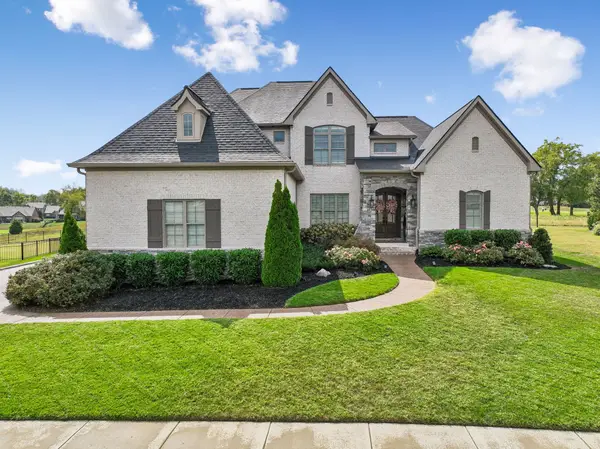 $1,276,800Coming Soon4 beds 5 baths3,648 sq. ft.
1504 Foxland Blvd, Gallatin, TN 37066
MLS# 3611860Listed by: REALTY ONE GROUP MUSIC CITY - New
 $650,000Active3 beds 2 baths2,200 sq. ft.
2272 Cairo Rd, Gallatin, TN 37066
MLS# 3626523Listed by: SIMPLIHOM 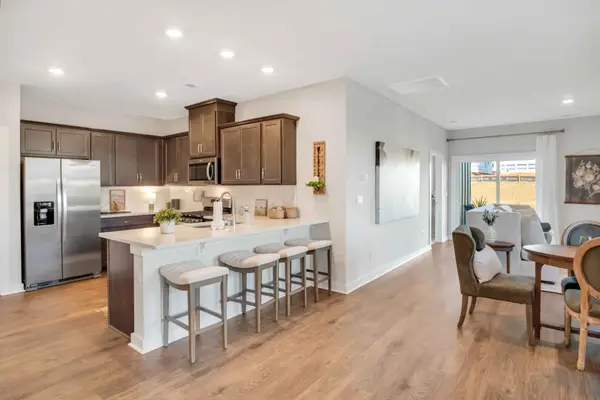 $324,085Pending2 beds 2 baths1,472 sq. ft.
3017 Sewalls Pvt Lane, Gallatin, TN 37066
MLS# 3626469Listed by: D.R. HORTON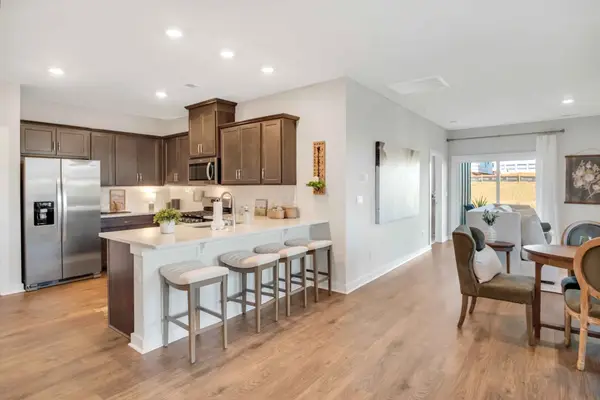 $349,565Pending2 beds 2 baths1,472 sq. ft.
3009 Sewalls Pvt Lane, Gallatin, TN 37066
MLS# 3626465Listed by: D.R. HORTON


Protect your home and budget from life's surprises with an Assurant Home Warranty, backed by a partner that supports you through every step of homeownership. Explore Plans.
©2026 Century 21 Real Estate LLC. All rights reserved. CENTURY 21®, the CENTURY 21 Logo and C21® are service marks owned by Century 21 Real Estate LLC. Century 21 Real Estate LLC fully supports the principles of the Fair Housing Act and the Equal Opportunity Act. Each office is independently owned and operated. Listing information is deemed reliable but not guaranteed accurate.