
1059 Pittman Dr, Gallatin, TN 37066
Local realty services provided by:CENTURY 21 Premier
Listed by: jacob edgar
Office: haven real estate
MLS#:3626882
Source:NASHVILLE
Price summary
- Price:$599,000
- Price per sq. ft.:$238.74
- Monthly HOA dues:$27.5
About this home
Welcome to Gallatin, Tennessee! Y’all, check out this stunning all-brick home located in the highly desirable Stone Creek subdivision! This beautiful home offers 3 spacious bedrooms, 2.5 bathrooms, and a fantastic floor plan with all bedrooms conveniently located on the main level!
From the moment you walk in, you'll notice the attention to detail! The home features vaulted ceilings, custom lighting, and a spacious living room with a cozy gas fireplace.
Now, let’s talk about the kitchen! You’ll love the marble countertops, plenty of cabinet space, and a pantry for additional storage. Just off the kitchen is an oversized laundry room complete with custom cabinetry. And did I mention the HUGE attached garage? Plenty of room for your vehicles and all your extras!
But wait, there’s more! Head upstairs and you'll find a huge bonus room located over the garage. Whether you need a media room, home office, playroom, or the ultimate man cave, this space has endless possibilities! Plus, there's additional attic storage.
Now, let's talk about the primary suite for a minute because this one is AWESOME! The spacious primary bedroom features a beautiful private bathroom with double vanities, a separate shower, and a large garden tub perfect for relaxing after a long day. And y’all, the walk-in closet is HUGE! Seriously, you have to see it!
Now, let's head outside because this might just be one of my favorite features of the entire home! Step onto your custom composite deck that is an entertainer's PARADISE! With both covered and uncovered areas, there's plenty of space for grilling, entertaining friends and family, watching the big game, or simply relaxing after a long day. The backyard is also fully enclosed with a privacy fence, making this outdoor space even better!
And LOCATION? You are just a golf cart ride away from great local restaurants, Publix, shopping, and more! Come see this place today!...
Contact an agent
Home facts
- Year built:2005
- Subdivision & Development:Stone Creek
- Listing ID #:3626882
- Updated:October 27, 2026 at 03:30 PM
Rooms and interior
- Bedrooms:3
- Total bathrooms:2
- Full bathrooms:2
- Flooring:Carpet, Tile
- Kitchen Description:Dishwasher, Refrigerator
- Basement Description:Crawl Space
- Living area:2,509 sq. ft.
Heating and cooling
- Cooling:Ceiling Fan(s), Electric
- Heating:Central
Structure and exterior
- Roof:Asphalt
- Year built:2005
- Building area:2,509 sq. ft.
- Lot area:0.35 Acres
- Architectural Style:Contemporary
- Construction Materials:Brick
- Exterior Features:Deck, Porch
- Levels:2 Story
Schools
- High school:Station Camp High School
- Middle school:Station Camp Middle School
- Elementary school:Station Camp Elementary
Utilities
- Water:Public, Water Available
- Sewer:Public Sewer
Finances and disclosures
- Price:$599,000
- Price per sq. ft.:$238.74
- Tax amount:$2,547
Features and amenities
- Appliances:Dishwasher, Refrigerator
- Amenities:Ceiling Fan(s), Walk-In Closet(s)
Parking
- Total parking spaces:2
- Parking description:Attached
- Garage:Yes
- Garage spaces:2
 Copyright 2026 Realtracs Mls. All rights reserved. Realtracs Mls provides content displayed here (“provided content”) on an “as is” basis and makes no representations or warranties regarding the provided content, including, but not limited to those of non-infringement, timeliness, accuracy, or completeness. Individuals and companies using information presented are responsible for verification and validation of information they utilize and present to their customers and clients. Realtracs Mls will not be liable for any damage or loss resulting from use of the provided content or the products available through Portals, IDX, VOW, and/or Syndication. Recipients of this information shall not resell, redistribute, reproduce, modify, or otherwise copy any portion thereof without the expressed written consent of Realtracs Mls. NASHVILLE Member Broker: Renee Hunter
New listings near 1059 Pittman Dr
- Coming Soon
 $299,900Coming Soon-- beds -- baths1,616 sq. ft.
149 W Jackson St W, Gallatin, TN 37066
MLS# 3627310Listed by: 5 POINT REALTY, LLC - Coming Soon
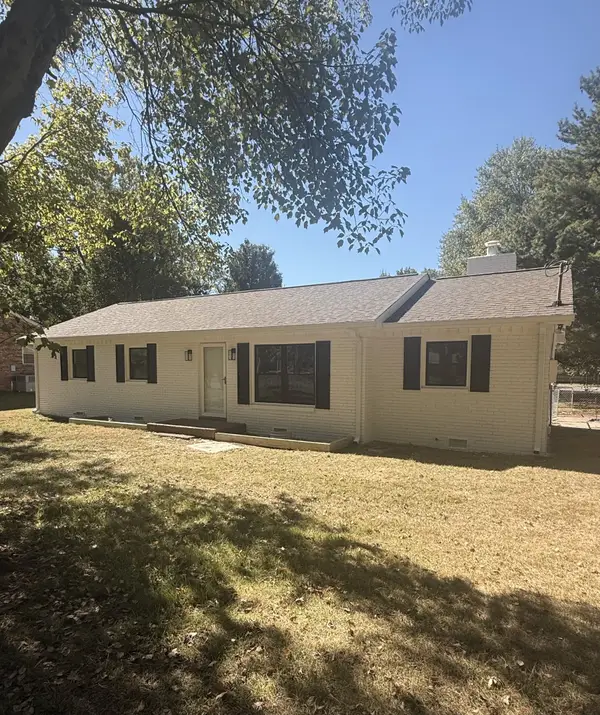 $360,000Coming Soon3 beds 2 baths1,326 sq. ft.
821 Craig St, Gallatin, TN 37066
MLS# 3627068Listed by: ATLAS GLOBAL REAL ESTATE - Coming Soon
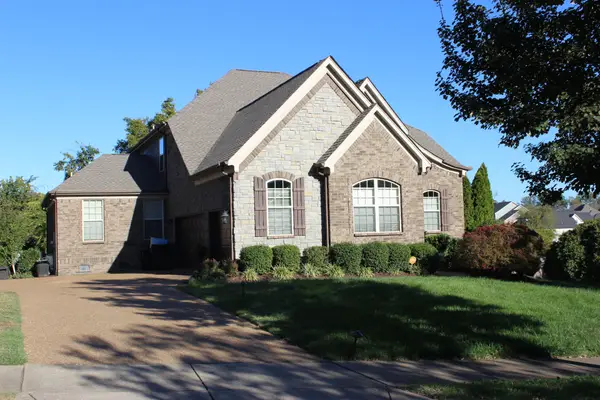 $789,500Coming Soon5 beds 4 baths3,267 sq. ft.
100 Houghland St, Gallatin, TN 37066
MLS# 3626711Listed by: CRYE-LEIKE, INC., REALTORS - Coming Soon
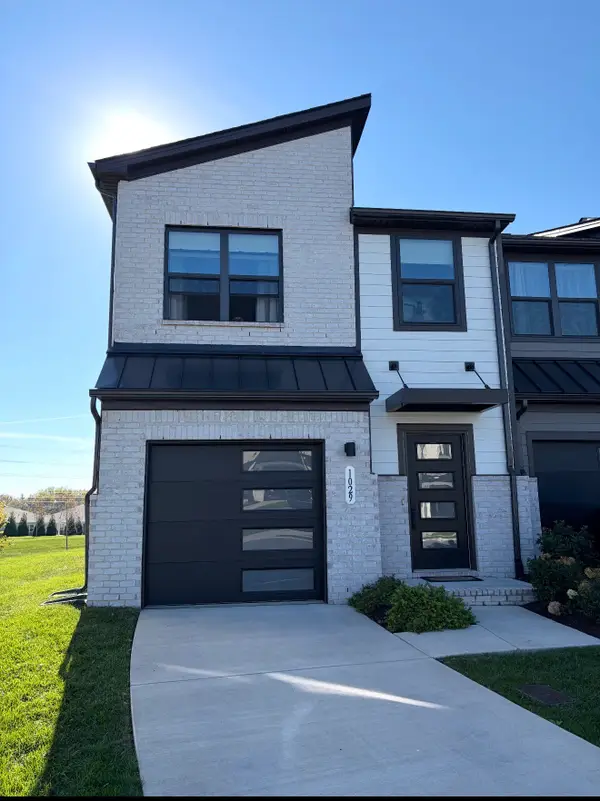 $295,000Coming Soon3 beds 3 baths1,576 sq. ft.
1029 Riverbrook Dr, Gallatin, TN 37066
MLS# 3626669Listed by: PLATINUM REALTY PARTNERS, LLC - Coming Soon
 $600,000Coming Soon3 beds 2 baths2,514 sq. ft.
1015 Five Coves Trce, Gallatin, TN 37066
MLS# 3626527Listed by: PLATINUM REALTY PARTNERS, LLC - Coming Soon
 $638,000Coming Soon3 beds 2 baths1,845 sq. ft.
1014 Lochland Dr, Gallatin, TN 37066
MLS# 3626398Listed by: PROVISION REALTY GROUP - Coming SoonOpen Sun, 1 to 4pm
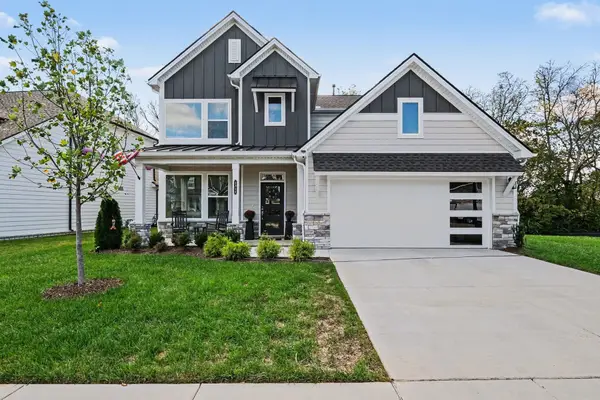 $515,000Coming Soon4 beds 3 baths2,434 sq. ft.
1311 Linn Cove Ct, Gallatin, TN 37066
MLS# 3626181Listed by: ORCHARD BROKERAGE, LLC - Coming Soon
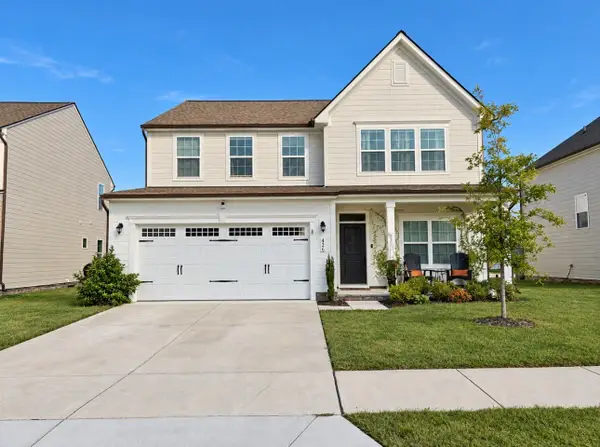 $460,000Coming Soon4 beds 3 baths2,893 sq. ft.
426 Ryan Ave, Gallatin, TN 37066
MLS# 3623473Listed by: HAVEN REAL ESTATE - Coming Soon
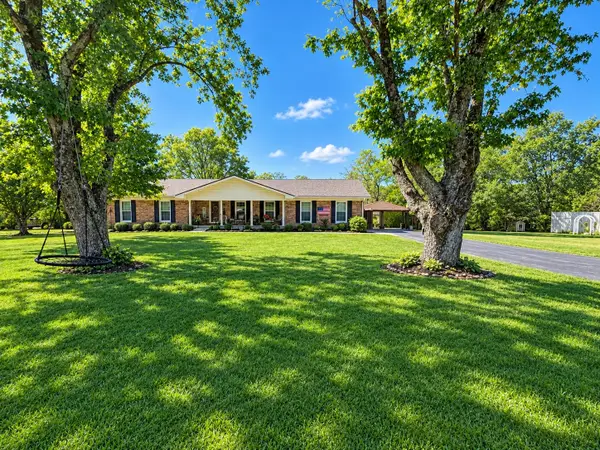 $399,900Coming Soon3 beds 2 baths1,935 sq. ft.
104 Cotton St, Gallatin, TN 37066
MLS# 3619038Listed by: BERKSHIRE HATHAWAY HOMESERVICES WOODMONT REALTY


Protect your home and budget from life's surprises with an Assurant Home Warranty, backed by a partner that supports you through every step of homeownership. Explore Plans.
©2026 Century 21 Real Estate LLC. All rights reserved. CENTURY 21®, the CENTURY 21 Logo and C21® are service marks owned by Century 21 Real Estate LLC. Century 21 Real Estate LLC fully supports the principles of the Fair Housing Act and the Equal Opportunity Act. Each office is independently owned and operated. Listing information is deemed reliable but not guaranteed accurate.