
1062 Sunset Dr, Gallatin, TN 37066
Local realty services provided by:CENTURY 21 Premier
1062 Sunset Dr,Gallatin, TN 37066
$749,950
- 4 Beds
- 3 Baths
- 3,390 sq. ft.
- Single family
- Active
Listed by: tammy vaughn
Office: crye-leike, inc., realtors
MLS#:3629923
Source:NASHVILLE
Price summary
- Price:$749,950
- Price per sq. ft.:$221.22
About this home
Location, Location, and your own backyard oasis! Welcome to this spacious 4-bedroom, 2.5-bath home situated on approximately 1.3 acres. This home features an abundance of living space, generously sized bedrooms, and an inviting outdoor retreat centered around a beautiful in-ground swimming pool.
The main level offers an exceptional layout with a primary suite, living room, formal dining room, den & rec room, providing plenty of space for entertaining, relaxing, and everyday living. The den overlooks the sparkling in-ground pool, while the kitchen features granite countertops, a custom island, abundant cabinet space, and a refrigerator that remains with the home. Step directly from the kitchen onto the covered deck and enjoy beautiful views of the pool and backyard.
The backyard is sure to impress with its beautiful in-ground chlorine swimming pool, featuring a diving board, slide, and depths reaching 8 feet. A new pool liner was installed in 2024.
The main-level primary suite offers comfort and convenience, complete with a private primary bath featuring double cultured-marble vanities, tile flooring, a whirlpool tub with tile surround, and a skylight that adds natural light. Upstairs, you’ll find exceptionally spacious bedrooms, including one large enough to offer the potential for a second primary suite, providing flexibility for guests.
Additional features include a partial unfinished basement, central vacuum, a two-car garage, and a 16’ x 20’ detached storage building with electricity and an attic offering abundant additional storage space above.
Numerous updates add to the home’s appeal, including a new roof and gutters in 2019, downstairs HVAC in 2017, upstairs HVAC in July 2024. New siding, custom window trim, vinyl soffits, and fascia in 2025. Flooring throughout the home includes carpet, finished wood, and tile.
Just minutes from Kroger Marketplace, shopping & dining. Bring your boat and enjoy the convenience of being minutes from a nearby boat ramp....
Contact an agent
Home facts
- Year built:1984
- Subdivision & Development:Five Coves Sec 3
- Listing ID #:3629923
- Added:2 day(s) ago
- Updated:November 02, 2026 at 10:20 AM
Rooms and interior
- Bedrooms:4
- Total bathrooms:3
- Full bathrooms:2
- Half bathrooms:1
- Flooring:Carpet, Tile
- Kitchen Description:Dishwasher, Microwave, Refrigerator
- Basement Description:Partial, Unfinished
- Living area:3,390 sq. ft.
Heating and cooling
- Cooling:Ceiling Fan(s), Central Air, Electric
- Heating:Central, Natural Gas
- Central air:Yes
Structure and exterior
- Roof:Shingle
- Year built:1984
- Building area:3,390 sq. ft.
- Lot area:1.3 Acres
- Architectural Style:Colonial
- Construction Materials:Brick, Vinyl Siding
- Exterior Features:Deck, Patio, Screened
- Levels:2 Story
Schools
- High school:Station Camp High School
- Middle school:Station Camp Middle School
- Elementary school:Jack Anderson Elementary
Utilities
- Water:Public, Water Available
- Sewer:Septic Tank
Finances and disclosures
- Price:$749,950
- Price per sq. ft.:$221.22
- Tax amount:$2,297
Features and amenities
- Appliances:Dishwasher, Microwave, Refrigerator, Washer
- Laundry features:Dryer, Washer
- Amenities:Ceiling Fan(s), Central Vacuum, Extra Closets, Walk-In Closet(s)
- Pool features:In Ground, Private Pool
Parking
- Total parking spaces:2
- Parking description:Attached
- Garage:Yes
- Garage spaces:2
 Copyright 2026 Realtracs Mls. All rights reserved. Realtracs Mls provides content displayed here (“provided content”) on an “as is” basis and makes no representations or warranties regarding the provided content, including, but not limited to those of non-infringement, timeliness, accuracy, or completeness. Individuals and companies using information presented are responsible for verification and validation of information they utilize and present to their customers and clients. Realtracs Mls will not be liable for any damage or loss resulting from use of the provided content or the products available through Portals, IDX, VOW, and/or Syndication. Recipients of this information shall not resell, redistribute, reproduce, modify, or otherwise copy any portion thereof without the expressed written consent of Realtracs Mls. NASHVILLE Member Broker: Renee Hunter
New listings near 1062 Sunset Dr
- Coming Soon
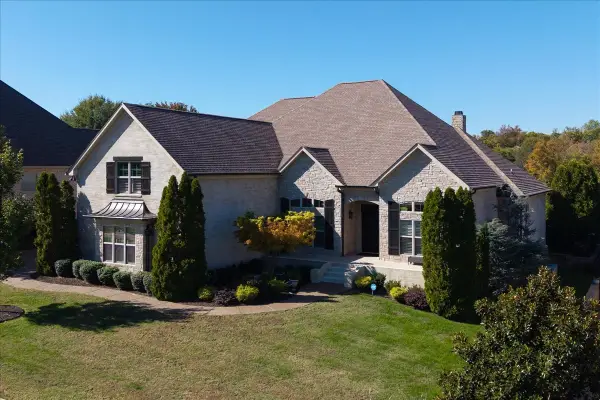 $2,399,999Coming Soon4 beds 5 baths4,385 sq. ft.
1620 Boardwalk Pl, Gallatin, TN 37066
MLS# 3630510Listed by: MARTIN REALTY HOUSE - Coming Soon
 $320,000Coming Soon3 beds 2 baths1,250 sq. ft.
343 E Smith St, Gallatin, TN 37066
MLS# 3630099Listed by: SIMPLIHOM - Coming SoonOpen Sun, 1 to 3pm
 $320,000Coming Soon3 beds 1 baths1,125 sq. ft.
121 Barton Dr, Gallatin, TN 37066
MLS# 3628651Listed by: EXIT REALTY REFINED - Coming Soon
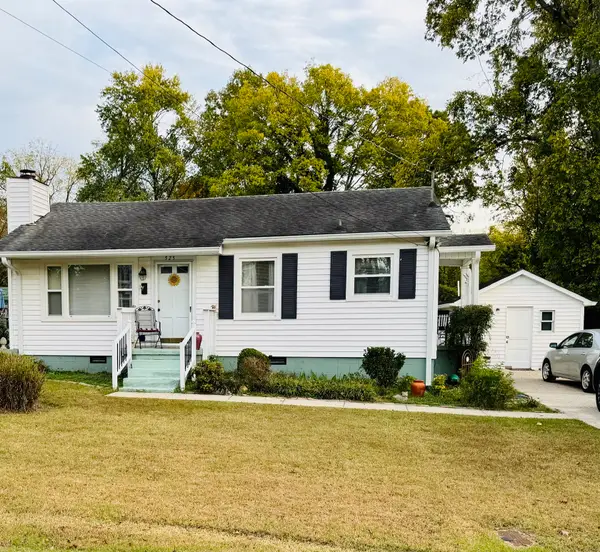 $259,900Coming Soon2 beds 1 baths850 sq. ft.
525 Perrolee St, Gallatin, TN 37066
MLS# 3628044Listed by: PLATINUM REALTY PARTNERS, LLC - Coming Soon
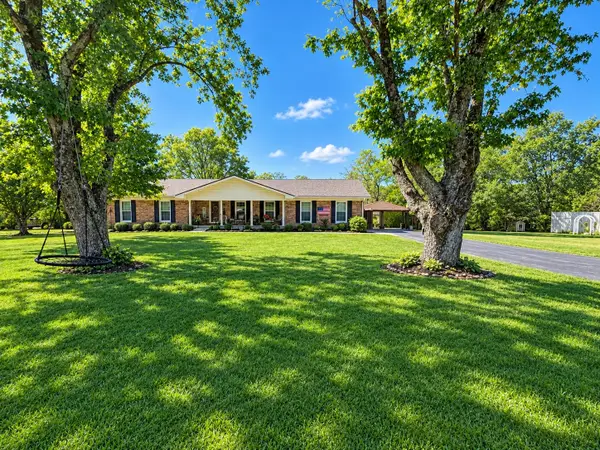 $399,900Coming Soon3 beds 2 baths1,935 sq. ft.
104 Cotton St, Gallatin, TN 37066
MLS# 3619038Listed by: BERKSHIRE HATHAWAY HOMESERVICES WOODMONT REALTY - Coming Soon
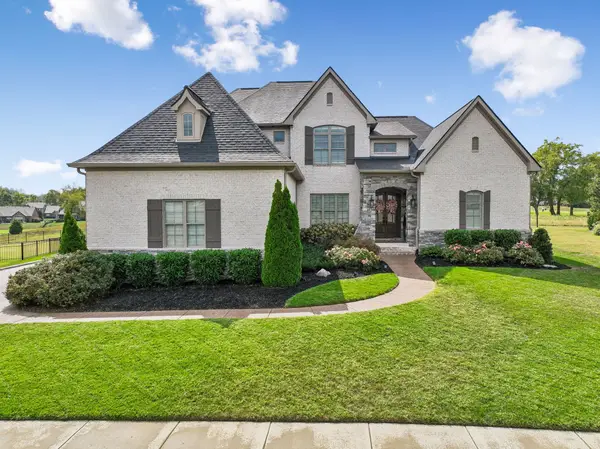 $1,276,800Coming Soon4 beds 5 baths3,648 sq. ft.
1504 Foxland Blvd, Gallatin, TN 37066
MLS# 3611860Listed by: REALTY ONE GROUP MUSIC CITY - New
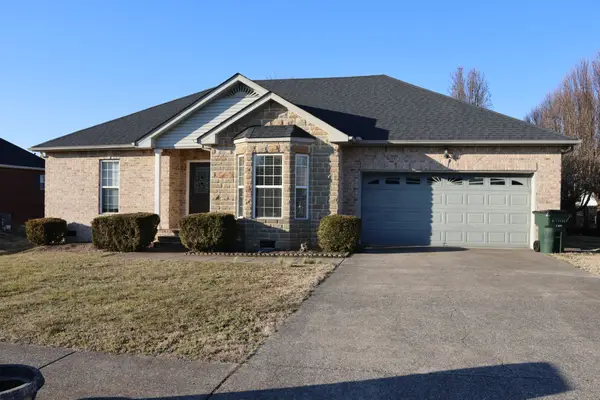 $369,900Active3 beds 2 baths1,558 sq. ft.
148 Stanley Dr, Gallatin, TN 37066
MLS# 3623168Listed by: THE ADCOCK GROUP - New
 $1,140,812Active3 beds 4 baths3,475 sq. ft.
0 Hickory Harbor Dr, Gallatin, TN 37066
MLS# 3630198Listed by: SCHELL BROTHERS NASHVILLE LLC - New
 $449,990Active3 beds 3 baths2,021 sq. ft.
221 Rose Hannah Drive, Gallatin, TN 37066
MLS# 3630138Listed by: M/I HOMES OF NASHVILLE LLC - New
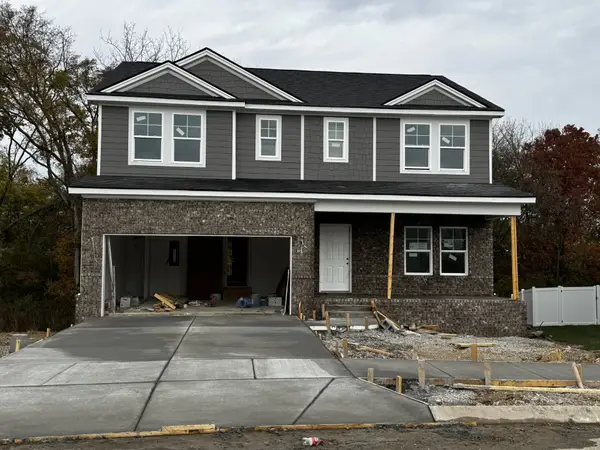 $474,990Active5 beds 3 baths2,495 sq. ft.
241 Rose Hannah Drive, Gallatin, TN 37066
MLS# 3630143Listed by: M/I HOMES OF NASHVILLE LLC


Protect your home and budget from life's surprises with an Assurant Home Warranty, backed by a partner that supports you through every step of homeownership. Explore Plans.
©2026 Century 21 Real Estate LLC. All rights reserved. CENTURY 21®, the CENTURY 21 Logo and C21® are service marks owned by Century 21 Real Estate LLC. Century 21 Real Estate LLC fully supports the principles of the Fair Housing Act and the Equal Opportunity Act. Each office is independently owned and operated. Listing information is deemed reliable but not guaranteed accurate.