
109 Fields Pl, Gallatin, TN 37066
Local realty services provided by:CENTURY 21 Premier
109 Fields Pl,Gallatin, TN 37066
$1,075,000
- 4 Beds
- 4 Baths
- - sq. ft.
- Single family
- Sold
Listed by: jason richerson
Office: century 21 volunteer realty
MLS#:3318702
Source:NASHVILLE
Sorry, we are unable to map this address
Price summary
- Price:$1,075,000
- Monthly HOA dues:$16.67
About this home
Golf Cart Convenience Meets Resort Luxury
Welcome to a turn-key sanctuary in impeccable condition-where high-end luxury, outdoor living, and an unbeatable location converge. This pristine home features new flooring throughout the entire upper level.
Resort-Style Backyard-Step into a private paradise, beautifully landscaped for ultimate privacy and fully fenced. Gas-Heated Pool & Hot Tub- Built in spa with separate heaters for both pool and hot tub.
Custom Outdoor Kitchen-Perfect for entertaining with Big Green Egg, built in gas grill and bar area. Screened in area of patio perfect for relaxing or entertaining. The entire patio area is finished in SunDek. Fully irrigated yard to maintain a luscious green lawn year round.
Premium Upgrades and Durability-All exposed aggregate has been recently sealed with 25-year warranted Ever Seal finish, which penetrates up to 8" into the concrete, preventing cracking and staining. No need to seal again for years or pressure wash, just spray it off.
Showroom Garage-Professionally installed epoxy floor in massive 3-car garage. Move-In Ready-Flawless home, top to bottom.
Unbeatable Lifestyle-Leave the car parked! Walk or hop in your golf cart to ride to local coffee shops, Publix, restaurants, gyms, Lowe's, the lake and golf courses. Everything you need is right out your front door.
Lender Credit for 1% of the loan amount when financing through Chris Vest of Canopy Mortgage, 615-881-0863...
Contact an agent
Home facts
- Year built:2018
- Subdivision & Development:Baywood Pointe
- Listing ID #:3318702
- Added:63 day(s) ago
- Updated:October 11, 2026 at 07:55 AM
Rooms and interior
- Bedrooms:4
- Total bathrooms:4
- Full bathrooms:3
- Half bathrooms:1
- Flooring:Carpet, Tile
- Kitchen Description:Dishwasher, Disposal, Microwave, Refrigerator
Heating and cooling
- Cooling:Central Air, Electric
- Heating:Central, Natural Gas
- Central air:Yes
Structure and exterior
- Year built:2018
- Construction Materials:Brick
- Exterior Features:Gas Grill
- Levels:2 Story
Schools
- High school:Gallatin Senior High School
- Middle school:Joe Shafer Middle School
- Elementary school:Howard Elementary
Utilities
- Water:Public, Water Available
- Sewer:Public Sewer
Finances and disclosures
- Price:$1,075,000
- Tax amount:$4,773
Features and amenities
- Appliances:Dishwasher, Disposal, Microwave, Refrigerator
Parking
- Total parking spaces:3
- Garage:Yes
- Garage spaces:3
 Copyright 2026 Realtracs Mls. All rights reserved. Realtracs Mls provides content displayed here (“provided content”) on an “as is” basis and makes no representations or warranties regarding the provided content, including, but not limited to those of non-infringement, timeliness, accuracy, or completeness. Individuals and companies using information presented are responsible for verification and validation of information they utilize and present to their customers and clients. Realtracs Mls will not be liable for any damage or loss resulting from use of the provided content or the products available through Portals, IDX, VOW, and/or Syndication. Recipients of this information shall not resell, redistribute, reproduce, modify, or otherwise copy any portion thereof without the expressed written consent of Realtracs Mls. NASHVILLE Member Broker: Renee Hunter
New listings near 109 Fields Pl
- Coming Soon
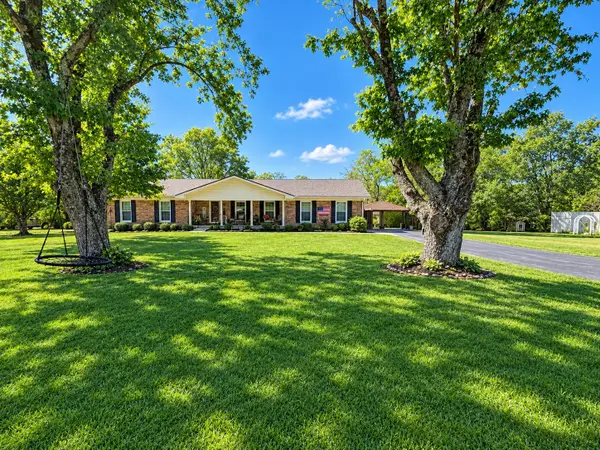 $399,900Coming Soon3 beds 2 baths1,935 sq. ft.
104 Cotton St, Gallatin, TN 37066
MLS# 3619038Listed by: BERKSHIRE HATHAWAY HOMESERVICES WOODMONT REALTY - Coming Soon
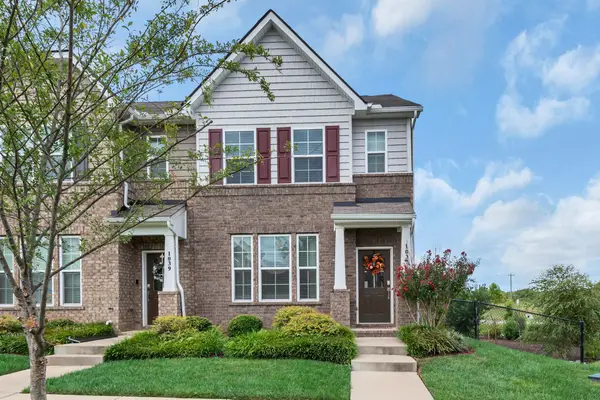 $325,000Coming Soon3 beds 3 baths1,966 sq. ft.
1037 Henley Pvt Ln, Gallatin, TN 37066
MLS# 3618771Listed by: BENCHMARK REALTY, LLC - Coming Soon
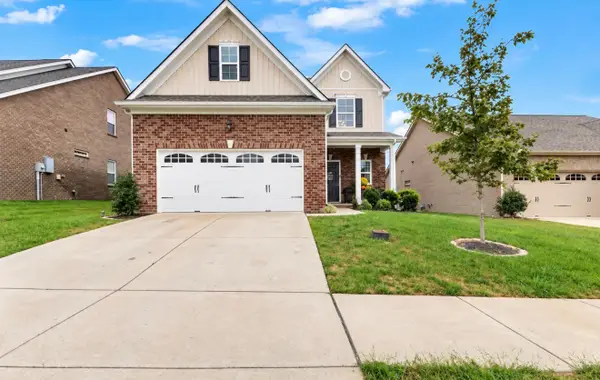 $490,000Coming Soon4 beds 4 baths2,680 sq. ft.
1027 Westgate Dr, Gallatin, TN 37066
MLS# 3614509Listed by: BENCHMARK REALTY, LLC - Coming SoonOpen Sun, 2 to 4pm
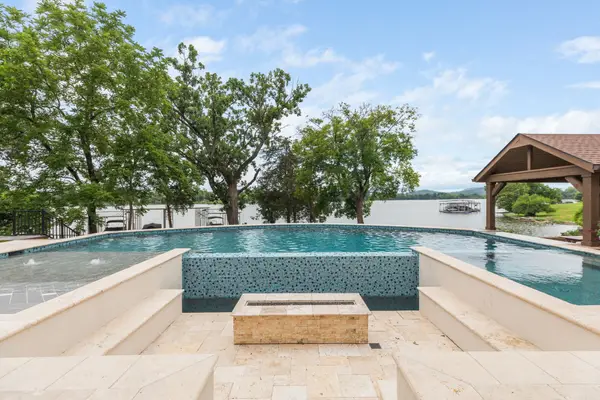 $2,975,000Coming Soon5 beds 5 baths5,489 sq. ft.
1149 Mccrory Cir, Gallatin, TN 37066
MLS# 3612109Listed by: WEICHERT, REALTORS - THE ANDREWS GROUP - Coming Soon
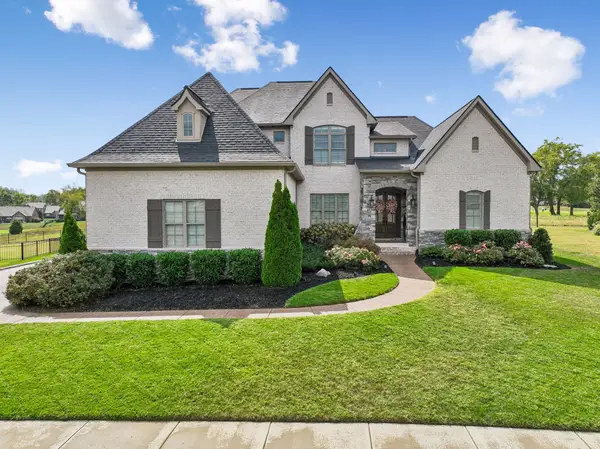 $1,276,800Coming Soon4 beds 5 baths3,648 sq. ft.
1504 Foxland Blvd, Gallatin, TN 37066
MLS# 3611860Listed by: REALTY ONE GROUP MUSIC CITY - Coming Soon
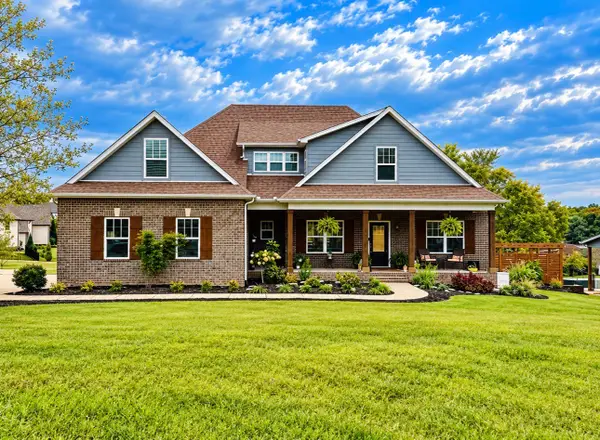 $834,900Coming Soon3 beds 3 baths2,808 sq. ft.
1004 Caballo Trl, Gallatin, TN 37066
MLS# 3611039Listed by: EXIT REALTY REFINED - New
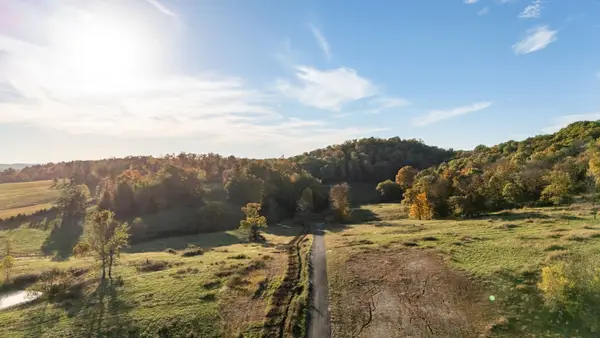 $567,500Active9.96 Acres
232 Mcclure Pvt Ln, Gallatin, TN 37066
MLS# 3619036Listed by: COMPASS RE - New
 $264,285Active5.87 Acres
208 Mcclure Pvt Ln, Gallatin, TN 37066
MLS# 3619037Listed by: COMPASS RE - New
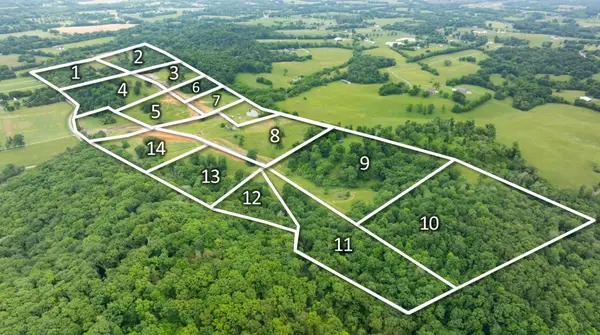 $439,000Active7.31 Acres
224 Mcclure Pvt Ln, Gallatin, TN 37066
MLS# 3619026Listed by: EXIT REAL ESTATE SOLUTIONS - New
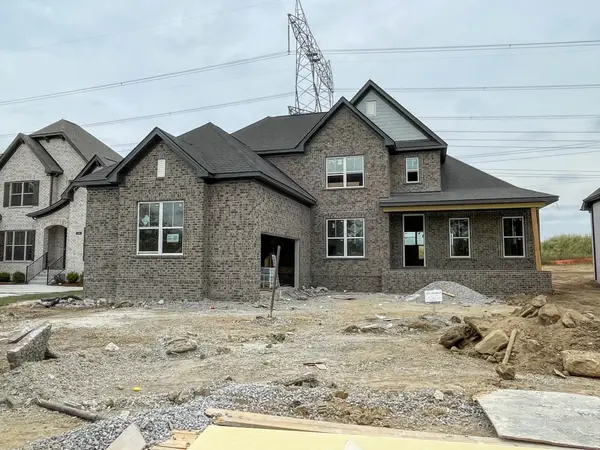 $646,320Active4 beds 3 baths2,741 sq. ft.
122 Hayden Ln, Gallatin, TN 37066
MLS# 3618808Listed by: SOUTHEASTERN SELECT PROPERTIES, INC.


Protect your home and budget from life's surprises with an Assurant Home Warranty, backed by a partner that supports you through every step of homeownership. Explore Plans.
©2026 Century 21 Real Estate LLC. All rights reserved. CENTURY 21®, the CENTURY 21 Logo and C21® are service marks owned by Century 21 Real Estate LLC. Century 21 Real Estate LLC fully supports the principles of the Fair Housing Act and the Equal Opportunity Act. Each office is independently owned and operated. Listing information is deemed reliable but not guaranteed accurate.