
1004 Caballo Trl, Gallatin, TN 37066
Local realty services provided by:CENTURY 21 Premier
1004 Caballo Trl,Gallatin, TN 37066
$834,900
- 3 Beds
- 3 Baths
- 2,808 sq. ft.
- Single family
- Coming Soon
Listed by: lori guinan
Office: exit realty refined
MLS#:3611039
Source:NASHVILLE
Price summary
- Price:$834,900
- Price per sq. ft.:$297.33
About this home
Car enthusiasts, hobbyists & workshop lovers—this one is for you!! Situated on 1.64 beautifully landscaped acres, this gorgeous home features a phenomenal 30x50 custom brick detached garage/workshop built in 2025. Heated & cooled and foam insulated, the approximately 1,500 sq. ft. shop offers water, extensive electrical, an FM9SL scissor lift, 40-amp Level 2 EV charger, dedicated concrete driveway, separate street access and a 12' covered lean-to/patio area. Designed to complement the home, this purpose-built space is ideal for vehicles, hobbies, projects, storage and more. The home offers an open floor plan with tall ceilings, hardwood floors, modern finishes and spacious rooms filled with natural light. The living room is anchored by a beautiful floor-to-ceiling stone gas fireplace with built-ins on both sides, creating a warm and inviting gathering space. Additional room on the 2nd floor perfect for a 4th bedroom, media room, etc. The outdoor living is equally impressive! Enjoy a fenced backyard and beautiful in-ground saltwater pool, expansive patio area perfect for entertaining, covered back and front porches. Recent pool upgrades include a new cover and automatic cleaning robot. In 2025 a 26kW Generac whole-house generator was installed providing added peace of mind, while a whole-house water conditioner and softener with reverse-osmosis system to the kitchen sink adds everyday convenience. (Items to convey with the home: Murphy bed and basket shelves in front bedroom, all TV's EXCEPT the one in the man cave-this includes TV in the shop. In attached garage workbench & shelving stays. In detached garage (mounted) pressure washer and shelving that's attached stays.) Shed does NOT convey. Professional photos coming soon!...
Contact an agent
Home facts
- Year built:2018
- Subdivision & Development:Shiloh
- Listing ID #:3611039
- Updated:October 03, 2026 at 10:48 AM
Rooms and interior
- Bedrooms:3
- Total bathrooms:3
- Full bathrooms:3
- Flooring:Carpet, Tile
- Kitchen Description:Dishwasher, Disposal, Ice Maker, Microwave, Refrigerator
- Basement Description:Crawl Space
- Living area:2,808 sq. ft.
Heating and cooling
- Cooling:Ceiling Fan(s), Central Air, Electric
- Heating:Central, Natural Gas
- Central air:Yes
Structure and exterior
- Roof:Shingle
- Year built:2018
- Building area:2,808 sq. ft.
- Lot area:1.64 Acres
- Lot Features:Level
- Architectural Style:Traditional
- Construction Materials:Brick
- Exterior Features:Deck, Patio, Porch
- Levels:2 Story
Schools
- High school:Gallatin Senior High School
- Middle school:Joe Shafer Middle School
- Elementary school:Benny C. Bills Elementary School
Utilities
- Water:Private, Water Available
- Sewer:Septic Tank
Finances and disclosures
- Price:$834,900
- Price per sq. ft.:$297.33
- Tax amount:$2,269
Features and amenities
- Appliances:Dishwasher, Disposal, Ice Maker, Microwave, Refrigerator
- Amenities:Air Filter, Ceiling Fan(s), High Speed Internet, Smoke Detector(s), Walk-In Closet(s)
- Pool features:In Ground, Private Pool
Parking
- Total parking spaces:4
- Parking description:Attached/Detached, Concrete, Driveway
- Garage:Yes
- Garage spaces:4
 Copyright 2026 Realtracs Mls. All rights reserved. Realtracs Mls provides content displayed here (“provided content”) on an “as is” basis and makes no representations or warranties regarding the provided content, including, but not limited to those of non-infringement, timeliness, accuracy, or completeness. Individuals and companies using information presented are responsible for verification and validation of information they utilize and present to their customers and clients. Realtracs Mls will not be liable for any damage or loss resulting from use of the provided content or the products available through Portals, IDX, VOW, and/or Syndication. Recipients of this information shall not resell, redistribute, reproduce, modify, or otherwise copy any portion thereof without the expressed written consent of Realtracs Mls. NASHVILLE Member Broker: Renee Hunter
New listings near 1004 Caballo Trl
- Coming Soon
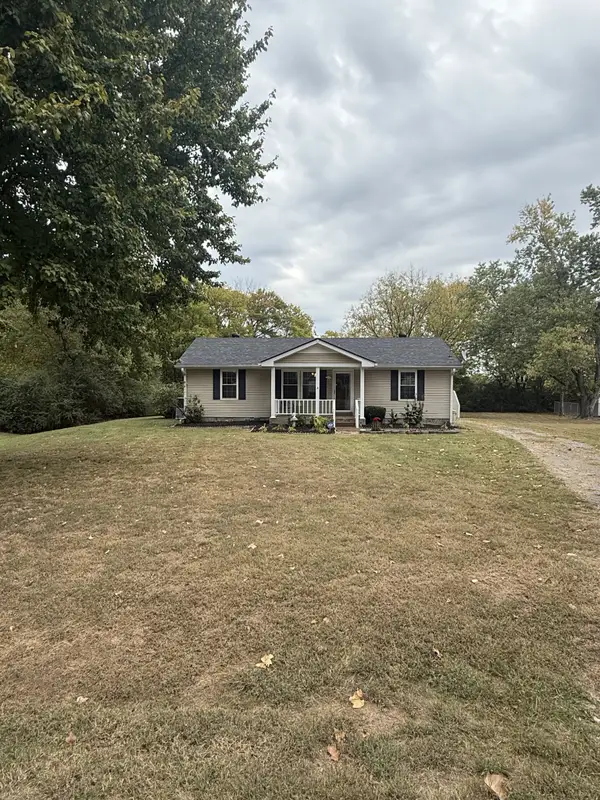 $289,900Coming Soon3 beds 2 baths1,400 sq. ft.
1593 Winding Way Cir, Gallatin, TN 37066
MLS# 3611010Listed by: ZACH TAYLOR REAL ESTATE - Coming Soon
 $349,900Coming Soon3 beds 3 baths1,711 sq. ft.
1092 Ellis Way, Gallatin, TN 37066
MLS# 3610676Listed by: MARTIN REALTY HOUSE - Coming SoonOpen Sat, 10am to 12pm
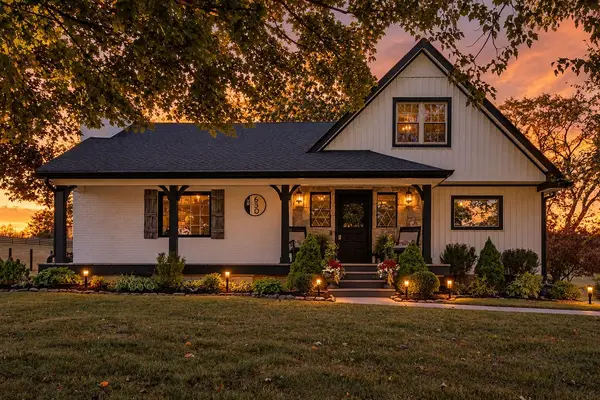 $699,900Coming Soon3 beds 3 baths2,479 sq. ft.
630 Douglas Ln, Gallatin, TN 37066
MLS# 3610358Listed by: PLATINUM REALTY PARTNERS, LLC - Coming Soon
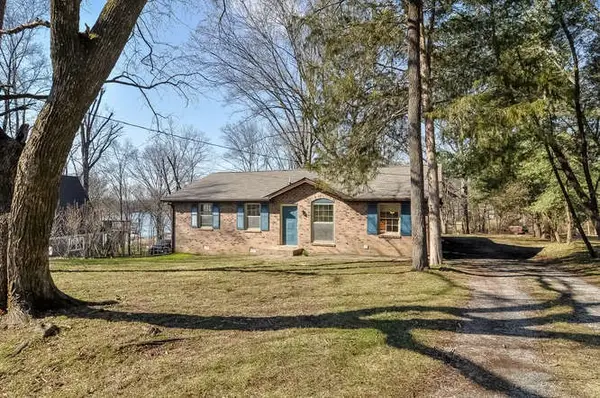 $349,900Coming Soon2 beds 2 baths1,723 sq. ft.
106 Sugar Tree Ln, Gallatin, TN 37066
MLS# 3597795Listed by: COMPASS - New
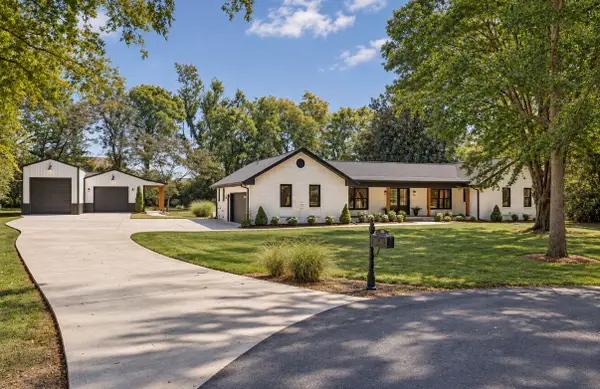 $899,000Active4 beds 3 baths2,821 sq. ft.
301 Rosebrook Dr, Gallatin, TN 37066
MLS# 3610969Listed by: COMPASS TENNESSEE, LLC 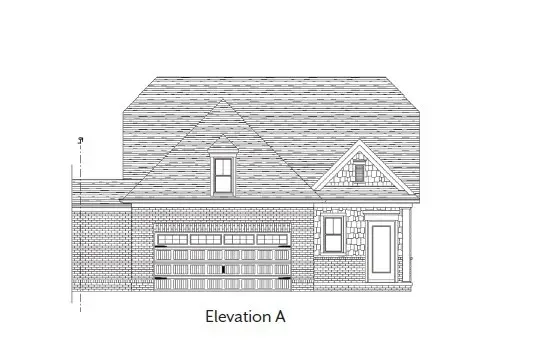 $458,896Pending4 beds 3 baths2,231 sq. ft.
239 Hudson Dr, Gallatin, TN 37066
MLS# 3610751Listed by: SOUTHEASTERN SELECT PROPERTIES, INC.- New
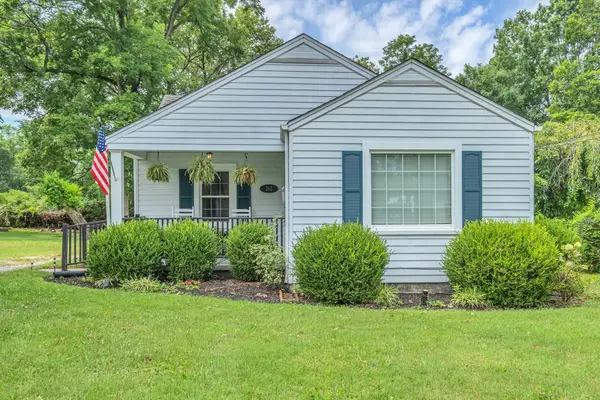 $279,900Active2 beds 1 baths1,041 sq. ft.
262 N Willomont Ave, Gallatin, TN 37066
MLS# 3610757Listed by: RELIANT REALTY ERA POWERED - New
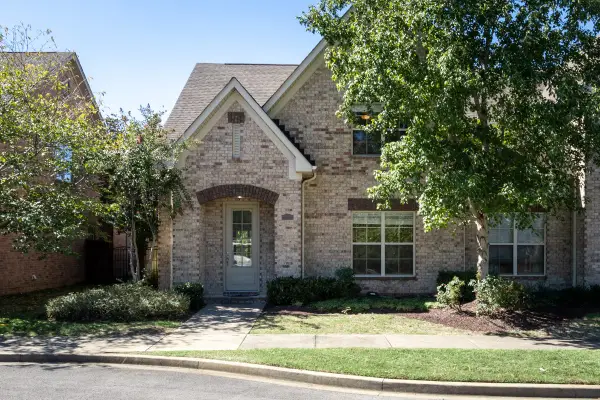 $419,900Active2 beds 2 baths2,070 sq. ft.
1122 Cavesson Cir, Gallatin, TN 37066
MLS# 3610664Listed by: CRYE-LEIKE, INC., REALTORS 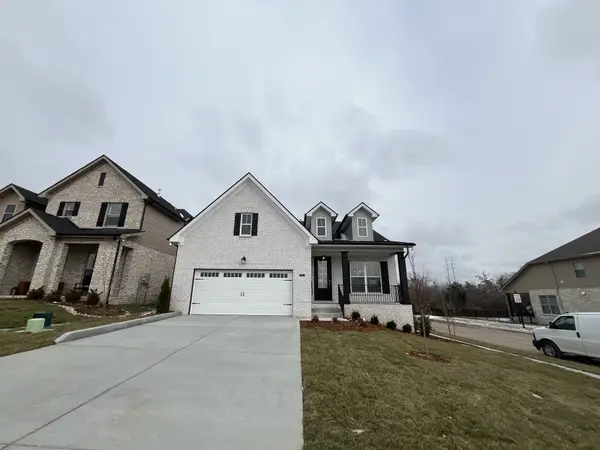 $528,115Pending3 beds 2 baths1,766 sq. ft.
1226 Anson St, Gallatin, TN 37066
MLS# 3610477Listed by: SOUTHEASTERN SELECT PROPERTIES, INC.


Protect your home and budget from life's surprises with an Assurant Home Warranty, backed by a partner that supports you through every step of homeownership. Explore Plans.
©2026 Century 21 Real Estate LLC. All rights reserved. CENTURY 21®, the CENTURY 21 Logo and C21® are service marks owned by Century 21 Real Estate LLC. Century 21 Real Estate LLC fully supports the principles of the Fair Housing Act and the Equal Opportunity Act. Each office is independently owned and operated. Listing information is deemed reliable but not guaranteed accurate.