
114 Rising Lane Pvt, Gallatin, TN 37066
Local realty services provided by:CENTURY 21 Premier
114 Rising Lane Pvt,Gallatin, TN 37066
$310,000
- 3 Beds
- 3 Baths
- 1,728 sq. ft.
- Townhouse
- Active
Listed by: gwen dowland
Office: re/max choice properties
MLS#:3627865
Source:NASHVILLE
Price summary
- Price:$310,000
- Price per sq. ft.:$179.4
- Monthly HOA dues:$167
About this home
Welcome to the Ultimate Townhome Neighborhood in Gallatin, "Nichols Place." This 3-bedroom (Master on Main) with 2.5 baths is BETTER THAN BRAND NEW. Outstanding architectural features abound, such as an octagonal ceiling in the master suite, lovely upstairs Bonus room with a loft overlooking the Great Room. (Speaking of the Great Room, you must see how high this ceiling soars!) Granite throughout; master bath has what the builder called "Glamour Bath" with a convenient low-step shower, double vanities, and a tub. SS appliances, large driveway with parking for two cars side by side, porches on the front and back, and a one-car garage. Picture yourself living carefree in the middle of Gallatin, only minutes from Vietnam Veterans, Hwy 109, 1-40, and downtown Gallatin shopping and dining conveniences. Any offers submitted to listing agent after 3:30pm on Fridays, any on weekends, or any on holidays, will be presented the following business day.
Contact an agent
Home facts
- Year built:2022
- Subdivision & Development:Nichols Place
- Listing ID #:3627865
- Added:3 day(s) ago
- Updated:October 31, 2026 at 07:38 PM
Rooms and interior
- Bedrooms:3
- Total bathrooms:3
- Full bathrooms:2
- Half bathrooms:1
- Flooring:Carpet, Laminate, Vinyl
- Kitchen Description:Dishwasher, Disposal, Ice Maker, Microwave, Refrigerator
- Living area:1,728 sq. ft.
Heating and cooling
- Cooling:Ceiling Fan(s), Central Air, Electric
- Heating:Heat Pump
- Central air:Yes
Structure and exterior
- Roof:Shingle
- Year built:2022
- Building area:1,728 sq. ft.
- Lot area:0.25 Acres
- Architectural Style:Traditional
- Construction Materials:Brick
- Exterior Features:Patio, Porch
- Levels:2 Story
Schools
- High school:Gallatin Senior High School
- Middle school:Rucker Stewart Middle
- Elementary school:Guild Elementary
Utilities
- Water:Public, Water Available
- Sewer:Public Sewer
Finances and disclosures
- Price:$310,000
- Price per sq. ft.:$179.4
- Tax amount:$1,627
Features and amenities
- Appliances:Dishwasher, Disposal, Ice Maker, Microwave, Refrigerator
- Amenities:Ceiling Fan(s), Smoke Detector(s), Walk-In Closet(s)
Parking
- Total parking spaces:1
- Garage:Yes
- Garage spaces:1
 Copyright 2026 Realtracs Mls. All rights reserved. Realtracs Mls provides content displayed here (“provided content”) on an “as is” basis and makes no representations or warranties regarding the provided content, including, but not limited to those of non-infringement, timeliness, accuracy, or completeness. Individuals and companies using information presented are responsible for verification and validation of information they utilize and present to their customers and clients. Realtracs Mls will not be liable for any damage or loss resulting from use of the provided content or the products available through Portals, IDX, VOW, and/or Syndication. Recipients of this information shall not resell, redistribute, reproduce, modify, or otherwise copy any portion thereof without the expressed written consent of Realtracs Mls. NASHVILLE Member Broker: Renee Hunter
New listings near 114 Rising Lane Pvt
- Coming Soon
 $320,000Coming Soon3 beds 2 baths1,250 sq. ft.
343 E Smith St, Gallatin, TN 37066
MLS# 3630099Listed by: SIMPLIHOM - Coming Soon
 $320,000Coming Soon3 beds 1 baths1,125 sq. ft.
121 Barton Dr, Gallatin, TN 37066
MLS# 3628651Listed by: EXIT REALTY REFINED - Coming Soon
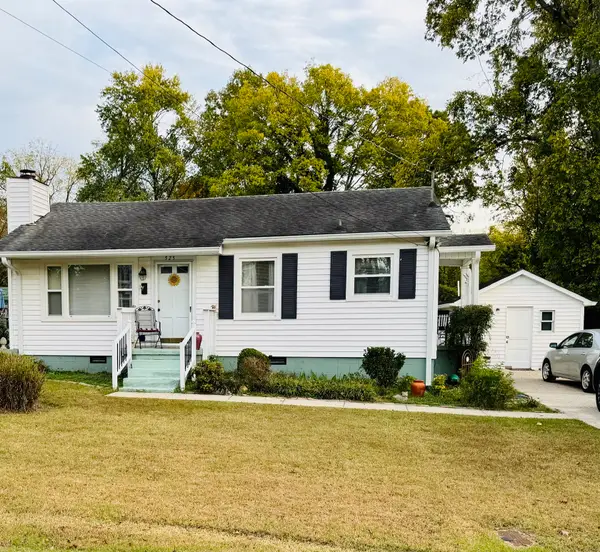 $259,900Coming Soon2 beds 1 baths850 sq. ft.
525 Perrolee St, Gallatin, TN 37066
MLS# 3628044Listed by: PLATINUM REALTY PARTNERS, LLC - Coming Soon
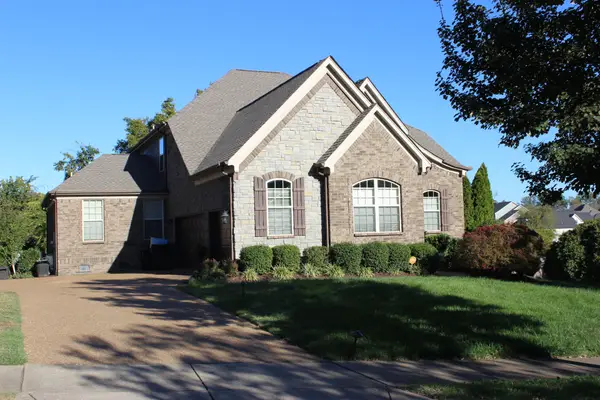 $789,500Coming Soon5 beds 4 baths3,267 sq. ft.
100 Houghland St, Gallatin, TN 37066
MLS# 3626711Listed by: CRYE-LEIKE, INC., REALTORS - Coming Soon
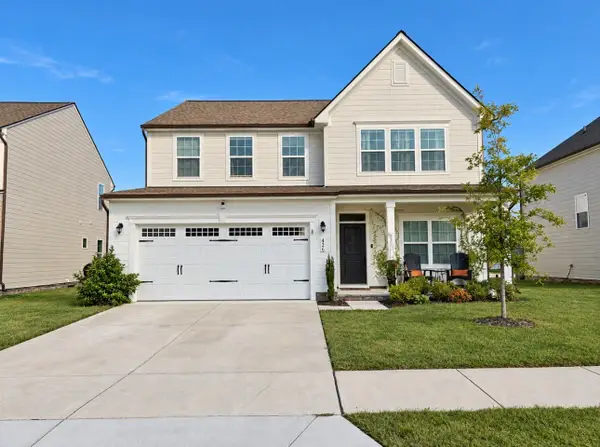 $460,000Coming Soon4 beds 3 baths2,423 sq. ft.
426 Ryan Ave, Gallatin, TN 37066
MLS# 3623473Listed by: HAVEN REAL ESTATE - Coming Soon
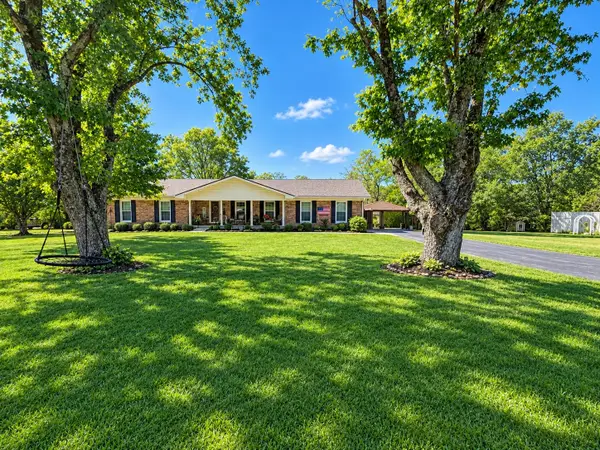 $399,900Coming Soon3 beds 2 baths1,935 sq. ft.
104 Cotton St, Gallatin, TN 37066
MLS# 3619038Listed by: BERKSHIRE HATHAWAY HOMESERVICES WOODMONT REALTY - Coming Soon
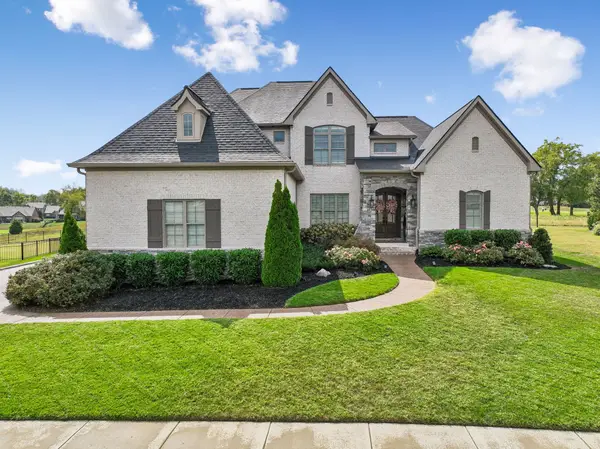 $1,276,800Coming Soon4 beds 5 baths3,648 sq. ft.
1504 Foxland Blvd, Gallatin, TN 37066
MLS# 3611860Listed by: REALTY ONE GROUP MUSIC CITY - New
 $1,140,812Active3 beds 4 baths3,475 sq. ft.
0 Hickory Harbor Dr, Gallatin, TN 37066
MLS# 3630198Listed by: SCHELL BROTHERS NASHVILLE LLC - New
 $449,990Active3 beds 3 baths2,021 sq. ft.
221 Rose Hannah Drive, Gallatin, TN 37066
MLS# 3630138Listed by: M/I HOMES OF NASHVILLE LLC - New
 $835,000Active3 beds 4 baths3,208 sq. ft.
1698 Noah Ln, Gallatin, TN 37066
MLS# 3630124Listed by: COMPASS


Protect your home and budget from life's surprises with an Assurant Home Warranty, backed by a partner that supports you through every step of homeownership. Explore Plans.
©2026 Century 21 Real Estate LLC. All rights reserved. CENTURY 21®, the CENTURY 21 Logo and C21® are service marks owned by Century 21 Real Estate LLC. Century 21 Real Estate LLC fully supports the principles of the Fair Housing Act and the Equal Opportunity Act. Each office is independently owned and operated. Listing information is deemed reliable but not guaranteed accurate.