
1217 Chapel Cove Pvt, Gallatin, TN 37066
Local realty services provided by:CENTURY 21 Premier
1217 Chapel Cove Pvt,Gallatin, TN 37066
$479,900
- 3 Beds
- 2 Baths
- 1,583 sq. ft.
- Single family
- Active
Listed by: cathy lacroix, tiff burie
Office: benchmark realty, llc.
MLS#:3630068
Source:NASHVILLE
Price summary
- Price:$479,900
- Price per sq. ft.:$303.16
- Monthly HOA dues:$270
About this home
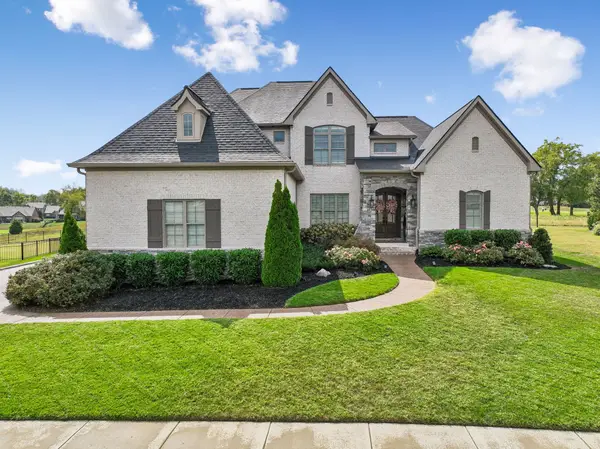
Why wait to build when this move-in ready home already includes the upgrades buyers want most, plus a 2025 Denago XL street-legal 4-seat golf cart with an acceptable offer by November 30, 2026! Located on a premium corner lot in a completed section of Nexus South 55+, you'll enjoy no construction noise, no home on one side, and sunset views from the 280-square-foot screened patio. Recent enhancements include roll-down privacy shades, a custom-designed primary closet organization system, and a rear-yard fence (already HOA approved and coming soon). Inside, the Arlington floorplan features 9-foot ceilings, laminate flooring throughout, upgraded Deako smart switches and ceiling fans in key rooms. The kitchen offers white soft-close cabinetry, under-cabinet lighting, a gas range, walk-in pantry, and sleek refrigerator. The spacious primary suite includes a fully tiled shower and double quartz vanity. Additional items remaining with the home include a Whirlpool front-load washer and dryer, a 75-inch wall-mounted living room TV, and a never-used Murphy bed in one of the secondary bedrooms. The garage features semi-gloss painted walls and ceiling-mounted storage racks. The screened patio showcases professionally epoxy flooring with a 15-yr warranty, while the UV-filtering screens carry a 10-yr warranty. The HOA covers lawn care, mulch, pruning, irrigation winterization and spring reactivation, and even maintains grass within the fenced area. One-gig Wi-Fi is also included. Nexus South amenities include pickleball, tennis, clubhouse, fitness studio, swimming pool, and miles of walking trails. With premium upgrades already complete, a fenced backyard on the way, and a street-legal golf cart included with an acceptable offer, this home delivers the lifestyle buyers are looking for from day one!...
Contact an agent
Home facts
- Year built:2025
- Subdivision & Development:Nexus South Phase 1 5A
- Listing ID #:3630068
- Added:1 day(s) ago
- Updated:October 31, 2026 at 07:06 PM
Rooms and interior
- Bedrooms:3
- Total bathrooms:2
- Full bathrooms:2
- Flooring:Laminate, Tile
- Kitchen Description:Dishwasher, Disposal, Microwave
- Living area:1,583 sq. ft.
Heating and cooling
- Cooling:Central Air
- Heating:Central, ENERGY STAR Qualified Equipment, Electric, Natural Gas
- Central air:Yes
Structure and exterior
- Roof:Asphalt
- Year built:2025
- Building area:1,583 sq. ft.
- Architectural Style:Contemporary
- Construction Materials:Fiber Cement, Stone
- Exterior Features:Patio, Porch, Screened, Smart Camera(s)/Recording, Smart Lock(s)
- Levels:1 Story
Schools
- High school:Gallatin Senior High School
- Middle school:Joe Shafer Middle School
- Elementary school:Howard Elementary
Utilities
- Water:Public, Water Available
- Sewer:Public Sewer
Finances and disclosures
- Price:$479,900
- Price per sq. ft.:$303.16
- Tax amount:$2,350
Features and amenities
- Appliances:Dishwasher, Disposal, Microwave
- Amenities:Clubhouse, Fitness Center, Gated, High Speed Internet, Smoke Detector(s), Tennis Court(s), Trail(s), Underground Utilities
- Pool features:Pool
Parking
- Total parking spaces:4
- Parking description:Concrete, Driveway
- Garage:Yes
- Garage spaces:2
 Copyright 2026 Realtracs Mls. All rights reserved. Realtracs Mls provides content displayed here (“provided content”) on an “as is” basis and makes no representations or warranties regarding the provided content, including, but not limited to those of non-infringement, timeliness, accuracy, or completeness. Individuals and companies using information presented are responsible for verification and validation of information they utilize and present to their customers and clients. Realtracs Mls will not be liable for any damage or loss resulting from use of the provided content or the products available through Portals, IDX, VOW, and/or Syndication. Recipients of this information shall not resell, redistribute, reproduce, modify, or otherwise copy any portion thereof without the expressed written consent of Realtracs Mls. NASHVILLE Member Broker: Renee Hunter
New listings near 1217 Chapel Cove Pvt
- Coming Soon
 $320,000Coming Soon3 beds 2 baths1,250 sq. ft.
343 E Smith St, Gallatin, TN 37066
MLS# 3630099Listed by: SIMPLIHOM - Coming Soon
 $320,000Coming Soon3 beds 1 baths1,125 sq. ft.
121 Barton Dr, Gallatin, TN 37066
MLS# 3628651Listed by: EXIT REALTY REFINED - Coming Soon
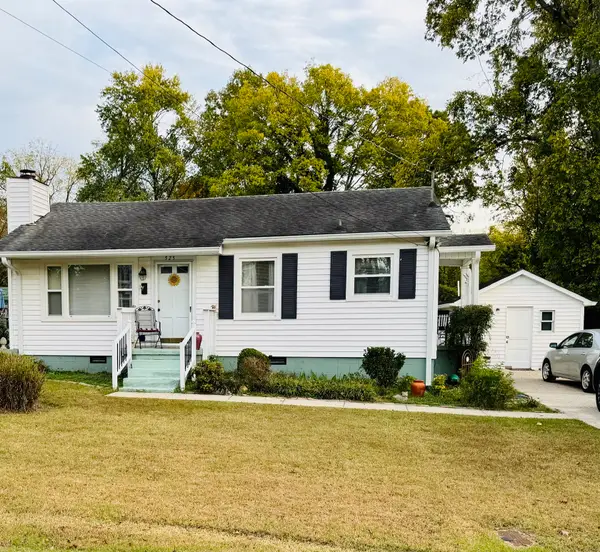 $259,900Coming Soon2 beds 1 baths850 sq. ft.
525 Perrolee St, Gallatin, TN 37066
MLS# 3628044Listed by: PLATINUM REALTY PARTNERS, LLC - Coming Soon
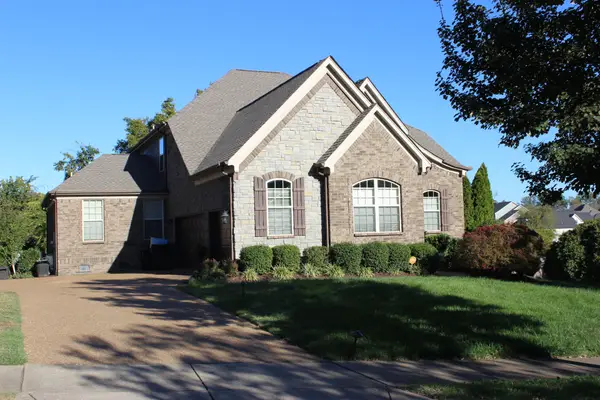 $789,500Coming Soon5 beds 4 baths3,267 sq. ft.
100 Houghland St, Gallatin, TN 37066
MLS# 3626711Listed by: CRYE-LEIKE, INC., REALTORS - Coming Soon
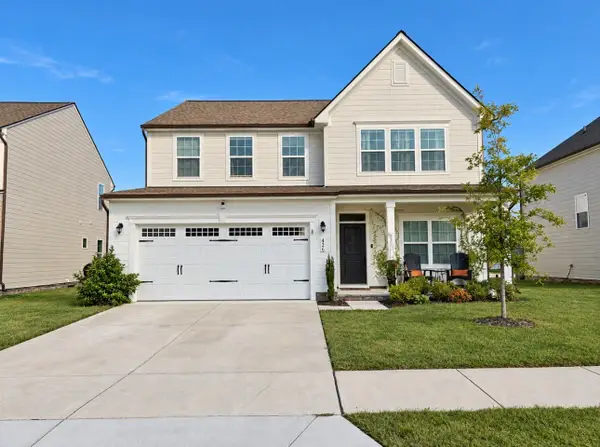 $460,000Coming Soon4 beds 3 baths2,423 sq. ft.
426 Ryan Ave, Gallatin, TN 37066
MLS# 3623473Listed by: HAVEN REAL ESTATE - Coming Soon
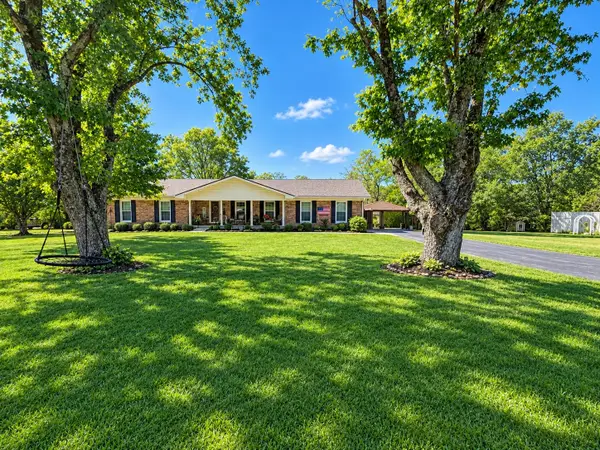 $399,900Coming Soon3 beds 2 baths1,935 sq. ft.
104 Cotton St, Gallatin, TN 37066
MLS# 3619038Listed by: BERKSHIRE HATHAWAY HOMESERVICES WOODMONT REALTY - Coming Soon
 $1,276,800Coming Soon4 beds 5 baths3,648 sq. ft.
1504 Foxland Blvd, Gallatin, TN 37066
MLS# 3611860Listed by: REALTY ONE GROUP MUSIC CITY - New
 $1,140,812Active3 beds 4 baths3,475 sq. ft.
0 Hickory Harbor Dr, Gallatin, TN 37066
MLS# 3630198Listed by: SCHELL BROTHERS NASHVILLE LLC - New
 $449,990Active3 beds 3 baths2,021 sq. ft.
221 Rose Hannah Drive, Gallatin, TN 37066
MLS# 3630138Listed by: M/I HOMES OF NASHVILLE LLC - New
 $835,000Active3 beds 4 baths3,208 sq. ft.
1698 Noah Ln, Gallatin, TN 37066
MLS# 3630124Listed by: COMPASS


Protect your home and budget from life's surprises with an Assurant Home Warranty, backed by a partner that supports you through every step of homeownership. Explore Plans.
©2026 Century 21 Real Estate LLC. All rights reserved. CENTURY 21®, the CENTURY 21 Logo and C21® are service marks owned by Century 21 Real Estate LLC. Century 21 Real Estate LLC fully supports the principles of the Fair Housing Act and the Equal Opportunity Act. Each office is independently owned and operated. Listing information is deemed reliable but not guaranteed accurate.