
1301 Rivermont Dr, Gallatin, TN 37066
Local realty services provided by:CENTURY 21 Premier
1301 Rivermont Dr,Gallatin, TN 37066
$598,999
- 3 Beds
- 3 Baths
- 2,558 sq. ft.
- Single family
- Active
Listed by: linda mendoza
Office: exp realty
MLS#:3545946
Source:NASHVILLE
Price summary
- Price:$598,999
- Price per sq. ft.:$234.17
About this home
Beautifully renovated one-level home on a spacious corner lot of nearly an acre in one of Gallatin’s most desirable areas! This 3-bedroom, 3-bath home offers an open floor plan with beautiful hardwood floors, a cozy fireplace, and plenty of natural light. The updated kitchen features granite countertops, an oversized island, and plenty of workspace, while the dining area and bright sunroom provide great spaces for gathering and relaxing.
The private primary suite is tucked away on its own side of the home and features a beautifully renovated bathroom with an oversized walk-in shower and frameless glass enclosure, plus a large walk-in closet with custom shelving. The secondary bathroom has also been updated with quality finishes.
Outside, the detached garage/shop offers room for up to four vehicles, plus additional storage—perfect for a workshop, hobbies, cars, or extra space. Enjoy the privacy of a nearly one-acre corner lot while being just minutes from a public boat ramp on Old Hickory Lake. Zoned for highly sought-after Station Camp schools, this is a rare opportunity for spacious one-level living in a fantastic location....
Contact an agent
Home facts
- Year built:1978
- Subdivision & Development:None
- Listing ID #:3545946
- Added:52 day(s) ago
- Updated:November 02, 2026 at 10:20 AM
Rooms and interior
- Bedrooms:3
- Total bathrooms:3
- Full bathrooms:3
- Flooring:Tile
- Kitchen Description:Dishwasher, Microwave, Refrigerator
- Basement Description:Crawl Space
- Living area:2,558 sq. ft.
Heating and cooling
- Cooling:Ceiling Fan(s), Central Air, Electric
- Heating:Central
- Central air:Yes
Structure and exterior
- Year built:1978
- Building area:2,558 sq. ft.
- Lot area:0.72 Acres
- Lot Features:Level
- Construction Materials:Wood Siding
- Exterior Features:Deck
- Levels:1 Story
Schools
- High school:Station Camp High School
- Middle school:Station Camp Middle School
- Elementary school:Jack Anderson Elementary
Utilities
- Water:Public, Water Available
- Sewer:Septic Tank
Finances and disclosures
- Price:$598,999
- Price per sq. ft.:$234.17
- Tax amount:$1,623
Features and amenities
- Appliances:Dishwasher, Microwave, Refrigerator
- Amenities:Ceiling Fan(s), Walk-In Closet(s)
Parking
- Total parking spaces:4
- Parking description:Detached
- Garage:Yes
- Garage spaces:4
 Copyright 2026 Realtracs Mls. All rights reserved. Realtracs Mls provides content displayed here (“provided content”) on an “as is” basis and makes no representations or warranties regarding the provided content, including, but not limited to those of non-infringement, timeliness, accuracy, or completeness. Individuals and companies using information presented are responsible for verification and validation of information they utilize and present to their customers and clients. Realtracs Mls will not be liable for any damage or loss resulting from use of the provided content or the products available through Portals, IDX, VOW, and/or Syndication. Recipients of this information shall not resell, redistribute, reproduce, modify, or otherwise copy any portion thereof without the expressed written consent of Realtracs Mls. NASHVILLE Member Broker: Renee Hunter
New listings near 1301 Rivermont Dr
- Coming Soon
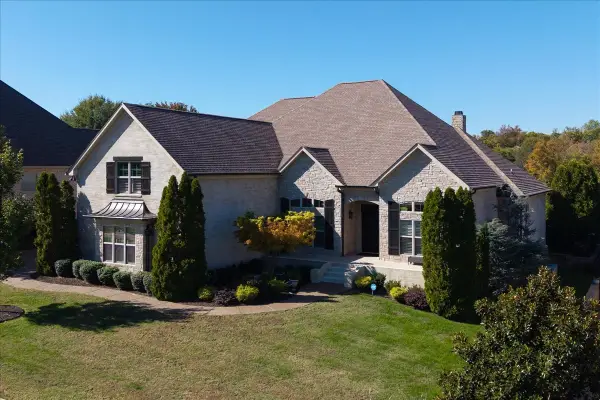 $2,399,999Coming Soon4 beds 5 baths4,385 sq. ft.
1620 Boardwalk Pl, Gallatin, TN 37066
MLS# 3630510Listed by: MARTIN REALTY HOUSE - Coming Soon
 $320,000Coming Soon3 beds 2 baths1,250 sq. ft.
343 E Smith St, Gallatin, TN 37066
MLS# 3630099Listed by: SIMPLIHOM - Coming SoonOpen Sun, 1 to 3pm
 $320,000Coming Soon3 beds 1 baths1,125 sq. ft.
121 Barton Dr, Gallatin, TN 37066
MLS# 3628651Listed by: EXIT REALTY REFINED - Coming Soon
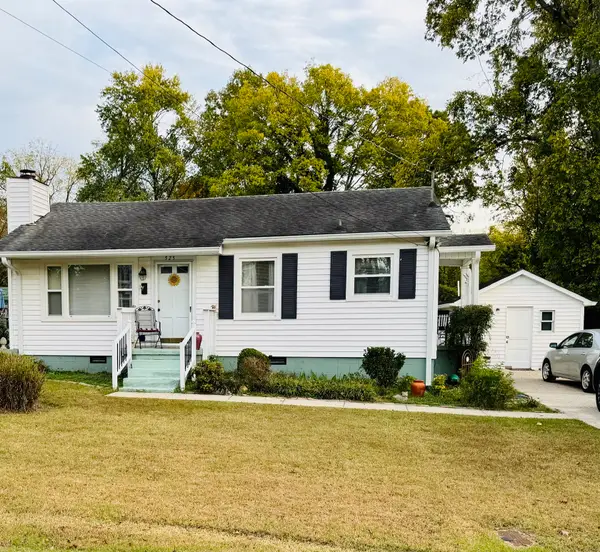 $259,900Coming Soon2 beds 1 baths850 sq. ft.
525 Perrolee St, Gallatin, TN 37066
MLS# 3628044Listed by: PLATINUM REALTY PARTNERS, LLC - Coming Soon
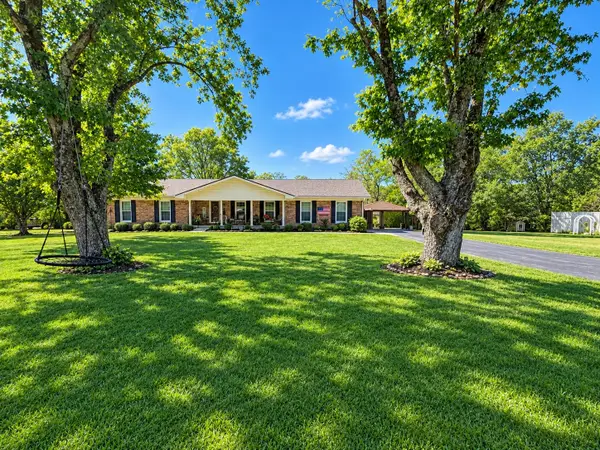 $399,900Coming Soon3 beds 2 baths1,935 sq. ft.
104 Cotton St, Gallatin, TN 37066
MLS# 3619038Listed by: BERKSHIRE HATHAWAY HOMESERVICES WOODMONT REALTY - Coming Soon
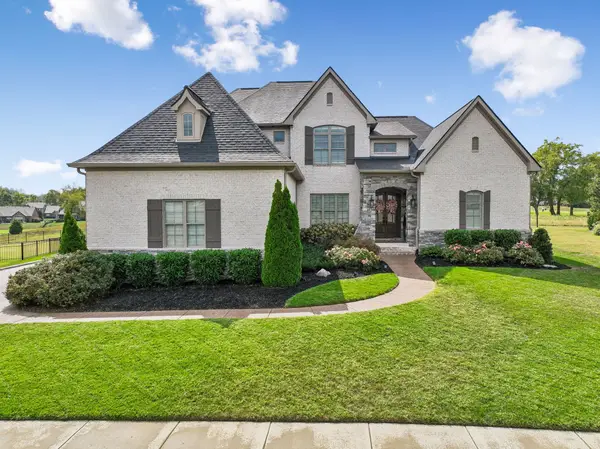 $1,276,800Coming Soon4 beds 5 baths3,648 sq. ft.
1504 Foxland Blvd, Gallatin, TN 37066
MLS# 3611860Listed by: REALTY ONE GROUP MUSIC CITY - New
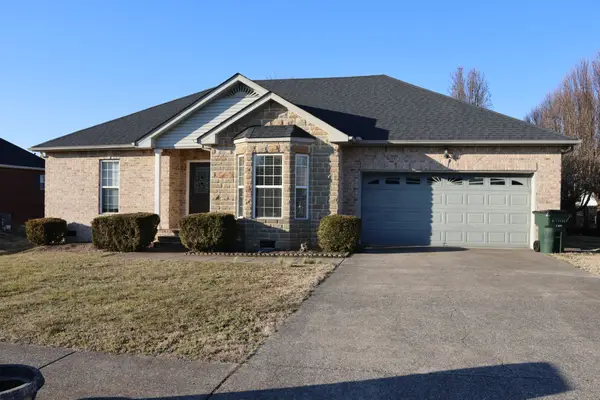 $369,900Active3 beds 2 baths1,558 sq. ft.
148 Stanley Dr, Gallatin, TN 37066
MLS# 3623168Listed by: THE ADCOCK GROUP - New
 $1,140,812Active3 beds 4 baths3,475 sq. ft.
0 Hickory Harbor Dr, Gallatin, TN 37066
MLS# 3630198Listed by: SCHELL BROTHERS NASHVILLE LLC - New
 $449,990Active3 beds 3 baths2,021 sq. ft.
221 Rose Hannah Drive, Gallatin, TN 37066
MLS# 3630138Listed by: M/I HOMES OF NASHVILLE LLC - New
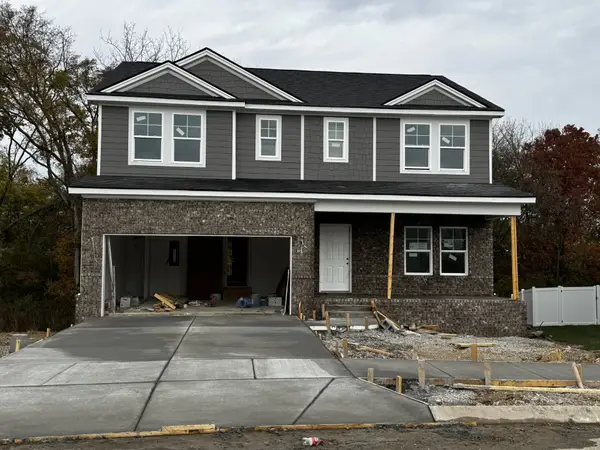 $474,990Active5 beds 3 baths2,495 sq. ft.
241 Rose Hannah Drive, Gallatin, TN 37066
MLS# 3630143Listed by: M/I HOMES OF NASHVILLE LLC


Protect your home and budget from life's surprises with an Assurant Home Warranty, backed by a partner that supports you through every step of homeownership. Explore Plans.
©2026 Century 21 Real Estate LLC. All rights reserved. CENTURY 21®, the CENTURY 21 Logo and C21® are service marks owned by Century 21 Real Estate LLC. Century 21 Real Estate LLC fully supports the principles of the Fair Housing Act and the Equal Opportunity Act. Each office is independently owned and operated. Listing information is deemed reliable but not guaranteed accurate.