
1306 Sabino Pl, Gallatin, TN 37066
Local realty services provided by:CENTURY 21 Premier
1306 Sabino Pl,Gallatin, TN 37066
$326,717
- 3 Beds
- 3 Baths
- 1,589 sq. ft.
- Townhouse
- Active
Listed by: prissy peery, michael langley
Office: southeastern select properties, inc.
MLS#:3618792
Source:NASHVILLE
Price summary
- Price:$326,717
- Price per sq. ft.:$205.61
- Monthly HOA dues:$240
About this home
Discover new construction in Gallatin at 1304 Sabino Place in Kennesaw Farms! This all-brick home offers 1,589 square feet with 3 bedrooms, 2 full baths, and a convenient main-level half bath. All three bedrooms are upstairs, keeping the main level dedicated to everyday living and entertaining. The kitchen features stainless steel appliances, while laminate, tile, and carpet flooring provide a practical mix of finishes throughout the home. An attached one-car garage adds convenience and storage. Located near Nashville Pike and Vietnam Veterans Parkway, with access to shopping, dining, and Station Camp schools. Make your next move to Kennesaw Farms!
Contact an agent
Home facts
- Year built:2026
- Subdivision & Development:Kennesaw Ph7 Sec2
- Listing ID #:3618792
- Added:1 day(s) ago
- Updated:October 09, 2026 at 09:54 PM
Rooms and interior
- Bedrooms:3
- Total bathrooms:3
- Full bathrooms:2
- Half bathrooms:1
- Flooring:Carpet, Laminate, Tile
- Living area:1,589 sq. ft.
Heating and cooling
- Cooling:Central Air
- Heating:Central
- Central air:Yes
Structure and exterior
- Year built:2026
- Building area:1,589 sq. ft.
- Lot area:0.05 Acres
- Construction Materials:Brick
- Levels:2 Story
Schools
- High school:Station Camp High School
- Middle school:Station Camp Middle School
- Elementary school:Station Camp Elementary
Utilities
- Water:Public, Water Available
- Sewer:Public Sewer
Finances and disclosures
- Price:$326,717
- Price per sq. ft.:$205.61
- Tax amount:$999
Parking
- Total parking spaces:1
- Garage:Yes
- Garage spaces:1
 Copyright 2026 Realtracs Mls. All rights reserved. Realtracs Mls provides content displayed here (“provided content”) on an “as is” basis and makes no representations or warranties regarding the provided content, including, but not limited to those of non-infringement, timeliness, accuracy, or completeness. Individuals and companies using information presented are responsible for verification and validation of information they utilize and present to their customers and clients. Realtracs Mls will not be liable for any damage or loss resulting from use of the provided content or the products available through Portals, IDX, VOW, and/or Syndication. Recipients of this information shall not resell, redistribute, reproduce, modify, or otherwise copy any portion thereof without the expressed written consent of Realtracs Mls. NASHVILLE Member Broker: Renee Hunter
New listings near 1306 Sabino Pl
- Coming Soon
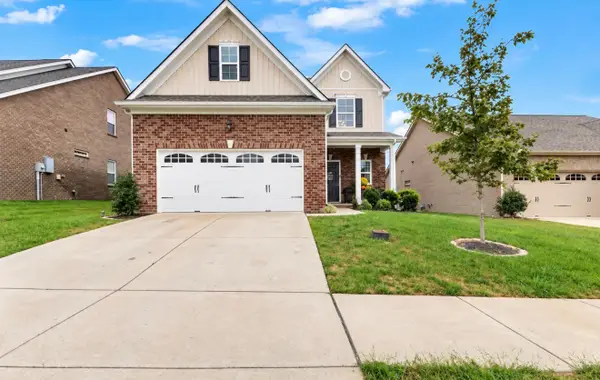 $490,000Coming Soon4 beds 4 baths2,680 sq. ft.
1027 Westgate Dr, Gallatin, TN 37066
MLS# 3614509Listed by: BENCHMARK REALTY, LLC - Coming Soon
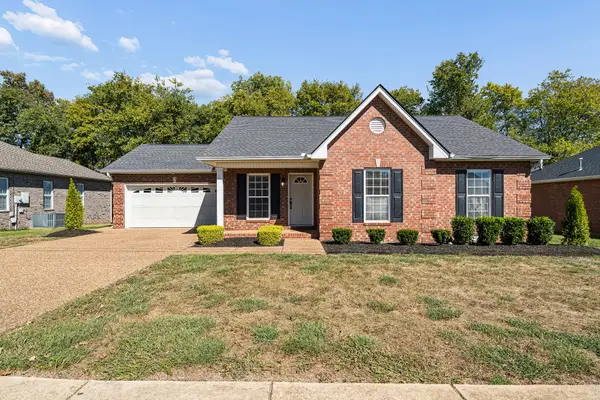 $399,900Coming Soon3 beds 2 baths1,368 sq. ft.
614 Lilycrest Dr, Gallatin, TN 37066
MLS# 3612867Listed by: BOTSKO PROPERTIES, INC. - Coming SoonOpen Sun, 2 to 4pm
 $2,975,000Coming Soon5 beds 5 baths5,489 sq. ft.
1149 Mccrory Cir, Gallatin, TN 37066
MLS# 3612109Listed by: WEICHERT, REALTORS - THE ANDREWS GROUP - Coming Soon
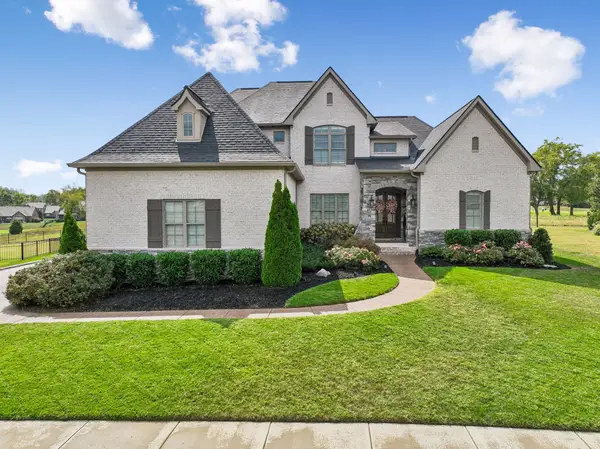 $1,276,800Coming Soon4 beds 5 baths3,648 sq. ft.
1504 Foxland Blvd, Gallatin, TN 37066
MLS# 3611860Listed by: REALTY ONE GROUP MUSIC CITY - Coming Soon
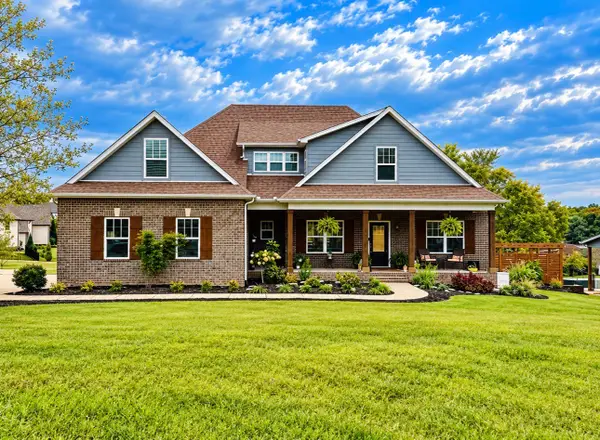 $834,900Coming Soon3 beds 3 baths2,808 sq. ft.
1004 Caballo Trl, Gallatin, TN 37066
MLS# 3611039Listed by: EXIT REALTY REFINED - Coming Soon
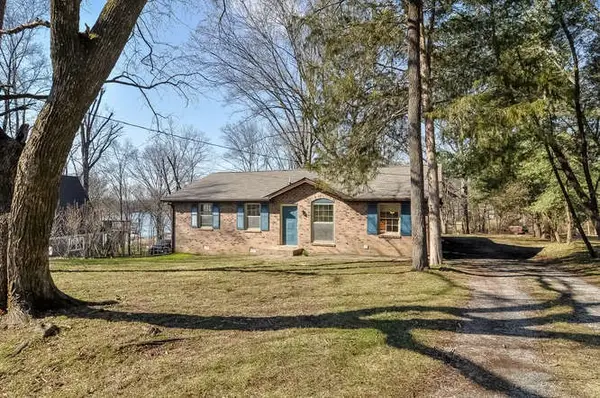 $349,900Coming Soon2 beds 2 baths1,723 sq. ft.
106 Sugar Tree Ln, Gallatin, TN 37066
MLS# 3597795Listed by: COMPASS - New
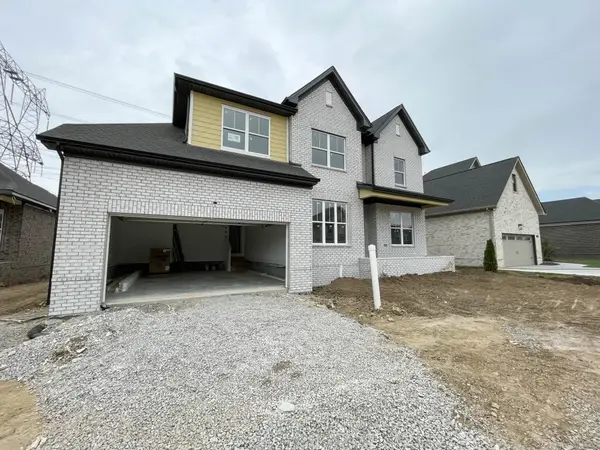 $634,457Active3 beds 3 baths2,585 sq. ft.
120 Hayden Ln, Gallatin, TN 37066
MLS# 3618804Listed by: SOUTHEASTERN SELECT PROPERTIES, INC. - New
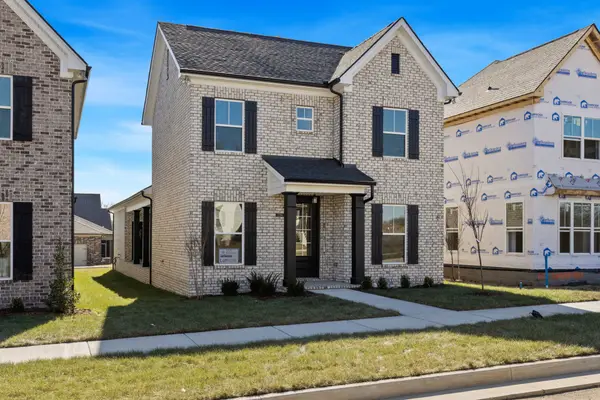 $480,611Active3 beds 2 baths1,770 sq. ft.
1219 Kennesaw Blvd, Gallatin, TN 37066
MLS# 3618746Listed by: SOUTHEASTERN SELECT PROPERTIES, INC. - New
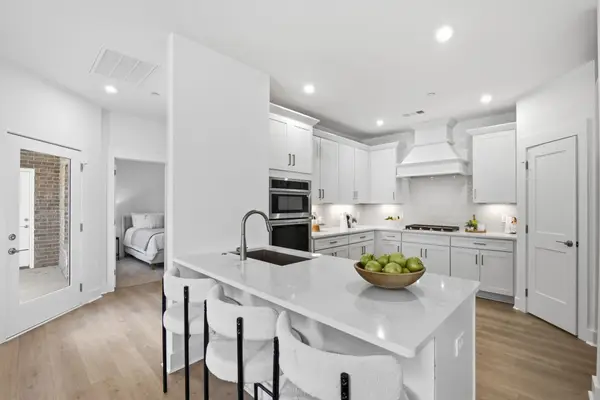 $414,900Active3 beds 3 baths1,914 sq. ft.
728 Coburg Street, Gallatin, TN 37066
MLS# 3618647Listed by: THE MARKI GROUP - New
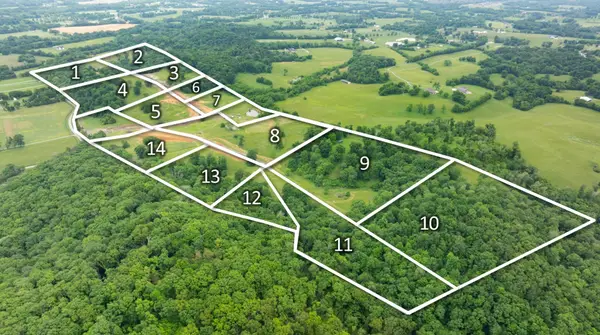 $698,500Active16.86 Acres
233 Mcclure Pvt Ln, Gallatin, TN 37066
MLS# 3618650Listed by: AMERICAN REALTY HOUSE LLC


Protect your home and budget from life's surprises with an Assurant Home Warranty, backed by a partner that supports you through every step of homeownership. Explore Plans.
©2026 Century 21 Real Estate LLC. All rights reserved. CENTURY 21®, the CENTURY 21 Logo and C21® are service marks owned by Century 21 Real Estate LLC. Century 21 Real Estate LLC fully supports the principles of the Fair Housing Act and the Equal Opportunity Act. Each office is independently owned and operated. Listing information is deemed reliable but not guaranteed accurate.