
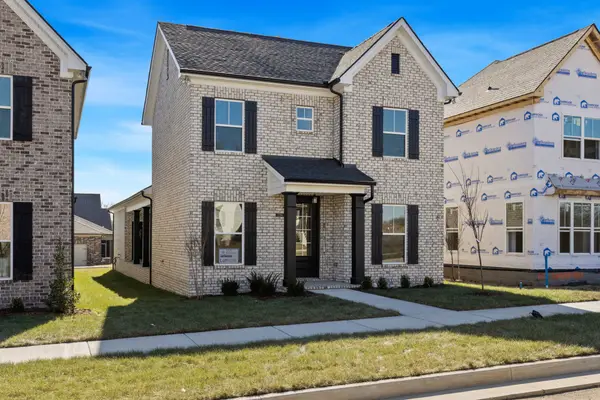
1634 Foston Ln, Gallatin, TN 37066
Local realty services provided by:CENTURY 21 Premier
1634 Foston Ln,Gallatin, TN 37066
$349,950
- 2 Beds
- 2 Baths
- 1,922 sq. ft.
- Single family
- Active
Listed by: matt clausen
Office: clausen group realtors
MLS#:3618776
Source:NASHVILLE
Price summary
- Price:$349,950
- Price per sq. ft.:$182.08
- Monthly HOA dues:$275
About this home
Welcome to this storybook retreat, a beautifully upgraded end-unit cottage that perfectly blends timeless charm with modern convenience in the highly sought-after Patterson Farms community. Designed for effortless main-level living, this inviting 2-bedroom, 2-bathroom home features a bright open-concept layout with generous living space and a versatile office/flex room tailored to your lifestyle. The true centerpiece of the home is an oversized gourmet kitchen, showcasing gleaming granite countertops, stainless steel appliances, and an abundance of workspace ideal for cooking and entertaining. Thoughtful upgrades, like the beautifule wood floors, and premium finishes throughout create a warm, cozy atmosphere from the moment you step inside.
Adding incredible versatility to the property is over 450 square feet of expansive upstairs bonus space—perfect for a movie theater, a playroom for kids and grandchildren, or massive climate-controlled storage. Practicality meets luxury with an oversized two-car garage offering plenty of extra room, low-maintenance living with landscaping and watering fully maintained for you, and exclusive access to the premier community pool. Situated just minutes from Highway 109, this exceptional home provides easy access to the area’s newest retail shops and restaurants, making it the perfect choice for anyone looking to downsize or start their next chapter in comfort and style....
Contact an agent
Home facts
- Year built:2020
- Subdivision & Development:Patterson Farms Ph3
- Listing ID #:3618776
- Added:1 day(s) ago
- Updated:October 09, 2026 at 09:54 PM
Rooms and interior
- Bedrooms:2
- Total bathrooms:2
- Full bathrooms:2
- Flooring:Carpet
- Kitchen Description:Dishwasher, Disposal, Microwave, Refrigerator
- Living area:1,922 sq. ft.
Heating and cooling
- Cooling:Ceiling Fan(s), Central Air, Electric
- Heating:ENERGY STAR Qualified Equipment, Natural Gas
- Central air:Yes
Structure and exterior
- Year built:2020
- Building area:1,922 sq. ft.
- Lot area:0.07 Acres
- Lot Features:Level, Wooded
- Construction Materials:Brick, Stone
- Exterior Features:Patio, Porch
- Levels:2 Story
Schools
- High school:Gallatin Senior High School
- Middle school:Rucker Stewart Middle
- Elementary school:Guild Elementary
Utilities
- Water:Public, Water Available
- Sewer:Public Sewer
Finances and disclosures
- Price:$349,950
- Price per sq. ft.:$182.08
- Tax amount:$1,949
Features and amenities
- Appliances:Dishwasher, Disposal, Microwave, Refrigerator, Washer
- Laundry features:Dryer, Washer
- Amenities:Ceiling Fan(s), Extra Closets, Playground, Security Gate, Security System, Smoke Detector(s), Underground Utilities, Walk-In Closet(s)
- Pool features:Pool
Parking
- Total parking spaces:4
- Parking description:Attached
- Garage:Yes
- Garage spaces:2
 Copyright 2026 Realtracs Mls. All rights reserved. Realtracs Mls provides content displayed here (“provided content”) on an “as is” basis and makes no representations or warranties regarding the provided content, including, but not limited to those of non-infringement, timeliness, accuracy, or completeness. Individuals and companies using information presented are responsible for verification and validation of information they utilize and present to their customers and clients. Realtracs Mls will not be liable for any damage or loss resulting from use of the provided content or the products available through Portals, IDX, VOW, and/or Syndication. Recipients of this information shall not resell, redistribute, reproduce, modify, or otherwise copy any portion thereof without the expressed written consent of Realtracs Mls. NASHVILLE Member Broker: Renee Hunter
New listings near 1634 Foston Ln
- Coming Soon
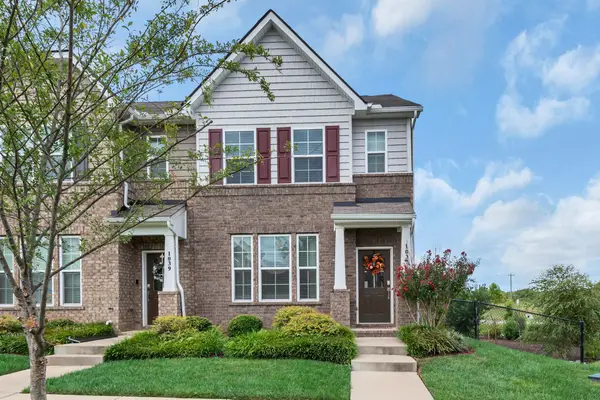 $325,000Coming Soon3 beds 3 baths1,966 sq. ft.
1037 Henley Pvt Ln, Gallatin, TN 37066
MLS# 3618771Listed by: BENCHMARK REALTY, LLC - Coming Soon
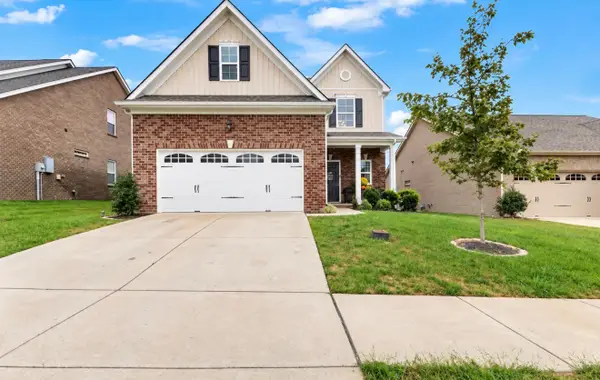 $490,000Coming Soon4 beds 4 baths2,680 sq. ft.
1027 Westgate Dr, Gallatin, TN 37066
MLS# 3614509Listed by: BENCHMARK REALTY, LLC - Coming Soon
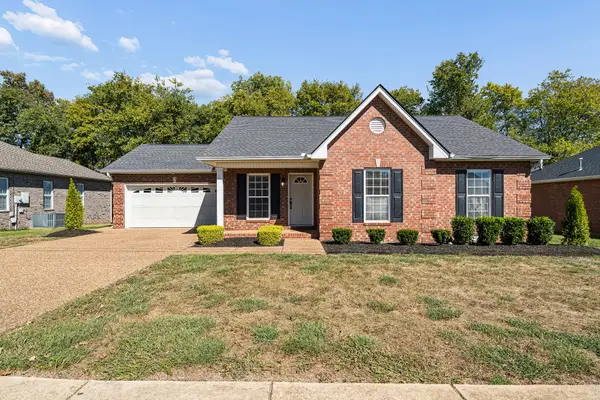 $399,900Coming Soon3 beds 2 baths1,368 sq. ft.
614 Lilycrest Dr, Gallatin, TN 37066
MLS# 3612867Listed by: BOTSKO PROPERTIES, INC. - Coming SoonOpen Sun, 2 to 4pm
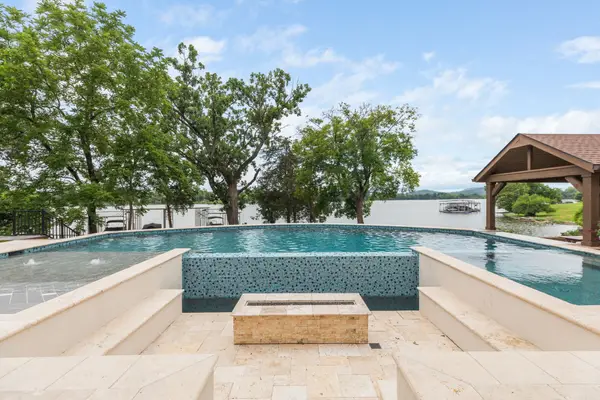 $2,975,000Coming Soon5 beds 5 baths5,489 sq. ft.
1149 Mccrory Cir, Gallatin, TN 37066
MLS# 3612109Listed by: WEICHERT, REALTORS - THE ANDREWS GROUP - Coming Soon
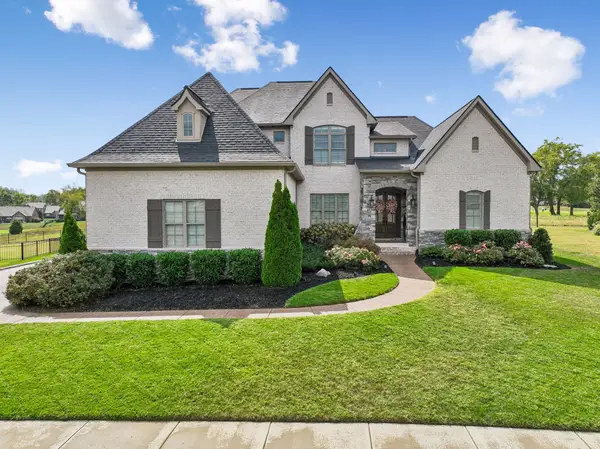 $1,276,800Coming Soon4 beds 5 baths3,648 sq. ft.
1504 Foxland Blvd, Gallatin, TN 37066
MLS# 3611860Listed by: REALTY ONE GROUP MUSIC CITY - Coming Soon
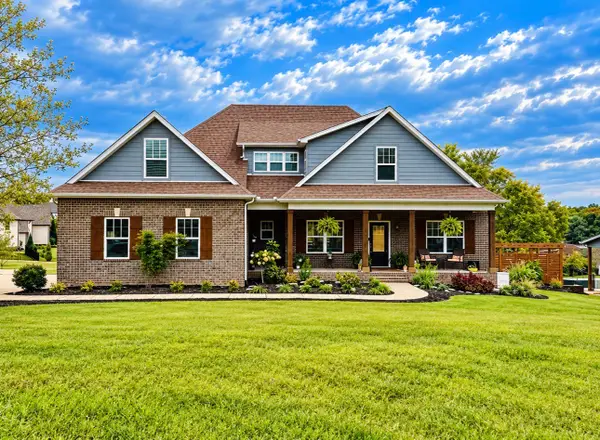 $834,900Coming Soon3 beds 3 baths2,808 sq. ft.
1004 Caballo Trl, Gallatin, TN 37066
MLS# 3611039Listed by: EXIT REALTY REFINED - Coming Soon
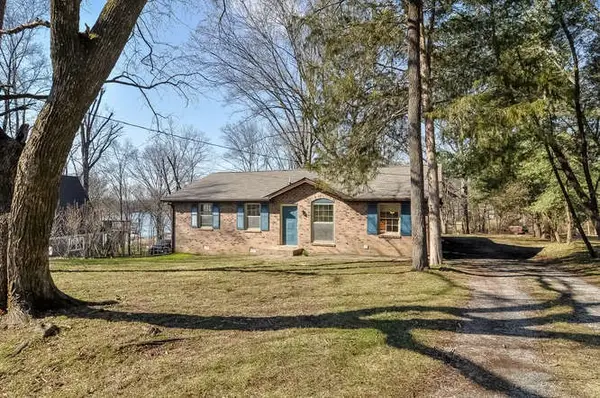 $349,900Coming Soon2 beds 2 baths1,723 sq. ft.
106 Sugar Tree Ln, Gallatin, TN 37066
MLS# 3597795Listed by: COMPASS - New
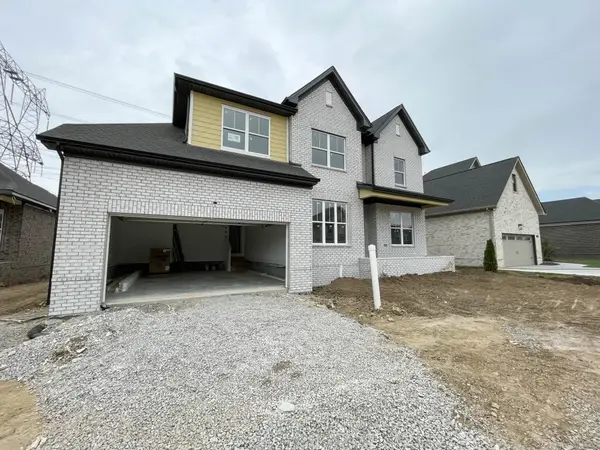 $634,457Active3 beds 3 baths2,585 sq. ft.
120 Hayden Ln, Gallatin, TN 37066
MLS# 3618804Listed by: SOUTHEASTERN SELECT PROPERTIES, INC. - New
 $480,611Active3 beds 2 baths1,770 sq. ft.
1219 Kennesaw Blvd, Gallatin, TN 37066
MLS# 3618746Listed by: SOUTHEASTERN SELECT PROPERTIES, INC.


Protect your home and budget from life's surprises with an Assurant Home Warranty, backed by a partner that supports you through every step of homeownership. Explore Plans.
©2026 Century 21 Real Estate LLC. All rights reserved. CENTURY 21®, the CENTURY 21 Logo and C21® are service marks owned by Century 21 Real Estate LLC. Century 21 Real Estate LLC fully supports the principles of the Fair Housing Act and the Equal Opportunity Act. Each office is independently owned and operated. Listing information is deemed reliable but not guaranteed accurate.