
254 Glennister Ct, Gallatin, TN 37066
Local realty services provided by:CENTURY 21 Premier
254 Glennister Ct,Gallatin, TN 37066
$448,000
- 2 Beds
- 2 Baths
- 1,988 sq. ft.
- Single family
- Active
Listed by: jana dee wade
Office: crye-leike, inc., realtors
MLS#:3546673
Source:NASHVILLE
Price summary
- Price:$448,000
- Price per sq. ft.:$225.35
- Monthly HOA dues:$375
About this home
Exceptional location meets effortless living in this beautifully maintained Villa-Style End Unit! Conveniently located near Old Hickory Lake, nearby shopping, restaurants, banking, entertainment, and more. Private Golf Club & Amenities located at adjoining Fairvue Plantation. Visit Tennessee Grasslands website for more info. Filled with natural light, this open floor plan features hardwood flooring, a well-appointed kitchen, inviting sunroom, private courtyard-patio adjacent to the two-car garage, and a storm shelter. The primary suite offers double vanities, granite, tile shower, and walk-in closet. Upstairs, a spacious flexible bonus area with a wall of cabinetry is ideal for a family room, guest space, office, or hobby room. Community offers a walking trail and a fire pit area overlooking Gracie Lake. HOA fee of $375 monthly covers Cable, Internet, Insurance, Grounds Maintenance, and Irrigation.
Contact an agent
Home facts
- Year built:2015
- Subdivision & Development:Retreat at Fairvue
- Listing ID #:3546673
- Added:4 day(s) ago
- Updated:September 16, 2026 at 02:39 PM
Rooms and interior
- Bedrooms:2
- Total bathrooms:2
- Full bathrooms:2
- Flooring:Carpet, Tile
- Kitchen Description:Dishwasher, Disposal, Microwave, Refrigerator
- Basement:Yes
- Living area:1,988 sq. ft.
Heating and cooling
- Cooling:Ceiling Fan(s), Central Air, Electric
- Heating:Central, Natural Gas
- Central air:Yes
Structure and exterior
- Roof:Shingle
- Year built:2015
- Building area:1,988 sq. ft.
- Lot area:0.12 Acres
- Architectural Style:Cottage
- Construction Materials:Brick, Hardboard Siding
- Exterior Features:Patio, Porch, Smart Lock(s), Storm Shelter
- Levels:2 Story
Schools
- High school:Station Camp High School
- Middle school:Station Camp Middle School
- Elementary school:Jack Anderson Elementary
Utilities
- Water:Public, Water Available
- Sewer:Public Sewer
Finances and disclosures
- Price:$448,000
- Price per sq. ft.:$225.35
- Tax amount:$2,221
Features and amenities
- Appliances:Dishwasher, Disposal, Microwave, Refrigerator
- Amenities:Ceiling Fan(s), Extra Closets, High Speed Internet, Smoke Detector(s), Trail(s), Underground Utilities, Walk-In Closet(s)
Parking
- Total parking spaces:4
- Parking description:Aggregate
- Garage:Yes
- Garage spaces:2
 Copyright 2026 Realtracs Mls. All rights reserved. Realtracs Mls provides content displayed here (“provided content”) on an “as is” basis and makes no representations or warranties regarding the provided content, including, but not limited to those of non-infringement, timeliness, accuracy, or completeness. Individuals and companies using information presented are responsible for verification and validation of information they utilize and present to their customers and clients. Realtracs Mls will not be liable for any damage or loss resulting from use of the provided content or the products available through Portals, IDX, VOW, and/or Syndication. Recipients of this information shall not resell, redistribute, reproduce, modify, or otherwise copy any portion thereof without the expressed written consent of Realtracs Mls. NASHVILLE Member Broker: Renee Hunter
New listings near 254 Glennister Ct
- Coming Soon
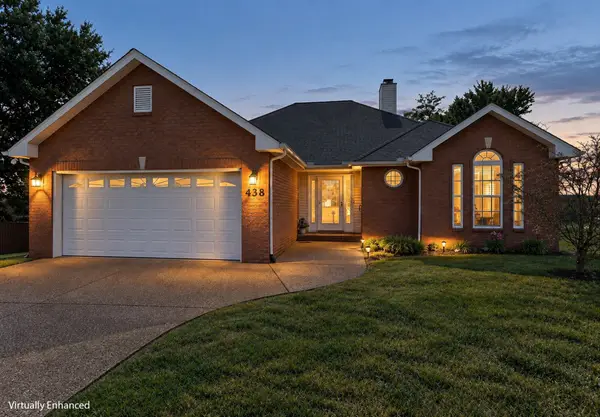 $359,000Coming Soon3 beds 2 baths1,445 sq. ft.
438 Buffalo Rdg, Gallatin, TN 37066
MLS# 3592786Listed by: BENCHMARK REALTY, LLC - Coming SoonOpen Sat, 1 to 3pm
 $1,195,000Coming Soon3 beds 2 baths3,100 sq. ft.
1139 S Wrights Ln, Gallatin, TN 37066
MLS# 3591991Listed by: COMPASS TENNESSEE, LLC - Coming Soon
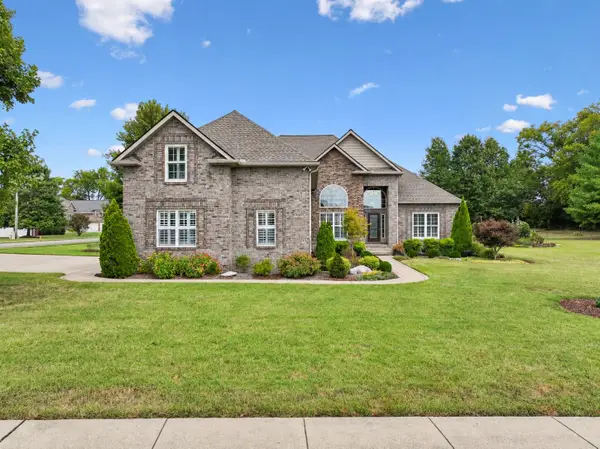 $775,000Coming Soon4 beds 4 baths3,330 sq. ft.
1019 Bluejay Way, Gallatin, TN 37066
MLS# 3592110Listed by: SIMPLIHOM - Coming SoonOpen Sun, 1 to 3pm
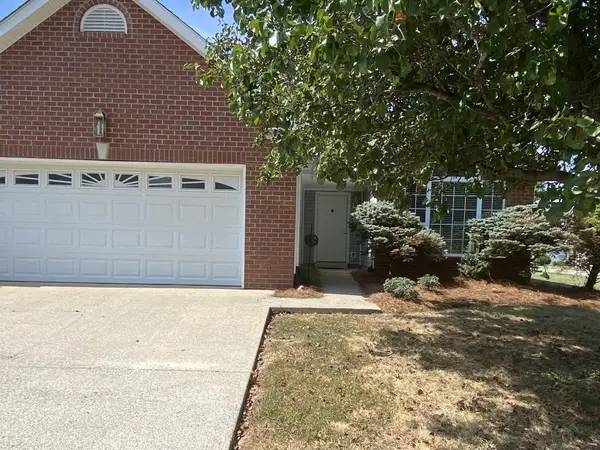 $380,000Coming Soon3 beds 2 baths1,566 sq. ft.
990 Chesire Way, Gallatin, TN 37066
MLS# 3592132Listed by: CRYE-LEIKE, INC., REALTORS - Coming Soon
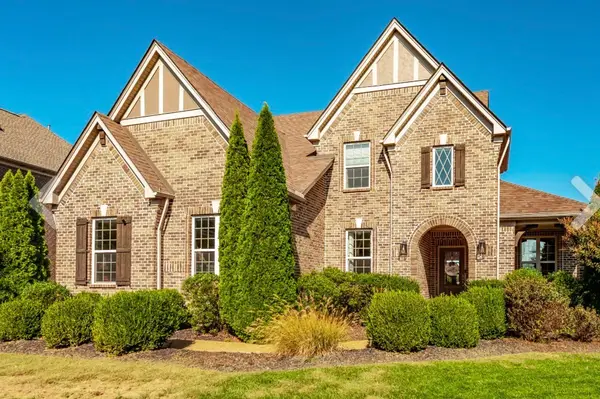 $1,039,000Coming Soon4 beds 4 baths3,533 sq. ft.
952 Vinings Blvd, Gallatin, TN 37066
MLS# 3547694Listed by: THE TATE BROKERAGE - Coming Soon
 $949,999Coming Soon4 beds 3 baths2,504 sq. ft.
107 Meadowlake Dr, Gallatin, TN 37066
MLS# 3545369Listed by: INSPIRED HOMES - Coming Soon
 $299,000Coming Soon2 beds 2 baths1,044 sq. ft.
551 Albion Cir, Gallatin, TN 37066
MLS# 3545717Listed by: HAVEN REAL ESTATE - Coming SoonOpen Sat, 10am to 12pm
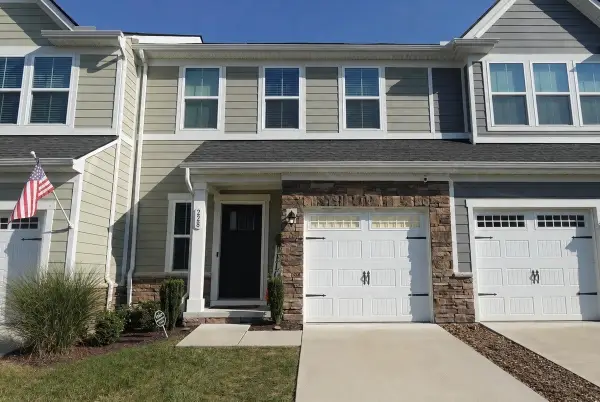 $340,000Coming Soon3 beds 3 baths1,772 sq. ft.
228 Pryor Dr, Gallatin, TN 37066
MLS# 3531025Listed by: EXIT REALTY REFINED - Coming Soon
 $669,900Coming Soon4 beds 3 baths2,684 sq. ft.
1123 Arizona Trce, Gallatin, TN 37066
MLS# 3529687Listed by: EXIT REAL ESTATE SOLUTIONS - Coming Soon
 Coming Soon5 beds 5 baths4,562 sq. ft.
789 Plantation Way, Gallatin, TN 37066
MLS# 3529927Listed by: SIMPLIHOM


Protect your home and budget from life's surprises with an Assurant Home Warranty, backed by a partner that supports you through every step of homeownership. Explore Plans.
©2026 Century 21 Real Estate LLC. All rights reserved. CENTURY 21®, the CENTURY 21 Logo and C21® are service marks owned by Century 21 Real Estate LLC. Century 21 Real Estate LLC fully supports the principles of the Fair Housing Act and the Equal Opportunity Act. Each office is independently owned and operated. Listing information is deemed reliable but not guaranteed accurate.