
301 Rosebrook Dr, Gallatin, TN 37066
Local realty services provided by:CENTURY 21 Premier
301 Rosebrook Dr,Gallatin, TN 37066
$899,000
- 4 Beds
- 3 Baths
- 2,821 sq. ft.
- Single family
- Active
Listed by: jessica jean towe
Office: compass tennessee, llc.
MLS#:3610969
Source:NASHVILLE
Price summary
- Price:$899,000
- Price per sq. ft.:$318.68
About this home
Discover a rare combination of space, privacy, and lifestyle convenience at 301 Rosebrook Drive. Set on over an acre at the end of a quiet cul-de-sac with NO HOA, this beautifully renovated single-level home offers the freedom of a larger property while keeping some of Middle Tennessee’s best recreational amenities just minutes from your door.
Located approximately one mile from a public boat ramp on Old Hickory Lake and next to Tennessee Grasslands Golf and Country Club, the setting makes it easy to enjoy weekends on the water, championship golf, lakeside dining, fitness, pools, and racquet sports without sacrificing everyday convenience.
The expansive property offers a beautiful yard with plenty of room to enjoy the outdoors, entertain, or simply appreciate the added privacy and separation that can be difficult to find. With no HOA and a 770+ sq. ft. detached garage featuring 30 amp RV service, there is also exceptional flexibility for storing a boat, golf cart, jet skis, RV, recreational equipment, or creating a dedicated workshop.
Inside, the thoughtfully renovated single-level floor plan features 4 bedrooms, 3 bathrooms, a formal dining room, open living area, dedicated laundry room, and spacious den with a gas fireplace. The generous owner’s suite offers a soaking tub, separate walk in shower, and ample closet space. New windows, a tankless water heater, new gas range, and fully encapsulated crawlspace add modern comfort and efficiency.
301 Rosebrook offers something increasingly difficult to find: over an acre of land, no HOA, abundant storage, lake and golf access just minutes away, and convenient access to Nashville....
Contact an agent
Home facts
- Year built:1970
- Subdivision & Development:Lori Lee Est
- Listing ID #:3610969
- Added:1 day(s) ago
- Updated:October 03, 2026 at 01:52 AM
Rooms and interior
- Bedrooms:4
- Total bathrooms:3
- Full bathrooms:2
- Half bathrooms:1
- Flooring:Carpet, Tile
- Kitchen Description:Dishwasher, Microwave, Refrigerator
- Basement Description:Crawl Space
- Living area:2,821 sq. ft.
Heating and cooling
- Cooling:Central Air
- Heating:Natural Gas
- Central air:Yes
Structure and exterior
- Roof:Asphalt
- Year built:1970
- Building area:2,821 sq. ft.
- Lot area:1.08 Acres
- Lot Features:Level
- Architectural Style:Ranch
- Construction Materials:Brick, Hardboard Siding
- Exterior Features:Patio, Porch
- Levels:1 Story
Schools
- High school:Station Camp High School
- Middle school:Station Camp Middle School
- Elementary school:Jack Anderson Elementary
Utilities
- Water:Public, Water Available
- Sewer:Septic Tank
Finances and disclosures
- Price:$899,000
- Price per sq. ft.:$318.68
- Tax amount:$1,916
Features and amenities
- Appliances:Dishwasher, Microwave, Refrigerator
- Amenities:High Speed Internet
Parking
- Total parking spaces:4
- Parking description:Attached/Detached
- Garage:Yes
- Garage spaces:4
 Copyright 2026 Realtracs Mls. All rights reserved. Realtracs Mls provides content displayed here (“provided content”) on an “as is” basis and makes no representations or warranties regarding the provided content, including, but not limited to those of non-infringement, timeliness, accuracy, or completeness. Individuals and companies using information presented are responsible for verification and validation of information they utilize and present to their customers and clients. Realtracs Mls will not be liable for any damage or loss resulting from use of the provided content or the products available through Portals, IDX, VOW, and/or Syndication. Recipients of this information shall not resell, redistribute, reproduce, modify, or otherwise copy any portion thereof without the expressed written consent of Realtracs Mls. NASHVILLE Member Broker: Renee Hunter
New listings near 301 Rosebrook Dr
- Coming Soon
 $349,900Coming Soon3 beds 3 baths1,711 sq. ft.
1092 Ellis Way, Gallatin, TN 37066
MLS# 3610676Listed by: MARTIN REALTY HOUSE - Coming SoonOpen Sat, 10am to 12pm
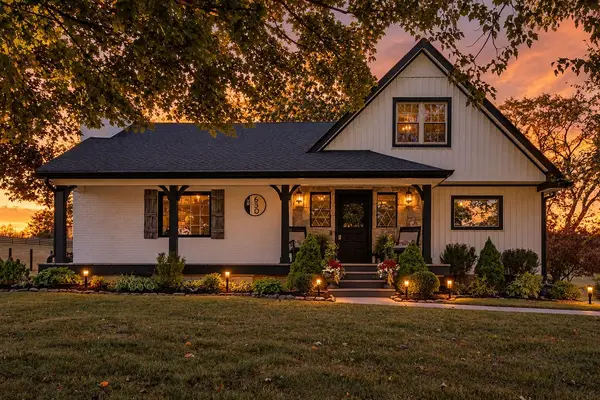 $699,900Coming Soon3 beds 3 baths2,479 sq. ft.
630 Douglas Ln, Gallatin, TN 37066
MLS# 3610358Listed by: PLATINUM REALTY PARTNERS, LLC - Coming SoonOpen Sun, 2 to 4pm
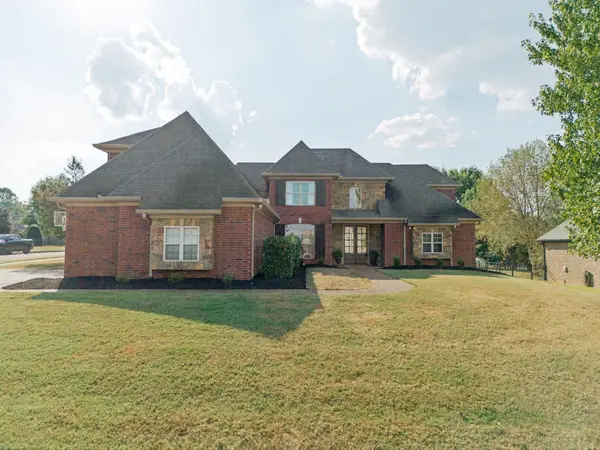 $999,990Coming Soon5 beds 3 baths4,370 sq. ft.
117 Oglethorpe Ave, Gallatin, TN 37066
MLS# 3602341Listed by: SIMPLIHOM - Coming Soon
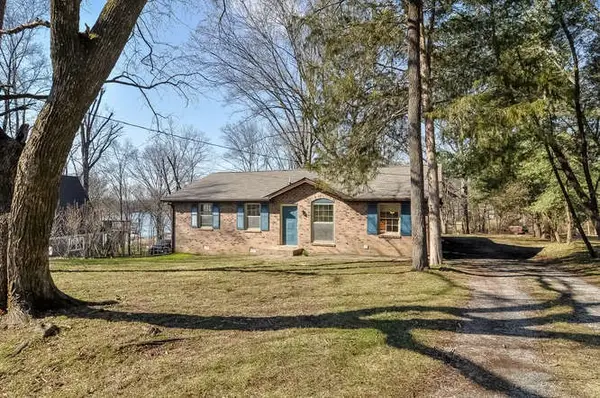 $349,900Coming Soon2 beds 2 baths1,723 sq. ft.
106 Sugar Tree Ln, Gallatin, TN 37066
MLS# 3597795Listed by: COMPASS 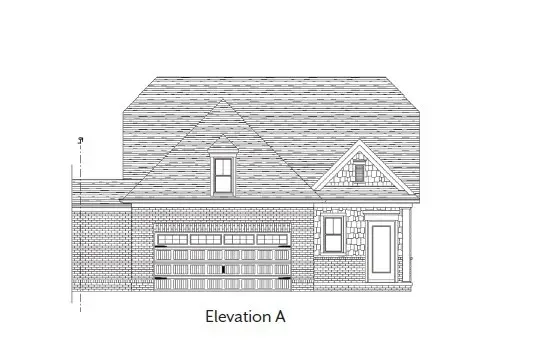 $458,896Pending4 beds 3 baths2,231 sq. ft.
239 Hudson Dr, Gallatin, TN 37066
MLS# 3610751Listed by: SOUTHEASTERN SELECT PROPERTIES, INC.- New
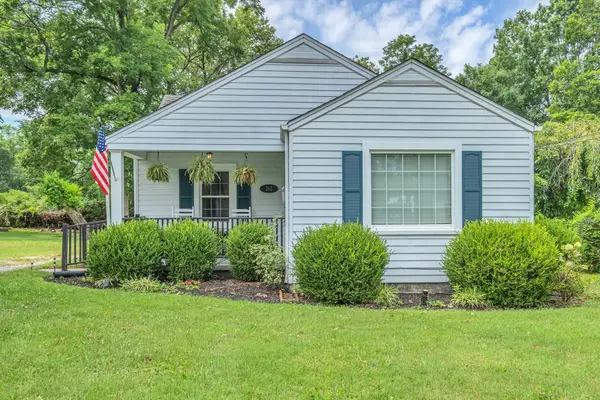 $279,900Active2 beds 1 baths1,041 sq. ft.
262 N Willomont Ave, Gallatin, TN 37066
MLS# 3610757Listed by: RELIANT REALTY ERA POWERED - New
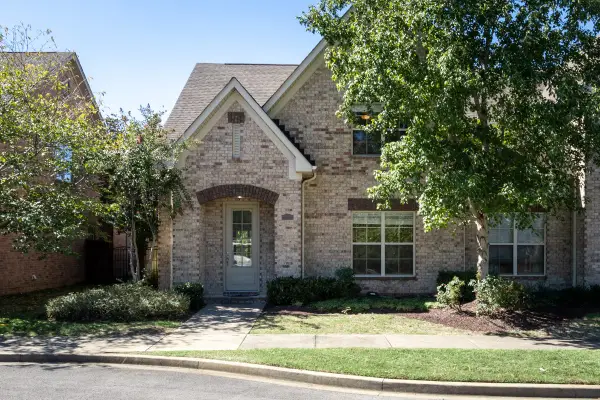 $419,900Active2 beds 2 baths2,070 sq. ft.
1122 Cavesson Cir, Gallatin, TN 37066
MLS# 3610664Listed by: CRYE-LEIKE, INC., REALTORS 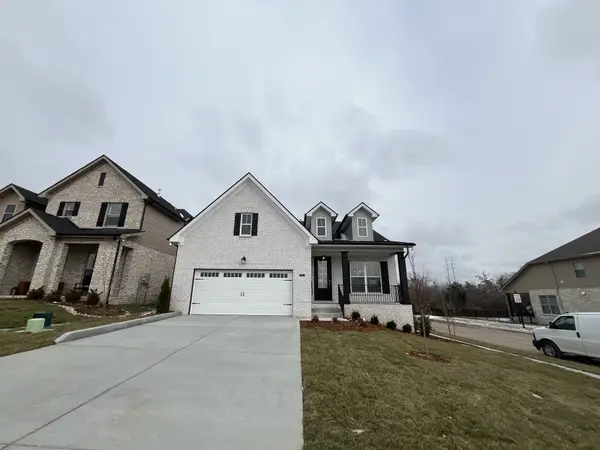 $528,115Pending3 beds 2 baths1,766 sq. ft.
1226 Anson St, Gallatin, TN 37066
MLS# 3610477Listed by: SOUTHEASTERN SELECT PROPERTIES, INC. $543,431Pending3 beds 2 baths1,766 sq. ft.
1208 Anson St, Gallatin, TN 37066
MLS# 3610487Listed by: SOUTHEASTERN SELECT PROPERTIES, INC.


Protect your home and budget from life's surprises with an Assurant Home Warranty, backed by a partner that supports you through every step of homeownership. Explore Plans.
©2026 Century 21 Real Estate LLC. All rights reserved. CENTURY 21®, the CENTURY 21 Logo and C21® are service marks owned by Century 21 Real Estate LLC. Century 21 Real Estate LLC fully supports the principles of the Fair Housing Act and the Equal Opportunity Act. Each office is independently owned and operated. Listing information is deemed reliable but not guaranteed accurate.