
303 S Dry Fork Rd, Gallatin, TN 37066
Local realty services provided by:CENTURY 21 Premier
303 S Dry Fork Rd,Gallatin, TN 37066
$1,199,900
- 3 Beds
- 3 Baths
- 3,662 sq. ft.
- Single family
- Active
Listed by: gerard dow, lisa landyn
Office: the luxe collective
MLS#:3320108
Source:NASHVILLE
Price summary
- Price:$1,199,900
- Price per sq. ft.:$327.66
About this home
Welcome to 303 S Dry Fork Road, where modern design meets peaceful country living. Built in 2023, this distinctive prairie-style home offers approximately 3,662 square feet with three bedrooms and three full baths. The light-filled great room features dramatic 16-foot ceilings, expansive windows, and an electric fireplace. The spacious main kitchen is centered around a large island and finished with leathered granite countertops, creating an inviting setting for everyday meals and memorable gatherings.
The finished walkout basement expands the home’s versatility with a complete second kitchen and flexible living areas ready to complement your vision. Whether imagined as guest accommodations, a private retreat, creative studio, recreation space, or an ideal setting for extended family, the possibilities are exceptional. A den, office, and hobby room provide even more options for working, relaxing, and entertaining.
Outside, approximately 700 square feet of covered Trex decking offers a wonderful place to enjoy the peaceful surroundings and colorful Tennessee sunrises and sunsets. Additional highlights include smart-home features, a metal roof, fiber-cement and stone exterior, and an attached two-car garage. Thoughtfully designed and remarkably adaptable, this home offers the space and freedom to make it distinctly your own. Additional interior photos coming soon!...
Contact an agent
Home facts
- Year built:2024
- Subdivision & Development:Brian & Kendra Gregory
- Listing ID #:3320108
- Added:1 day(s) ago
- Updated:August 04, 2026 at 03:56 AM
Rooms and interior
- Bedrooms:3
- Total bathrooms:3
- Full bathrooms:3
- Flooring:Concrete
- Kitchen Description:Dishwasher, Disposal, Microwave, Oven, Refrigerator
- Basement:Yes
- Basement Description:Full
- Living area:3,662 sq. ft.
Heating and cooling
- Cooling:Ceiling Fan(s), Central Air, Electric
- Heating:Central, ENERGY STAR Qualified Equipment, Electric, Propane
- Central air:Yes
Structure and exterior
- Roof:Metal
- Year built:2024
- Building area:3,662 sq. ft.
- Lot area:3.94 Acres
- Construction Materials:Fiber Cement, Stone
- Exterior Features:Deck, Smart Light(s), Smart Lock(s)
- Levels:2 Story
Schools
- High school:Gallatin Senior High School
- Middle school:Joe Shafer Middle School
- Elementary school:Bethpage Elementary
Utilities
- Water:Public, Water Available
- Sewer:Septic Tank
Finances and disclosures
- Price:$1,199,900
- Price per sq. ft.:$327.66
- Tax amount:$2,487
Features and amenities
- Appliances:Dishwasher, Disposal, Microwave, Refrigerator
- Amenities:Air Filter, Ceiling Fan(s), ENERGY STAR Qualified Appliances, Extra Closets, High Speed Internet, In-Law Floorplan, Smart Light(s), Smart Thermostat, Walk-In Closet(s), appl_Oven
- Smart home:Yes
Parking
- Total parking spaces:2
- Garage:Yes
- Garage spaces:2
 Copyright 2026 Realtracs Mls. All rights reserved. Realtracs Mls provides content displayed here (“provided content”) on an “as is” basis and makes no representations or warranties regarding the provided content, including, but not limited to those of non-infringement, timeliness, accuracy, or completeness. Individuals and companies using information presented are responsible for verification and validation of information they utilize and present to their customers and clients. Realtracs Mls will not be liable for any damage or loss resulting from use of the provided content or the products available through Portals, IDX, VOW, and/or Syndication. Recipients of this information shall not resell, redistribute, reproduce, modify, or otherwise copy any portion thereof without the expressed written consent of Realtracs Mls. NASHVILLE Member Broker: Renee Hunter
New listings near 303 S Dry Fork Rd
- New
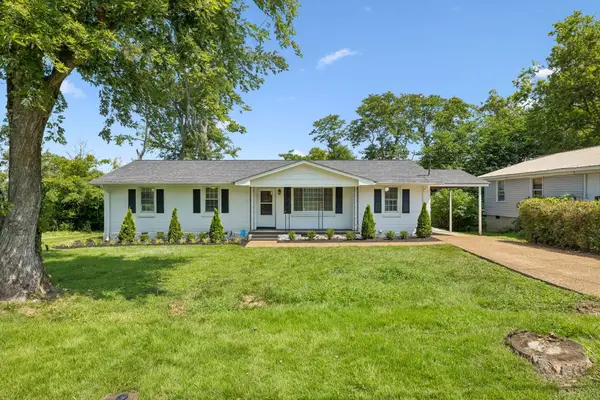 $339,900Active3 beds 2 baths1,706 sq. ft.
636 Demoss St, Gallatin, TN 37066
MLS# 3320230Listed by: OYSTER REAL ESTATE ADVISORS  $440,000Pending3 beds 3 baths1,880 sq. ft.
645 Swanston Lane, Gallatin, TN 37066
MLS# 3320144Listed by: THE MARKI GROUP- New
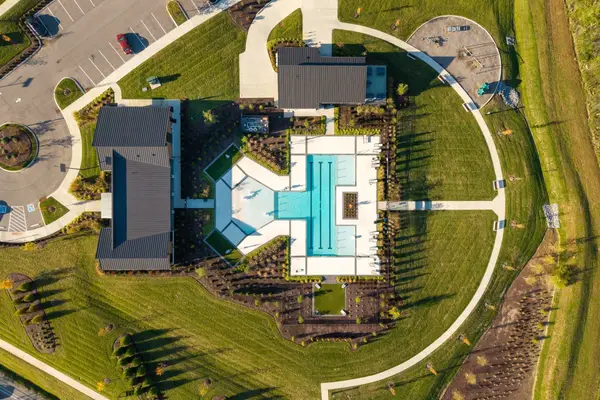 $307,990Active3 beds 3 baths1,665 sq. ft.
1140 Old Creek Bend, Gallatin, TN 37066
MLS# 3320072Listed by: WEEKLEY HOMES, LLC - New
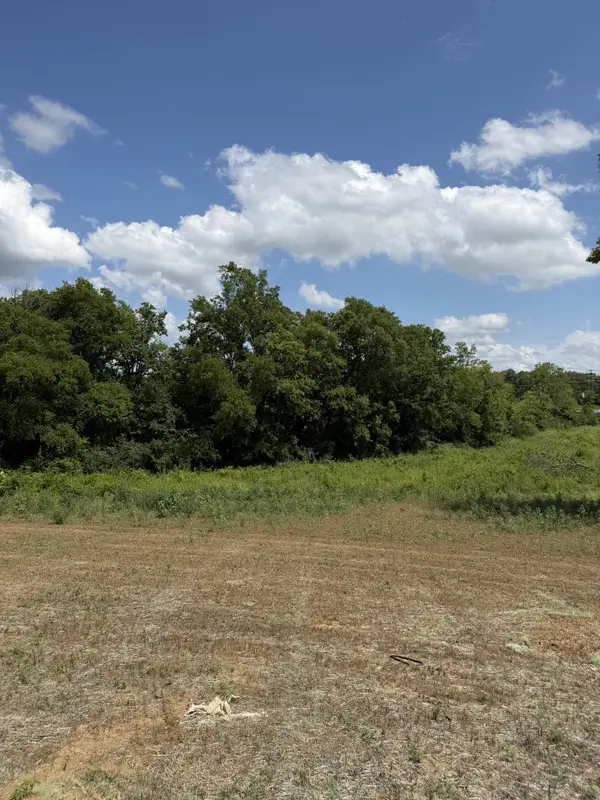 $316,990Active3 beds 3 baths1,682 sq. ft.
1136 Old Creek Bend, Gallatin, TN 37066
MLS# 3320079Listed by: WEEKLEY HOMES, LLC - New
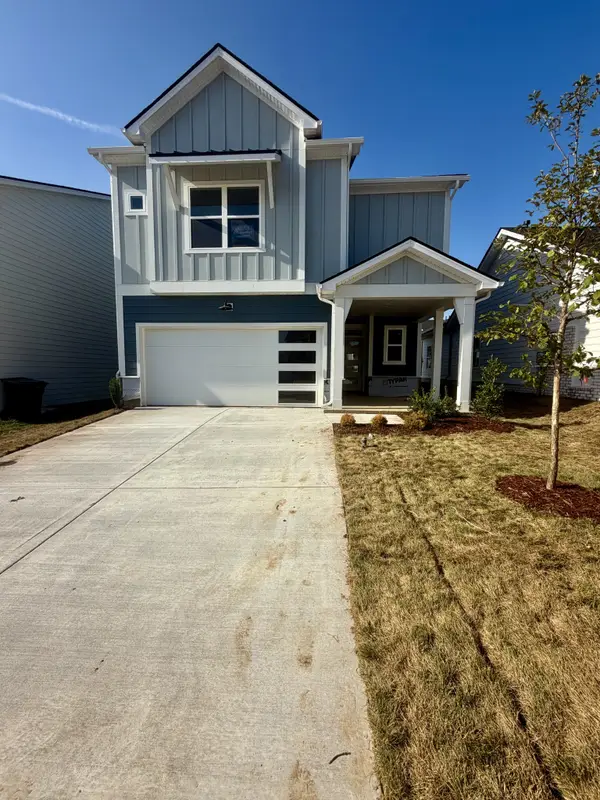 $429,990Active3 beds 3 baths2,172 sq. ft.
933 Brooklyn Crossing Road, Gallatin, TN 37066
MLS# 3320082Listed by: WEEKLEY HOMES, LLC - New
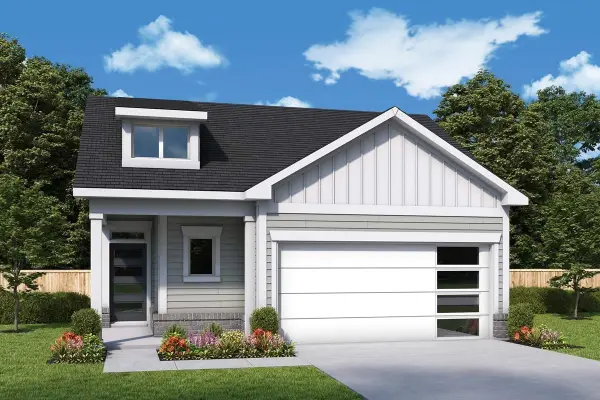 $434,990Active3 beds 2 baths1,868 sq. ft.
2175 Mackinac Bend, Gallatin, TN 37066
MLS# 3320085Listed by: WEEKLEY HOMES, LLC - New
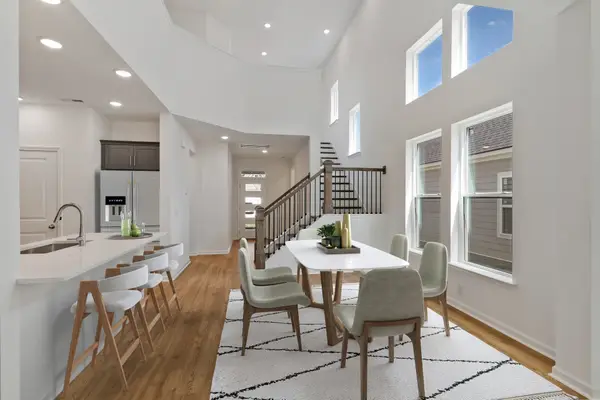 $464,990Active4 beds 3 baths2,370 sq. ft.
1272 Linn Cove Court, Gallatin, TN 37066
MLS# 3320088Listed by: WEEKLEY HOMES, LLC - New
 $1,199,900Active3 beds 3 baths3,662 sq. ft.
303 S Dry Fork Rd, Gallatin, TN 37066
MLS# 3320108Listed by: THE LUXE COLLECTIVE - New
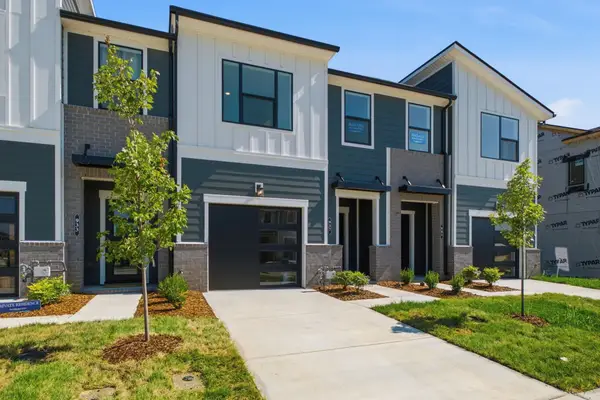 $314,990Active3 beds 3 baths1,665 sq. ft.
937 Tellico Street, Gallatin, TN 37066
MLS# 3319836Listed by: WEEKLEY HOMES, LLC - New
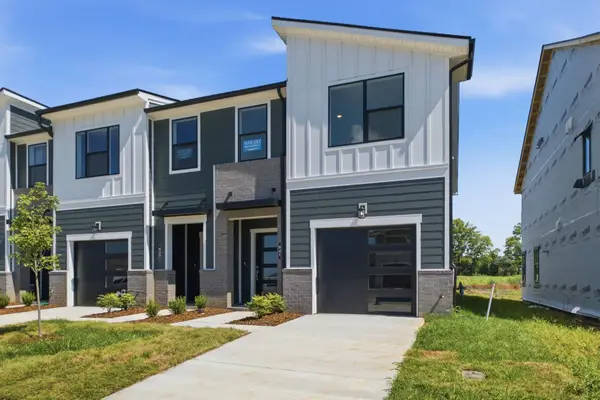 $324,990Active3 beds 3 baths1,682 sq. ft.
941 Tellico Street, Gallatin, TN 37066
MLS# 3319855Listed by: WEEKLEY HOMES, LLC


Protect your home and budget from life's surprises with an Assurant Home Warranty, backed by a partner that supports you through every step of homeownership. Explore Plans.
©2026 Century 21 Real Estate LLC. All rights reserved. CENTURY 21®, the CENTURY 21 Logo and C21® are service marks owned by Century 21 Real Estate LLC. Century 21 Real Estate LLC fully supports the principles of the Fair Housing Act and the Equal Opportunity Act. Each office is independently owned and operated. Listing information is deemed reliable but not guaranteed accurate.