
316 Tompkins Lane, Gallatin, TN 37066
Local realty services provided by:CENTURY 21 Premier
316 Tompkins Lane,Gallatin, TN 37066
$304,700
- 3 Beds
- 3 Baths
- 1,503 sq. ft.
- Townhouse
- Active
Listed by: stephen durski
Office: compass re
MLS#:3306719
Source:NASHVILLE
Price summary
- Price:$304,700
- Price per sq. ft.:$202.73
- Monthly HOA dues:$155
About this home
Stop waiting on builder delays and start living. This pristine 2024-built Gallatin retreat pairs modern architectural design with the ultimate luxury: zero exterior maintenance. Step inside a brilliantly designed open-concept floor plan tailored for both relaxation and effortless entertaining. The chef-ready kitchen features crisp stainless steel appliances, ample prep space, and a seamless flow into the sunlit living areas. Upstairs, the primary suite serves as a true getaway with a generous walk-in closet. The standout feature? Your own fully fenced private backyard—a rare find in townhome living, perfect for morning coffee or outdoor dining without the burden of weekend yard work. Enjoy a lock-and-leave lifestyle in the highly desirable McCains Station. Don't miss this turnkey opportunity. Contact us today for a private tour and secure your Gallatin basecamp.
Contact an agent
Home facts
- Year built:2024
- Subdivision & Development:McCains Station
- Listing ID #:3306719
- Added:50 day(s) ago
- Updated:September 16, 2026 at 03:38 PM
Rooms and interior
- Bedrooms:3
- Total bathrooms:3
- Full bathrooms:2
- Half bathrooms:1
- Flooring:Carpet, Tile, Vinyl
- Kitchen Description:Dishwasher, Disposal, Microwave
- Basement:Yes
- Living area:1,503 sq. ft.
Heating and cooling
- Cooling:Central Air, Electric
- Heating:Central, Electric
- Central air:Yes
Structure and exterior
- Roof:Asphalt
- Year built:2024
- Building area:1,503 sq. ft.
- Lot area:0.06 Acres
- Construction Materials:Fiber Cement, Stone
- Exterior Features:Patio
- Levels:2 Story
Schools
- High school:Station Camp High School
- Middle school:Station Camp Middle School
- Elementary school:Station Camp Elementary
Utilities
- Water:Public, Water Available
- Sewer:Public Sewer
Finances and disclosures
- Price:$304,700
- Price per sq. ft.:$202.73
- Tax amount:$1,370
Features and amenities
- Appliances:Dishwasher, Disposal, Microwave
- Amenities:Extra Closets, Playground, Smart Thermostat, Smoke Detector(s), Underground Utilities, Walk-In Closet(s)
Parking
- Total parking spaces:1
- Parking description:Driveway
- Garage:Yes
- Garage spaces:1
 Copyright 2026 Realtracs Mls. All rights reserved. Realtracs Mls provides content displayed here (“provided content”) on an “as is” basis and makes no representations or warranties regarding the provided content, including, but not limited to those of non-infringement, timeliness, accuracy, or completeness. Individuals and companies using information presented are responsible for verification and validation of information they utilize and present to their customers and clients. Realtracs Mls will not be liable for any damage or loss resulting from use of the provided content or the products available through Portals, IDX, VOW, and/or Syndication. Recipients of this information shall not resell, redistribute, reproduce, modify, or otherwise copy any portion thereof without the expressed written consent of Realtracs Mls. NASHVILLE Member Broker: Renee Hunter
New listings near 316 Tompkins Lane
- Coming Soon
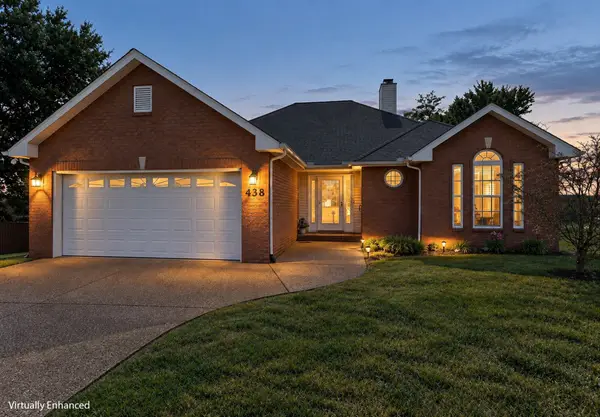 $359,000Coming Soon3 beds 2 baths1,445 sq. ft.
438 Buffalo Rdg, Gallatin, TN 37066
MLS# 3592786Listed by: BENCHMARK REALTY, LLC - Coming SoonOpen Sat, 1 to 3pm
 $1,195,000Coming Soon3 beds 2 baths3,100 sq. ft.
1139 S Wrights Ln, Gallatin, TN 37066
MLS# 3591991Listed by: COMPASS TENNESSEE, LLC - Coming Soon
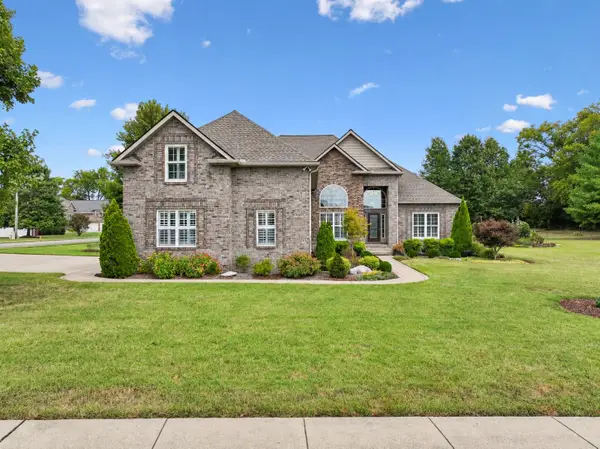 $775,000Coming Soon4 beds 4 baths3,330 sq. ft.
1019 Bluejay Way, Gallatin, TN 37066
MLS# 3592110Listed by: SIMPLIHOM - Coming SoonOpen Sun, 1 to 3pm
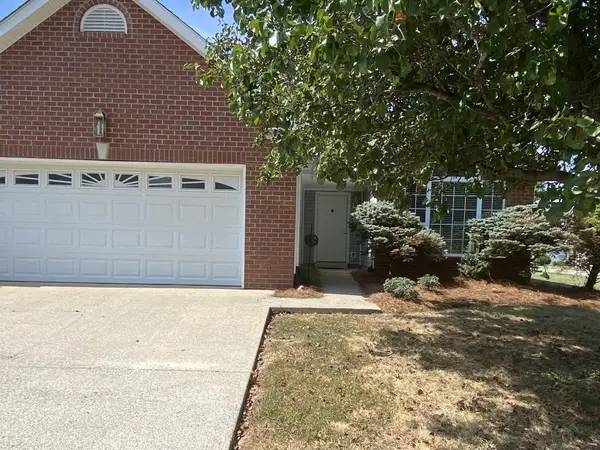 $380,000Coming Soon3 beds 2 baths1,566 sq. ft.
990 Chesire Way, Gallatin, TN 37066
MLS# 3592132Listed by: CRYE-LEIKE, INC., REALTORS - Coming Soon
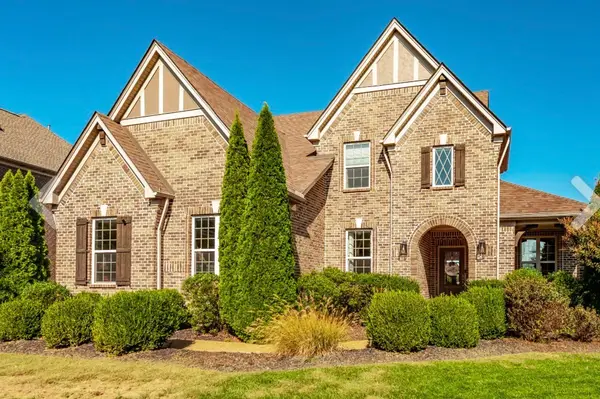 $1,039,000Coming Soon4 beds 4 baths3,533 sq. ft.
952 Vinings Blvd, Gallatin, TN 37066
MLS# 3547694Listed by: THE TATE BROKERAGE - Coming Soon
 $949,999Coming Soon4 beds 3 baths2,504 sq. ft.
107 Meadowlake Dr, Gallatin, TN 37066
MLS# 3545369Listed by: INSPIRED HOMES - Coming Soon
 $299,000Coming Soon2 beds 2 baths1,044 sq. ft.
551 Albion Cir, Gallatin, TN 37066
MLS# 3545717Listed by: HAVEN REAL ESTATE - Coming SoonOpen Sat, 10am to 12pm
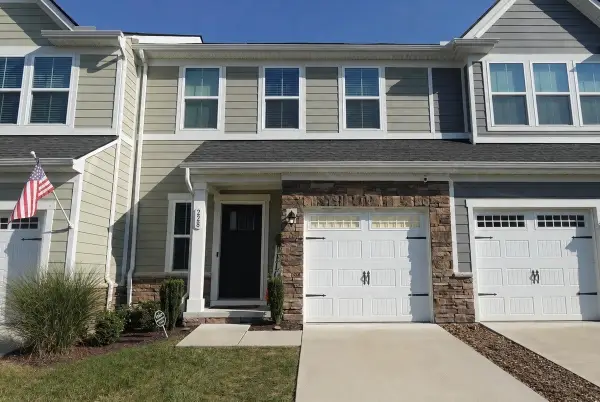 $340,000Coming Soon3 beds 3 baths1,772 sq. ft.
228 Pryor Dr, Gallatin, TN 37066
MLS# 3531025Listed by: EXIT REALTY REFINED - Coming Soon
 $669,900Coming Soon4 beds 3 baths2,684 sq. ft.
1123 Arizona Trce, Gallatin, TN 37066
MLS# 3529687Listed by: EXIT REAL ESTATE SOLUTIONS - Coming Soon
 Coming Soon5 beds 5 baths4,562 sq. ft.
789 Plantation Way, Gallatin, TN 37066
MLS# 3529927Listed by: SIMPLIHOM


Protect your home and budget from life's surprises with an Assurant Home Warranty, backed by a partner that supports you through every step of homeownership. Explore Plans.
©2026 Century 21 Real Estate LLC. All rights reserved. CENTURY 21®, the CENTURY 21 Logo and C21® are service marks owned by Century 21 Real Estate LLC. Century 21 Real Estate LLC fully supports the principles of the Fair Housing Act and the Equal Opportunity Act. Each office is independently owned and operated. Listing information is deemed reliable but not guaranteed accurate.