
339 Turfway Park, Gallatin, TN 37066
Local realty services provided by:CENTURY 21 Premier
339 Turfway Park,Gallatin, TN 37066
$649,990
- 4 Beds
- 3 Baths
- 2,912 sq. ft.
- Single family
- Coming Soon
Listed by: rachel potter
Office: reliant realty era powered
MLS#:3543104
Source:NASHVILLE
Price summary
- Price:$649,990
- Price per sq. ft.:$223.21
- Monthly HOA dues:$94
About this home
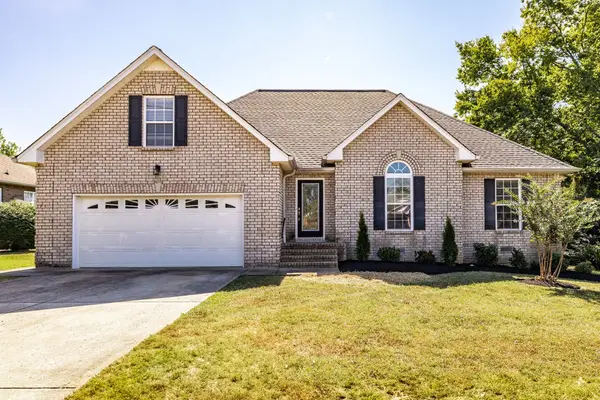
Welcome to the Ridgeport, Davidson Homes' best-selling floor plan in Nashville, and it is easy to see why. Built in 2023 and meticulously maintained, this 2,912 square foot stunner in one of Sumner County's most sought-after communities checks every box. The moment you walk in, a soaring two-story vaulted ceiling anchors the open living, kitchen, and dining space, with a floor-to-ceiling shiplap gas fireplace as the centerpiece. The gourmet kitchen upgrade delivers double ovens, an oversized island, and a walk-in pantry, all finished with upgraded cabinetry, quartz, tile, carpet, and LVP throughout, including LVP in the entire upstairs bonus area. The owner's bedroom is conveniently located on the main level, and a private study with French doors gives you the flex space every household needs. Upstairs, the spacious bonus room includes an extra nook that adapts to whatever your life requires. The laundry room features plumbing hookups for a sink, the 2-car front entry garage is outfitted with a custom storage system and prewired for an electric vehicle charger, and the upgraded security system conveys. Outside, enjoy a covered patio, additional designer pavered patio, added landscaping for privacy, and a serene backyard that backs to a natural rock wall and trees. The community amenity center is truly HGTV-worthy, featuring a resort-style pool, fitness center, rentable event room with full kitchen, stone fireplace, screened porch, and playground, with sidewalks throughout the neighborhood. Zoned for Liberty Creek K-12. Rare opportunity to own the most popular plan in Carellton - don't miss it! Enjoy 1% in Lender Credit and free appraisal with use of preferred lender: Anthony Ambrose, Lending Hand Mortgage....
Contact an agent
Home facts
- Year built:2023
- Subdivision & Development:Carellton Ph8
- Listing ID #:3543104
- Updated:September 08, 2026 at 02:31 PM
Rooms and interior
- Bedrooms:4
- Total bathrooms:3
- Full bathrooms:2
- Half bathrooms:1
- Flooring:Carpet, Tile
- Kitchen Description:Dishwasher, Disposal, Microwave, Refrigerator
- Basement:Yes
- Living area:2,912 sq. ft.
Heating and cooling
- Cooling:Ceiling Fan(s), Central Air, Electric
- Heating:Central, Natural Gas
- Central air:Yes
Structure and exterior
- Roof:Shingle
- Year built:2023
- Building area:2,912 sq. ft.
- Lot area:0.15 Acres
- Lot Features:Level
- Construction Materials:Brick, Hardboard Siding
- Exterior Features:Patio, Porch
- Levels:2 Story
Schools
- High school:Liberty Creek High School
- Middle school:Liberty Creek Middle School
- Elementary school:Liberty Creek Elementary
Utilities
- Water:Public, Water Available
- Sewer:Public Sewer
Finances and disclosures
- Price:$649,990
- Price per sq. ft.:$223.21
- Tax amount:$2,950
Features and amenities
- Appliances:Dishwasher, Disposal, Microwave, Refrigerator
- Amenities:Air Filter, Ceiling Fan(s), Clubhouse, ENERGY STAR Qualified Appliances, Fitness Center, High Speed Internet, Park, Playground, Security System, Smart Thermostat, Smoke Detector(s), Underground Utilities, Walk-In Closet(s)
- Pool features:Pool
Parking
- Total parking spaces:6
- Parking description:Aggregate
- Garage:Yes
- Garage spaces:2
 Copyright 2026 Realtracs Mls. All rights reserved. Realtracs Mls provides content displayed here (“provided content”) on an “as is” basis and makes no representations or warranties regarding the provided content, including, but not limited to those of non-infringement, timeliness, accuracy, or completeness. Individuals and companies using information presented are responsible for verification and validation of information they utilize and present to their customers and clients. Realtracs Mls will not be liable for any damage or loss resulting from use of the provided content or the products available through Portals, IDX, VOW, and/or Syndication. Recipients of this information shall not resell, redistribute, reproduce, modify, or otherwise copy any portion thereof without the expressed written consent of Realtracs Mls. NASHVILLE Member Broker: Renee Hunter
New listings near 339 Turfway Park
- Coming Soon
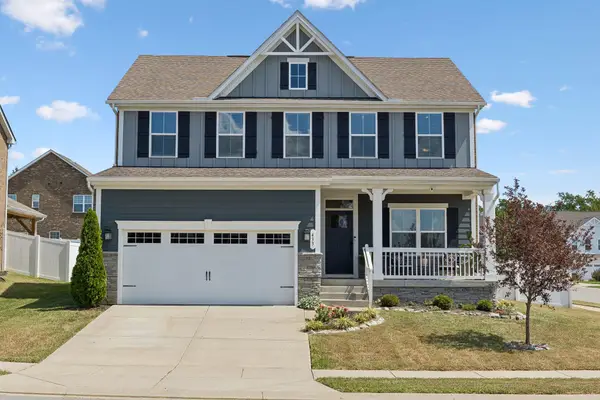 $535,000Coming Soon3 beds 3 baths2,484 sq. ft.
433 Rosy Dale Dr, Gallatin, TN 37066
MLS# 3542655Listed by: RELIANT REALTY ERA POWERED - Coming SoonOpen Sat, 10am to 12pm
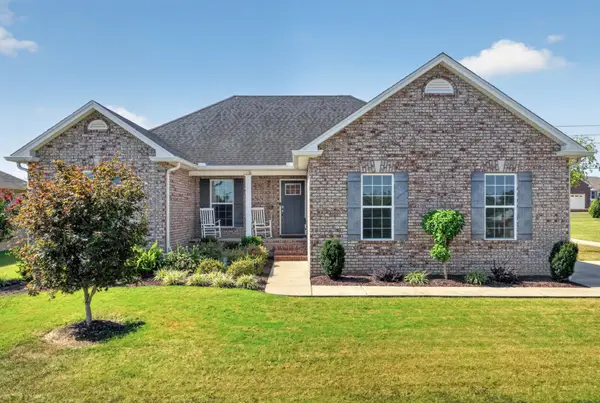 $415,000Coming Soon3 beds 2 baths1,540 sq. ft.
408 Franciscan Way, Gallatin, TN 37066
MLS# 3541464Listed by: EXIT REALTY REFINED - Coming Soon
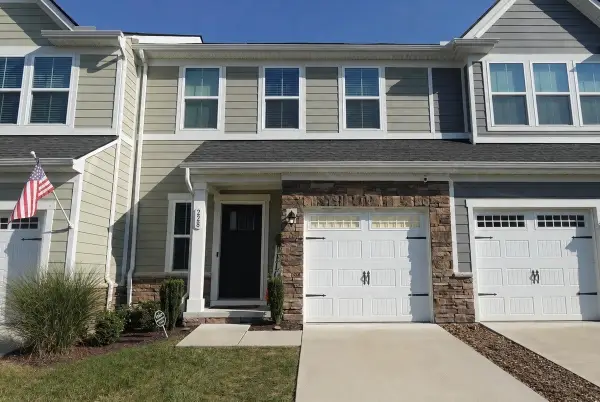 $340,000Coming Soon3 beds 3 baths1,772 sq. ft.
228 Pryor Dr, Gallatin, TN 37066
MLS# 3531025Listed by: EXIT REALTY REFINED - Coming Soon
 $669,900Coming Soon4 beds 3 baths2,684 sq. ft.
1123 Arizona Trce, Gallatin, TN 37066
MLS# 3529687Listed by: EXIT REAL ESTATE SOLUTIONS - Coming Soon
 Coming Soon5 beds 5 baths4,562 sq. ft.
789 Plantation Way, Gallatin, TN 37066
MLS# 3529927Listed by: SIMPLIHOM - Coming Soon
 $379,900Coming Soon3 beds 2 baths2,170 sq. ft.
1206 Douglas Bend Rd, Gallatin, TN 37066
MLS# 3528830Listed by: THE ASHTON REAL ESTATE GROUP OF RE/MAX ADVANTAGE - Coming Soon
 $469,900Coming Soon3 beds 2 baths2,066 sq. ft.
195 Wildcat Run, Gallatin, TN 37066
MLS# 3526652Listed by: BENCHMARK REALTY, LLC - Coming Soon
 $995,000Coming Soon3 beds 2 baths2,020 sq. ft.
1024 Club View Dr #E301, Gallatin, TN 37066
MLS# 3243993Listed by: THE GODFREY GROUP, LLC - Coming Soon
 $695,000Coming Soon10.9 Acres
508 Branham Mill Rd, Gallatin, TN 37066
MLS# 3147426Listed by: KELLER WILLIAMS REALTY


Protect your home and budget from life's surprises with an Assurant Home Warranty, backed by a partner that supports you through every step of homeownership. Explore Plans.
©2026 Century 21 Real Estate LLC. All rights reserved. CENTURY 21®, the CENTURY 21 Logo and C21® are service marks owned by Century 21 Real Estate LLC. Century 21 Real Estate LLC fully supports the principles of the Fair Housing Act and the Equal Opportunity Act. Each office is independently owned and operated. Listing information is deemed reliable but not guaranteed accurate.