
394 Buckingham Blvd, Gallatin, TN 37066
Local realty services provided by:CENTURY 21 Premier
Listed by: amanda knox
Office: keller williams realty - murfreesboro
MLS#:3499707
Source:NASHVILLE
Price summary
- Price:$399,999
- Price per sq. ft.:$216.8
- Monthly HOA dues:$23.33
About this home
True one level living with a spacious bonus room on the second level, this home is located in one of Gallatin's most sought after school zones and communities (Cambridge Farms). The fully fenced backyard and newly built deck extends the length of the house and is ready for your future plans with electrical already installed for a hot tub or above-ground pool, plus additional electrical service for a storage shed or workshop. The main living areas and kitchen have been updated with luxury vinyl plank flooring and a fresh coat of paint! All of the operating systems have been well maintained - Water Heater (2020), HVAC (approx 10 yrs) and serviced regularly, roof (approximately 13 years old), dishwasher (approx 2-3 yrs) and the duct work was updated over 10 years ago for better airflow. Vaulted ceilings, gas fireplace, all bedrooms on main level and a huge bath and walk in closet in the primary suite make this an excellent home for a new family or those looking to downsize and not compromise on space indoors or out! All appliances stay with the home including the washer/dryer and custom laundry pedestals....
Contact an agent
Home facts
- Year built:1997
- Subdivision & Development:Cambridge Farms Ph 2
- Listing ID #:3499707
- Added:46 day(s) ago
- Updated:September 23, 2026 at 02:42 PM
Rooms and interior
- Bedrooms:3
- Total bathrooms:2
- Full bathrooms:2
- Flooring:Carpet
- Kitchen Description:Dishwasher, Disposal, Microwave, Refrigerator
- Basement:Yes
- Basement Description:Crawl Space
- Living area:1,845 sq. ft.
Heating and cooling
- Cooling:Ceiling Fan(s), Central Air, Electric
- Heating:Central, Natural Gas
- Central air:Yes
Structure and exterior
- Roof:Shingle
- Year built:1997
- Building area:1,845 sq. ft.
- Lot area:0.36 Acres
- Lot Features:Level
- Architectural Style:Ranch
- Construction Materials:Brick, Vinyl Siding
- Exterior Features:Deck
- Levels:2 Story
Schools
- High school:Liberty Creek High School
- Middle school:Liberty Creek Middle School
- Elementary school:Howard Elementary
Utilities
- Water:Public, Water Available
- Sewer:Public Sewer
Finances and disclosures
- Price:$399,999
- Price per sq. ft.:$216.8
- Tax amount:$1,738
Features and amenities
- Appliances:Dishwasher, Disposal, Microwave, Refrigerator, Washer
- Laundry features:Dryer, Washer
- Amenities:Ceiling Fan(s), High Speed Internet, Smoke Detector(s), Tennis Court(s), Trail(s), Walk-In Closet(s)
Parking
- Total parking spaces:2
- Garage:Yes
- Garage spaces:2
 Copyright 2026 Realtracs Mls. All rights reserved. Realtracs Mls provides content displayed here (“provided content”) on an “as is” basis and makes no representations or warranties regarding the provided content, including, but not limited to those of non-infringement, timeliness, accuracy, or completeness. Individuals and companies using information presented are responsible for verification and validation of information they utilize and present to their customers and clients. Realtracs Mls will not be liable for any damage or loss resulting from use of the provided content or the products available through Portals, IDX, VOW, and/or Syndication. Recipients of this information shall not resell, redistribute, reproduce, modify, or otherwise copy any portion thereof without the expressed written consent of Realtracs Mls. NASHVILLE Member Broker: Renee Hunter
New listings near 394 Buckingham Blvd
- Coming Soon
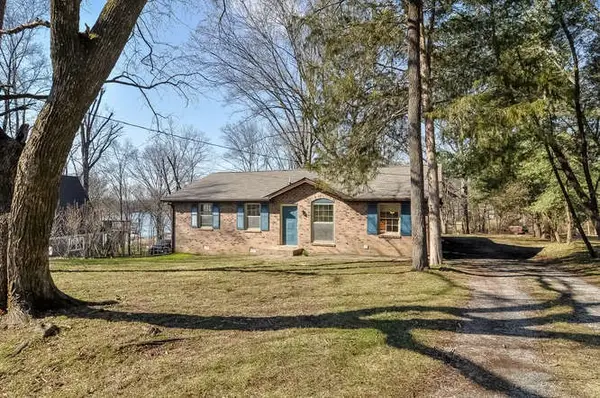 $349,900Coming Soon2 beds 2 baths1,723 sq. ft.
106 Sugar Tree Ln, Gallatin, TN 37066
MLS# 3597795Listed by: COMPASS - Coming SoonOpen Sat, 12 to 3pm
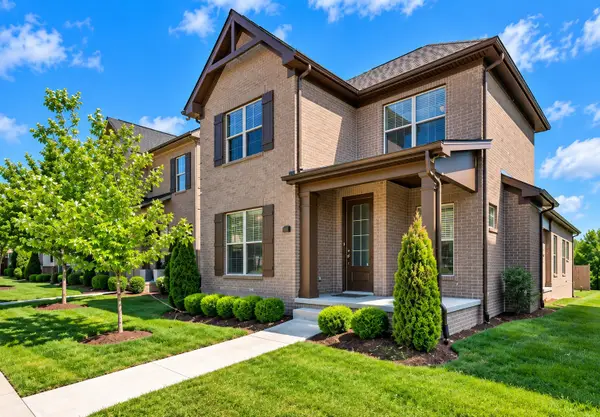 $474,950Coming Soon3 beds 3 baths2,041 sq. ft.
1143 Kennesaw Blvd, Gallatin, TN 37066
MLS# 3596539Listed by: REDFIN CORPORATION - Coming SoonOpen Sat, 9am to 12pm
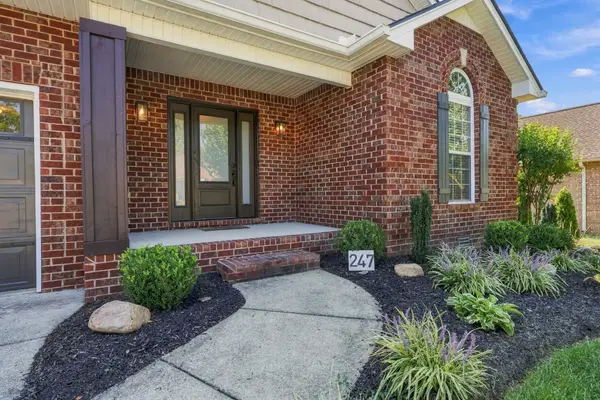 $499,000Coming Soon3 beds 2 baths2,097 sq. ft.
247 Walbrook Dr, Gallatin, TN 37066
MLS# 3595847Listed by: EXIT REALTY REFINED - Coming SoonOpen Sat, 9am to 12pm
 $499,000Coming Soon3 beds 2 baths1,991 sq. ft.
516 Becks Pl, Gallatin, TN 37066
MLS# 3593574Listed by: EXIT REALTY REFINED - Coming Soon
 $949,999Coming Soon4 beds 3 baths2,504 sq. ft.
107 Meadowlake Dr, Gallatin, TN 37066
MLS# 3545369Listed by: INSPIRED HOMES - Coming Soon
 $669,900Coming Soon4 beds 3 baths2,684 sq. ft.
1123 Arizona Trce, Gallatin, TN 37066
MLS# 3529687Listed by: EXIT REAL ESTATE SOLUTIONS - Coming Soon
 Coming Soon5 beds 5 baths4,562 sq. ft.
789 Plantation Way, Gallatin, TN 37066
MLS# 3529927Listed by: SIMPLIHOM - Coming Soon
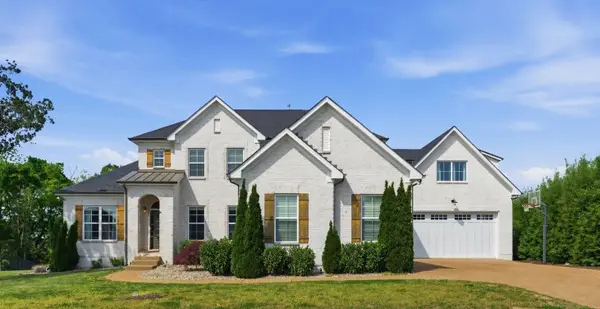 $1,250,000Coming Soon5 beds 5 baths5,169 sq. ft.
119 Sperance Ln, Gallatin, TN 37066
MLS# 3597841Listed by: BENCHMARK REALTY, LLC - Coming Soon
 $995,000Coming Soon3 beds 2 baths2,020 sq. ft.
1024 Club View Dr #E301, Gallatin, TN 37066
MLS# 3243993Listed by: THE GODFREY GROUP, LLC - Coming Soon
 $695,000Coming Soon10.9 Acres
508 Branham Mill Rd, Gallatin, TN 37066
MLS# 3147426Listed by: KELLER WILLIAMS REALTY


Protect your home and budget from life's surprises with an Assurant Home Warranty, backed by a partner that supports you through every step of homeownership. Explore Plans.
©2026 Century 21 Real Estate LLC. All rights reserved. CENTURY 21®, the CENTURY 21 Logo and C21® are service marks owned by Century 21 Real Estate LLC. Century 21 Real Estate LLC fully supports the principles of the Fair Housing Act and the Equal Opportunity Act. Each office is independently owned and operated. Listing information is deemed reliable but not guaranteed accurate.