
395 Devon Chase Hl #2303, Gallatin, TN 37066
Local realty services provided by:CENTURY 21 Premier
395 Devon Chase Hl #2303,Gallatin, TN 37066
$350,000
- 2 Beds
- 2 Baths
- 1,456 sq. ft.
- Condominium
- Active
Listed by: faye sesler, abr, asp, crs, sres, srs, psa, e-pro, ace
Office: crye-leike, inc., realtors
MLS#:3316006
Source:NASHVILLE
Price summary
- Price:$350,000
- Price per sq. ft.:$240.38
- Monthly HOA dues:$325
About this home
Welcome to this Great Active Adult Community +55 in the Gallatin area (off 109) This home shows wonderfully. No stairs anywhere. This house has been very well maintained by the owner- Upgraded Heat/AC 2 ton , new dishwasher and new microwave this year (enhancements are attached in Docs). This unit is priced below 2025 Tax Assessment. This unit has a poured patio pad.
Contact an agent
Home facts
- Year built:2012
- Subdivision & Development:Lenox Place Ph 4
- Listing ID #:3316006
- Added:1 day(s) ago
- Updated:August 03, 2026 at 02:23 PM
Rooms and interior
- Bedrooms:2
- Total bathrooms:2
- Full bathrooms:2
- Flooring:Laminate
- Kitchen Description:Dishwasher, Disposal, Ice Maker, Microwave, Refrigerator
- Basement:Yes
- Living area:1,456 sq. ft.
Heating and cooling
- Cooling:Ceiling Fan(s), Central Air
- Heating:Natural Gas
- Central air:Yes
Structure and exterior
- Roof:Asphalt
- Year built:2012
- Building area:1,456 sq. ft.
- Lot Features:Level
- Construction Materials:Brick, Vinyl Siding
- Exterior Features:Patio
- Levels:1 Story
Schools
- High school:Gallatin Senior High School
- Middle school:Rucker Stewart Middle
- Elementary school:Guild Elementary
Utilities
- Water:Public, Water Available
- Sewer:Public Sewer
Finances and disclosures
- Price:$350,000
- Price per sq. ft.:$240.38
- Tax amount:$1,749
Features and amenities
- Appliances:Dishwasher, Disposal, Ice Maker, Microwave, Refrigerator, Washer
- Laundry features:Dryer, Washer
- Amenities:Ceiling Fan(s), Clubhouse, Walk-In Closet(s)
- Pool features:Pool
Parking
- Total parking spaces:2
- Garage:Yes
- Garage spaces:2
 Copyright 2026 Realtracs Mls. All rights reserved. Realtracs Mls provides content displayed here (“provided content”) on an “as is” basis and makes no representations or warranties regarding the provided content, including, but not limited to those of non-infringement, timeliness, accuracy, or completeness. Individuals and companies using information presented are responsible for verification and validation of information they utilize and present to their customers and clients. Realtracs Mls will not be liable for any damage or loss resulting from use of the provided content or the products available through Portals, IDX, VOW, and/or Syndication. Recipients of this information shall not resell, redistribute, reproduce, modify, or otherwise copy any portion thereof without the expressed written consent of Realtracs Mls. NASHVILLE Member Broker: Renee Hunter
New listings near 395 Devon Chase Hl #2303
- New
 $322,090Active3 beds 2 baths1,472 sq. ft.
2185 Holmesburg Pvt Circle, Gallatin, TN 37066
MLS# 3319255Listed by: D.R. HORTON - New
 $459,990Active4 beds 2 baths1,883 sq. ft.
5212 Synergy Pvt Way, Gallatin, TN 37066
MLS# 3319259Listed by: D.R. HORTON - New
 $490,983Active4 beds 3 baths2,213 sq. ft.
800 Tompkins Ln, Gallatin, TN 37066
MLS# 3319173Listed by: CASTLEROCK DBA THE JONES COMPANY - New
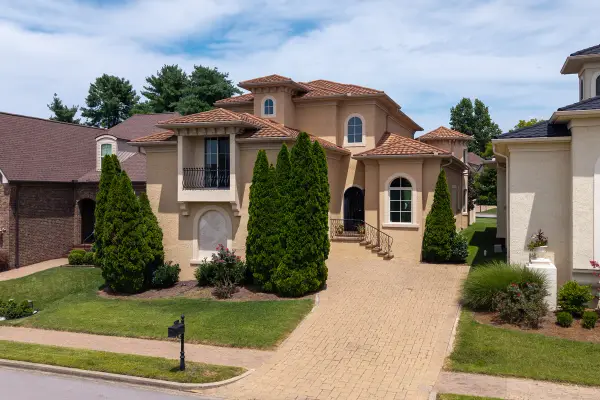 $880,000Active4 beds 4 baths3,582 sq. ft.
891 Fairington Pvt Way, Gallatin, TN 37066
MLS# 3319182Listed by: PARKS COMPASS - New
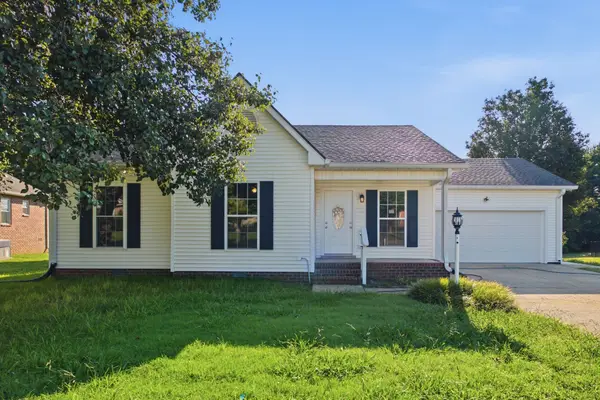 $384,900Active3 beds 2 baths1,274 sq. ft.
234 Putter Point Dr, Gallatin, TN 37066
MLS# 3318870Listed by: RELIANT REALTY ERA POWERED - New
 $375,000Active3 beds 2 baths1,368 sq. ft.
252 Wildcat Run, Gallatin, TN 37066
MLS# 3319029Listed by: COPE ASSOCIATES REALTY & AUCTION, LLC - Open Sat, 12 to 4pmNew
 $419,990Active3 beds 2 baths1,868 sq. ft.
937 Brooklyn Crossing Road, Gallatin, TN 37066
MLS# 3314896Listed by: WEEKLEY HOMES, LLC - Open Sat, 12 to 4pmNew
 $419,990Active3 beds 3 baths2,172 sq. ft.
2167 Mackinac Bend, Gallatin, TN 37066
MLS# 3314912Listed by: WEEKLEY HOMES, LLC - Open Sat, 12 to 4pmNew
 $324,990Active3 beds 3 baths1,682 sq. ft.
921 Tellico Street, Gallatin, TN 37066
MLS# 3314924Listed by: WEEKLEY HOMES, LLC


Protect your home and budget from life's surprises with an Assurant Home Warranty, backed by a partner that supports you through every step of homeownership. Explore Plans.
©2026 Century 21 Real Estate LLC. All rights reserved. CENTURY 21®, the CENTURY 21 Logo and C21® are service marks owned by Century 21 Real Estate LLC. Century 21 Real Estate LLC fully supports the principles of the Fair Housing Act and the Equal Opportunity Act. Each office is independently owned and operated. Listing information is deemed reliable but not guaranteed accurate.