
395 Devon Chase Hl #4604, Gallatin, TN 37066
Local realty services provided by:CENTURY 21 Premier
395 Devon Chase Hl #4604,Gallatin, TN 37066
$349,900
- 2 Beds
- 2 Baths
- 1,729 sq. ft.
- Single family
- Active
Listed by: beverly jones
Office: reliant realty era powered
MLS#:3336272
Source:NASHVILLE
Price summary
- Price:$349,900
- Price per sq. ft.:$202.37
- Monthly HOA dues:$325
About this home
$349,900 in Lenox Place! Enjoy low-maintenance 55+ living in Gallatin without giving up the extra space you want. This end-unit condo offers mostly one-level living, a two-car garage, private courtyard, and a versatile upstairs bonus room, all in a community with amenities designed for an active, easy-care lifestyle.
Vaulted ceilings and abundant natural light create an open, welcoming feel through the living and dining areas, while the gas fireplace adds a comfortable focal point. The kitchen features granite countertops, stainless steel appliances, breakfast bar, pantry storage, and a refrigerator that remains. New flooring throughout means there is no carpet to maintain.
Both bedrooms and full baths are conveniently located on the main level. The primary suite includes a walk-in closet and private bath with separate tub and shower. Upstairs, the bonus room provides valuable flex space for a home office, hobby or craft room, exercise area, media room, or overnight guests.
Step outside to your private courtyard for morning coffee, container gardening, or a quiet place to unwind. The attached two-car garage provides direct entry through the laundry room plus courtyard access, and guest parking is conveniently located beside this end unit.
Lenox Place residents enjoy a clubhouse, swimming pool, exercise room, and opportunities to connect with neighbors. Monthly HOA dues of $325 include grounds and exterior maintenance, helping simplify homeownership.
Virtually staged photos illustrate possible uses of the spaces. Furniture, televisions, décor, accessories, and outdoor plants shown in staged photos are not included....
Contact an agent
Home facts
- Year built:2006
- Subdivision & Development:Lenox Place Ph 2-Len
- Listing ID #:3336272
- Added:29 day(s) ago
- Updated:September 17, 2026 at 03:38 PM
Rooms and interior
- Bedrooms:2
- Total bathrooms:2
- Full bathrooms:2
- Flooring:Laminate, Tile
- Kitchen Description:Dishwasher, Microwave, Refrigerator
- Basement:Yes
- Living area:1,729 sq. ft.
Heating and cooling
- Cooling:Ceiling Fan(s), Central Air, Electric
- Heating:Central, Natural Gas
- Central air:Yes
Structure and exterior
- Year built:2006
- Building area:1,729 sq. ft.
- Construction Materials:Brick, Stone, Vinyl Siding
- Levels:2 Story
Schools
- High school:Gallatin Senior High School
- Middle school:Rucker Stewart Middle
- Elementary school:Guild Elementary
Utilities
- Water:Public, Water Available
- Sewer:Public Sewer
Finances and disclosures
- Price:$349,900
- Price per sq. ft.:$202.37
- Tax amount:$1,768
Features and amenities
- Appliances:Dishwasher, Microwave, Refrigerator
- Amenities:Ceiling Fan(s), Clubhouse, Extra Closets, Fitness Center, Smoke Detector(s), Tennis Court(s), Trail(s), Underground Utilities
- Pool features:Pool
Parking
- Total parking spaces:2
- Garage:Yes
- Garage spaces:2
 Copyright 2026 Realtracs Mls. All rights reserved. Realtracs Mls provides content displayed here (“provided content”) on an “as is” basis and makes no representations or warranties regarding the provided content, including, but not limited to those of non-infringement, timeliness, accuracy, or completeness. Individuals and companies using information presented are responsible for verification and validation of information they utilize and present to their customers and clients. Realtracs Mls will not be liable for any damage or loss resulting from use of the provided content or the products available through Portals, IDX, VOW, and/or Syndication. Recipients of this information shall not resell, redistribute, reproduce, modify, or otherwise copy any portion thereof without the expressed written consent of Realtracs Mls. NASHVILLE Member Broker: Renee Hunter
New listings near 395 Devon Chase Hl #4604
- Coming Soon
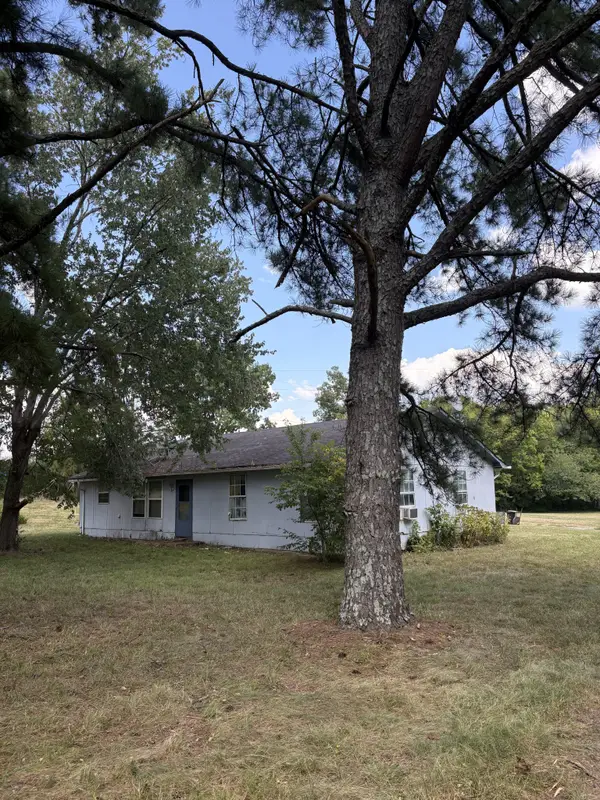 $499,999Coming Soon3 beds 2 baths1,456 sq. ft.
362 Neals Ln, Gallatin, TN 37066
MLS# 3593293Listed by: EXIT REAL ESTATE SOLUTIONS - Coming Soon
 $499,000Coming Soon3 beds 2 baths1,991 sq. ft.
516 Becks Pl, Gallatin, TN 37066
MLS# 3593574Listed by: EXIT REALTY REFINED - Coming SoonOpen Sat, 1 to 3pm
 $1,195,000Coming Soon3 beds 2 baths3,100 sq. ft.
1139 S Wrights Ln, Gallatin, TN 37066
MLS# 3591991Listed by: COMPASS TENNESSEE, LLC - Coming Soon
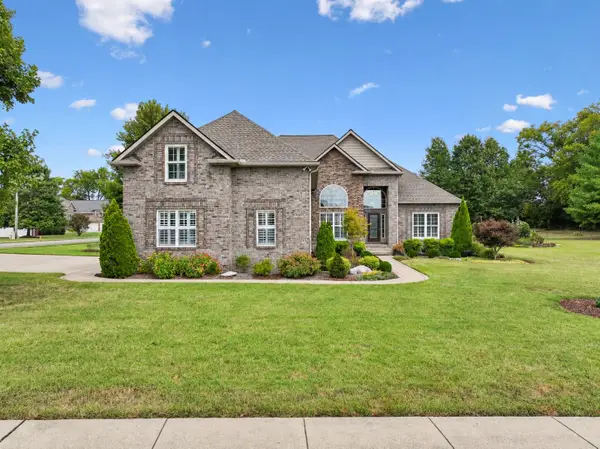 $775,000Coming Soon4 beds 4 baths3,330 sq. ft.
1019 Bluejay Way, Gallatin, TN 37066
MLS# 3592110Listed by: SIMPLIHOM - Coming Soon
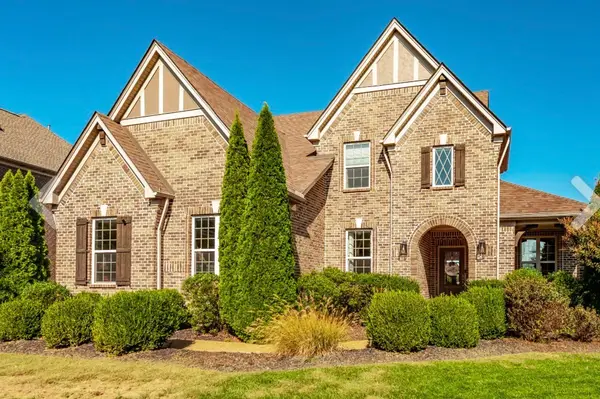 $1,039,000Coming Soon4 beds 4 baths3,533 sq. ft.
952 Vinings Blvd, Gallatin, TN 37066
MLS# 3547694Listed by: THE TATE BROKERAGE - Coming Soon
 $949,999Coming Soon4 beds 3 baths2,504 sq. ft.
107 Meadowlake Dr, Gallatin, TN 37066
MLS# 3545369Listed by: INSPIRED HOMES - Coming Soon
 $299,000Coming Soon2 beds 2 baths1,044 sq. ft.
551 Albion Cir, Gallatin, TN 37066
MLS# 3545717Listed by: HAVEN REAL ESTATE - Coming Soon
 $669,900Coming Soon4 beds 3 baths2,684 sq. ft.
1123 Arizona Trce, Gallatin, TN 37066
MLS# 3529687Listed by: EXIT REAL ESTATE SOLUTIONS - Coming Soon
 Coming Soon5 beds 5 baths4,562 sq. ft.
789 Plantation Way, Gallatin, TN 37066
MLS# 3529927Listed by: SIMPLIHOM - Coming Soon
 $995,000Coming Soon3 beds 2 baths2,020 sq. ft.
1024 Club View Dr #E301, Gallatin, TN 37066
MLS# 3243993Listed by: THE GODFREY GROUP, LLC


Protect your home and budget from life's surprises with an Assurant Home Warranty, backed by a partner that supports you through every step of homeownership. Explore Plans.
©2026 Century 21 Real Estate LLC. All rights reserved. CENTURY 21®, the CENTURY 21 Logo and C21® are service marks owned by Century 21 Real Estate LLC. Century 21 Real Estate LLC fully supports the principles of the Fair Housing Act and the Equal Opportunity Act. Each office is independently owned and operated. Listing information is deemed reliable but not guaranteed accurate.