
398 Triple Crown Cir, Gallatin, TN 37066
Local realty services provided by:CENTURY 21 Premier
398 Triple Crown Cir,Gallatin, TN 37066
$477,900
- 3 Beds
- 2 Baths
- - sq. ft.
- Single family
- Sold
Listed by: tom gravely
Office: benchmark realty, llc.
MLS#:3528889
Source:NASHVILLE
Sorry, we are unable to map this address
Price summary
- Price:$477,900
- Monthly HOA dues:$101
About this home
The popular Montgomery floorplan offers 3 bedrooms & 2 full baths (both with tiled showers) ranch style home with covered patio & fenced yard. This home offers a remarkable kitchen with 42" upper cabinets, Quartz counter tops, tile back splash & gorgeous under cabinet lighting, stainless appliances including newer refrigerator. Luxury vinyl plank flooring throughout with ceramic tile in wet areas. Crown molding in primary living areas adds a touch of class to the 9' ceilings.
Insulated Two car garage with pull downstairs & floored storage space. Level back yard fully fenced. See list of builder upgrades in MLS docs, approximately $30k. "Seller has accepted an offer with a 48-hr. first right of refusal".
Contact an agent
Home facts
- Year built:2023
- Subdivision & Development:Kensington Downs Ph 2
- Listing ID #:3528889
- Added:43 day(s) ago
- Updated:October 12, 2026 at 07:40 AM
Rooms and interior
- Bedrooms:3
- Total bathrooms:2
- Full bathrooms:2
- Flooring:Tile
- Kitchen Description:Dishwasher, Disposal, Microwave, Refrigerator
Heating and cooling
- Cooling:Ceiling Fan(s), Central Air, Electric
- Heating:Central, Natural Gas
- Central air:Yes
Structure and exterior
- Roof:Shingle
- Year built:2023
- Lot Features:Level
- Architectural Style:Traditional
- Construction Materials:Brick, Hardboard Siding
- Exterior Features:Patio, Porch
- Levels:1 Story
Schools
- High school:Station Camp High School
- Middle school:Station Camp Middle School
- Elementary school:Station Camp Elementary
Utilities
- Water:Public, Water Available
- Sewer:Public Sewer
Finances and disclosures
- Price:$477,900
- Tax amount:$2,068
Features and amenities
- Appliances:Dishwasher, Disposal, Microwave, Refrigerator
- Amenities:Ceiling Fan(s), Extra Closets, High Speed Internet, Playground, Smart Thermostat, Smoke Detector(s), Trail(s), Underground Utilities, Walk-In Closet(s)
- Pool features:Pool
Parking
- Total parking spaces:2
- Garage:Yes
- Garage spaces:2
 Copyright 2026 Realtracs Mls. All rights reserved. Realtracs Mls provides content displayed here (“provided content”) on an “as is” basis and makes no representations or warranties regarding the provided content, including, but not limited to those of non-infringement, timeliness, accuracy, or completeness. Individuals and companies using information presented are responsible for verification and validation of information they utilize and present to their customers and clients. Realtracs Mls will not be liable for any damage or loss resulting from use of the provided content or the products available through Portals, IDX, VOW, and/or Syndication. Recipients of this information shall not resell, redistribute, reproduce, modify, or otherwise copy any portion thereof without the expressed written consent of Realtracs Mls. NASHVILLE Member Broker: Renee Hunter
New listings near 398 Triple Crown Cir
- Coming Soon
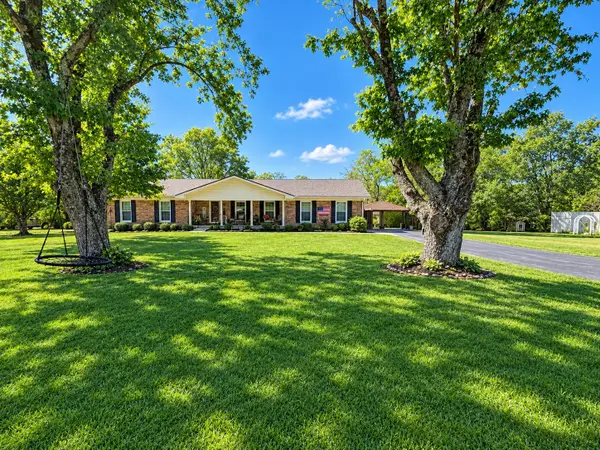 $399,900Coming Soon3 beds 2 baths1,935 sq. ft.
104 Cotton St, Gallatin, TN 37066
MLS# 3619038Listed by: BERKSHIRE HATHAWAY HOMESERVICES WOODMONT REALTY - Coming Soon
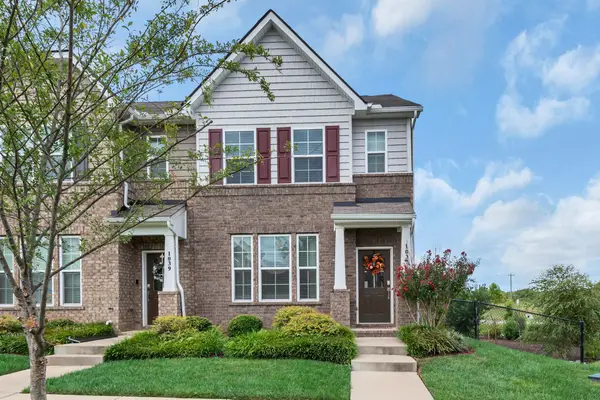 $325,000Coming Soon3 beds 3 baths1,966 sq. ft.
1037 Henley Pvt Ln, Gallatin, TN 37066
MLS# 3618771Listed by: BENCHMARK REALTY, LLC - Coming Soon
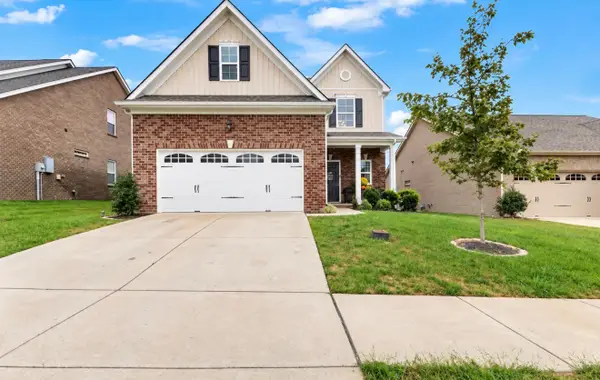 $490,000Coming Soon4 beds 4 baths2,680 sq. ft.
1027 Westgate Dr, Gallatin, TN 37066
MLS# 3614509Listed by: BENCHMARK REALTY, LLC - Coming Soon
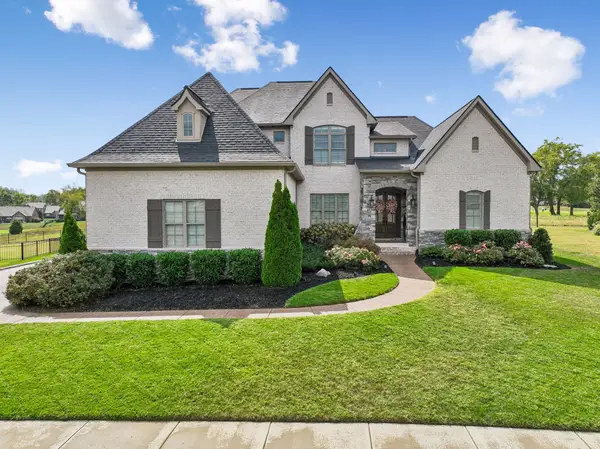 $1,276,800Coming Soon4 beds 5 baths3,648 sq. ft.
1504 Foxland Blvd, Gallatin, TN 37066
MLS# 3611860Listed by: REALTY ONE GROUP MUSIC CITY - Coming Soon
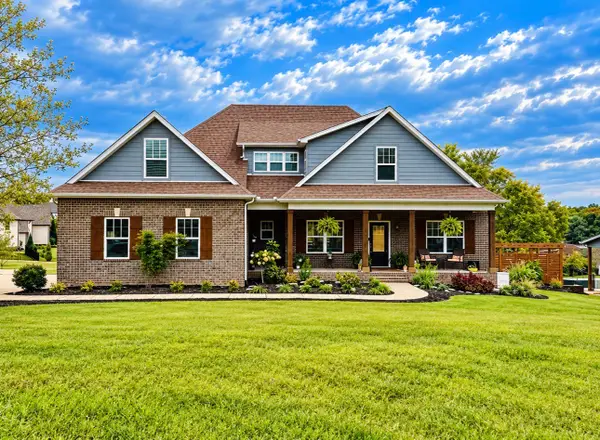 $834,900Coming Soon3 beds 3 baths2,808 sq. ft.
1004 Caballo Trl, Gallatin, TN 37066
MLS# 3611039Listed by: EXIT REALTY REFINED - New
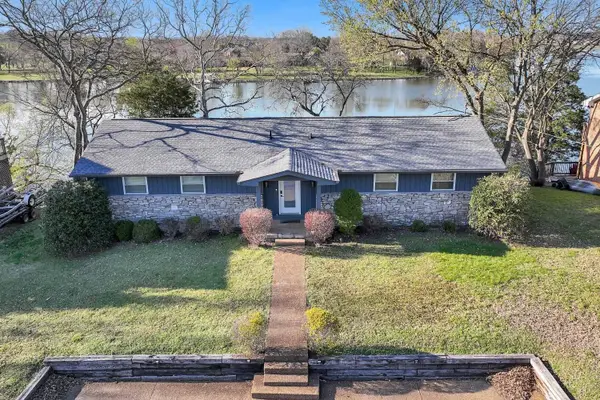 $949,700Active3 beds 2 baths1,740 sq. ft.
939 Aqua Dr, Gallatin, TN 37066
MLS# 3619140Listed by: VISION REALTY PARTNERS, LLC - New
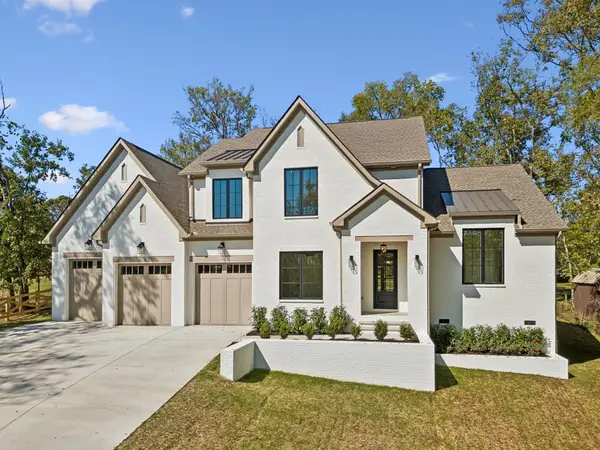 $1,625,000Active4 beds 4 baths3,846 sq. ft.
341 Sunset Island Trl, Gallatin, TN 37066
MLS# 3619142Listed by: COMPASS RE - New
 $567,500Active9.96 Acres
232 Mcclure Pvt Ln, Gallatin, TN 37066
MLS# 3619036Listed by: COMPASS RE - New
 $264,285Active5.87 Acres
208 Mcclure Pvt Ln, Gallatin, TN 37066
MLS# 3619037Listed by: COMPASS RE - New
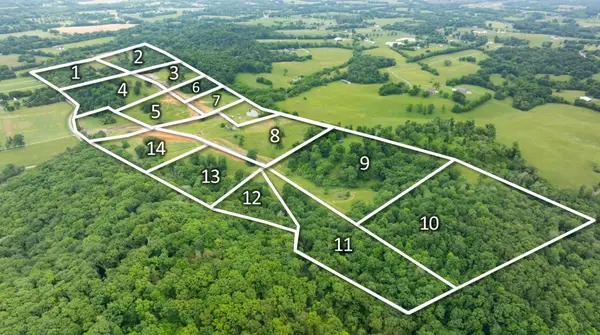 $439,000Active7.31 Acres
224 Mcclure Pvt Ln, Gallatin, TN 37066
MLS# 3619026Listed by: EXIT REAL ESTATE SOLUTIONS


Protect your home and budget from life's surprises with an Assurant Home Warranty, backed by a partner that supports you through every step of homeownership. Explore Plans.
©2026 Century 21 Real Estate LLC. All rights reserved. CENTURY 21®, the CENTURY 21 Logo and C21® are service marks owned by Century 21 Real Estate LLC. Century 21 Real Estate LLC fully supports the principles of the Fair Housing Act and the Equal Opportunity Act. Each office is independently owned and operated. Listing information is deemed reliable but not guaranteed accurate.