
9 Old Highway 31 E 1, Gallatin, TN 37066
Local realty services provided by:CENTURY 21 Premier
9 Old Highway 31 E 1,Gallatin, TN 37066
$360,000
- 3 Beds
- 2 Baths
- 1,477 sq. ft.
- Single family
- Active
Listed by: cait dowless
Office: red lily real estate
MLS#:3592998
Source:NASHVILLE
Price summary
- Price:$360,000
- Price per sq. ft.:$243.74
About this home
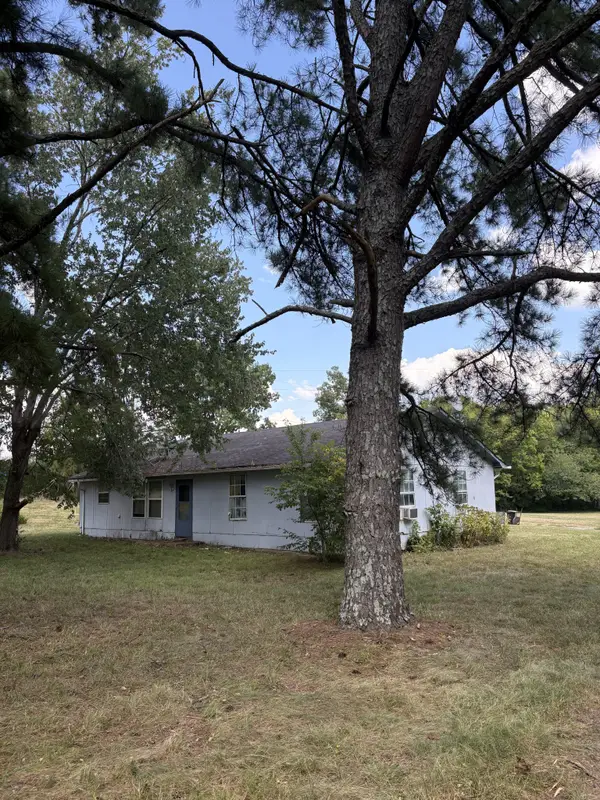
Nestled in the rolling hills of beautiful Middle TN, this 3 bedroom, 2 bath house sits on just over an acre & is waiting on its new owners to make it home. Sit on your front porch & look out over an expansive front yard with many mature trees. When you step inside, you are greeted with an incredible vaulted ceiling, warm natural light, and cozy wood-burning fireplace. The eat-in kitchen features a large picture window, looking out over the side yard and deck. 3 raised garden beds remain, a fire pit and room for a chicken coop to make your small homestead dreams come true. The kitchen features plenty of cabinet storage, all appliances, and lovely countertops. The master bedroom has an on-suite full bath and walk-in closet. The laundry room is nearby, and connects to a mudroom with storage and additional exterior access. New warm honey floors are throughout the home, no carpet anywhere. Two additional bedrooms and full bath are down the hall. The attic space includes a finished portion that could be great for storage or play. You have 360 beautiful views outside, and no nearby neighbors. A small shed remains, and leftover wood is already ready for you to cozy up near your fireplace this winter. Roof is only 5 years old! An additional parking pad leaves plenty of room for guests. Don’t miss this chance to own an adorable house on beautiful acreage just 10 minutes from downtown Gallatin and 45 minutes to downtown Nashville....
Contact an agent
Home facts
- Year built:1975
- Subdivision & Development:N/A
- Listing ID #:3592998
- Added:1 day(s) ago
- Updated:September 17, 2026 at 03:23 PM
Rooms and interior
- Bedrooms:3
- Total bathrooms:2
- Full bathrooms:2
- Flooring:Tile
- Kitchen Description:Dishwasher, Microwave, Refrigerator
- Basement:Yes
- Basement Description:Crawl Space
- Living area:1,477 sq. ft.
Heating and cooling
- Cooling:Central Air, Electric
- Heating:Central, Electric
- Central air:Yes
Structure and exterior
- Roof:Shingle
- Year built:1975
- Building area:1,477 sq. ft.
- Lot area:1.1 Acres
- Construction Materials:Brick, Vinyl Siding
- Levels:1 Story
Schools
- High school:Westmoreland High School
- Middle school:Westmoreland Middle School
- Elementary school:Bethpage Elementary
Utilities
- Water:Public, Water Available
- Sewer:Septic Tank
Finances and disclosures
- Price:$360,000
- Price per sq. ft.:$243.74
- Tax amount:$1,067
Features and amenities
- Appliances:Dishwasher, Microwave, Refrigerator, Washer
- Laundry features:Dryer, Washer
Parking
- Parking description:Parking Pad
 Copyright 2026 Realtracs Mls. All rights reserved. Realtracs Mls provides content displayed here (“provided content”) on an “as is” basis and makes no representations or warranties regarding the provided content, including, but not limited to those of non-infringement, timeliness, accuracy, or completeness. Individuals and companies using information presented are responsible for verification and validation of information they utilize and present to their customers and clients. Realtracs Mls will not be liable for any damage or loss resulting from use of the provided content or the products available through Portals, IDX, VOW, and/or Syndication. Recipients of this information shall not resell, redistribute, reproduce, modify, or otherwise copy any portion thereof without the expressed written consent of Realtracs Mls. NASHVILLE Member Broker: Renee Hunter
New listings near 9 Old Highway 31 E 1
- Coming Soon
 $499,999Coming Soon3 beds 2 baths1,456 sq. ft.
362 Neals Ln, Gallatin, TN 37066
MLS# 3593293Listed by: EXIT REAL ESTATE SOLUTIONS - Coming Soon
 $499,000Coming Soon3 beds 2 baths1,991 sq. ft.
516 Becks Pl, Gallatin, TN 37066
MLS# 3593574Listed by: EXIT REALTY REFINED - Coming SoonOpen Sat, 1 to 3pm
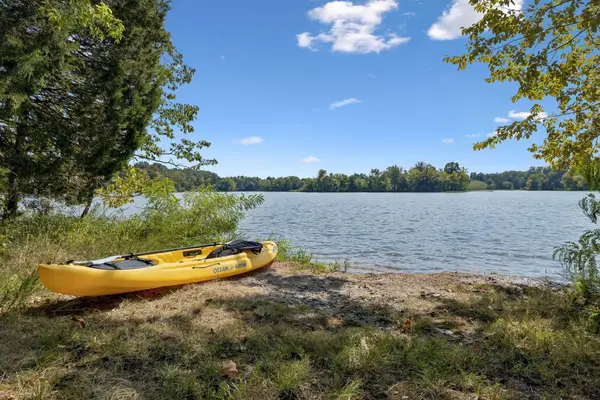 $1,195,000Coming Soon3 beds 2 baths3,100 sq. ft.
1139 S Wrights Ln, Gallatin, TN 37066
MLS# 3591991Listed by: COMPASS TENNESSEE, LLC - Coming Soon
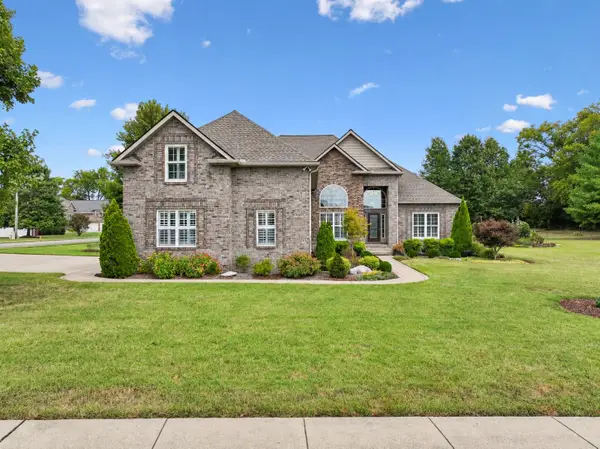 $775,000Coming Soon4 beds 4 baths3,330 sq. ft.
1019 Bluejay Way, Gallatin, TN 37066
MLS# 3592110Listed by: SIMPLIHOM - Coming Soon
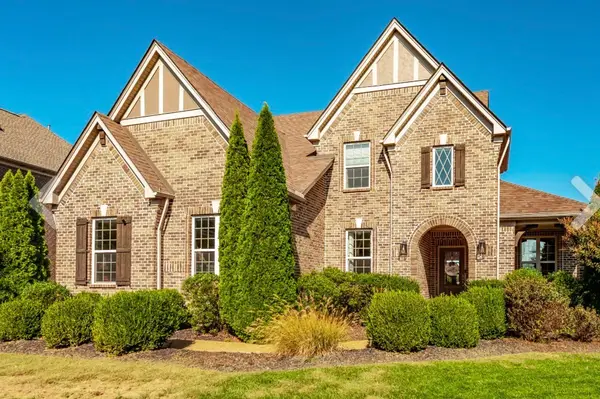 $1,039,000Coming Soon4 beds 4 baths3,533 sq. ft.
952 Vinings Blvd, Gallatin, TN 37066
MLS# 3547694Listed by: THE TATE BROKERAGE - Coming Soon
 $949,999Coming Soon4 beds 3 baths2,504 sq. ft.
107 Meadowlake Dr, Gallatin, TN 37066
MLS# 3545369Listed by: INSPIRED HOMES - Coming Soon
 $299,000Coming Soon2 beds 2 baths1,044 sq. ft.
551 Albion Cir, Gallatin, TN 37066
MLS# 3545717Listed by: HAVEN REAL ESTATE - Coming Soon
 $669,900Coming Soon4 beds 3 baths2,684 sq. ft.
1123 Arizona Trce, Gallatin, TN 37066
MLS# 3529687Listed by: EXIT REAL ESTATE SOLUTIONS - Coming Soon
 Coming Soon5 beds 5 baths4,562 sq. ft.
789 Plantation Way, Gallatin, TN 37066
MLS# 3529927Listed by: SIMPLIHOM - Coming Soon
 $995,000Coming Soon3 beds 2 baths2,020 sq. ft.
1024 Club View Dr #E301, Gallatin, TN 37066
MLS# 3243993Listed by: THE GODFREY GROUP, LLC


Protect your home and budget from life's surprises with an Assurant Home Warranty, backed by a partner that supports you through every step of homeownership. Explore Plans.
©2026 Century 21 Real Estate LLC. All rights reserved. CENTURY 21®, the CENTURY 21 Logo and C21® are service marks owned by Century 21 Real Estate LLC. Century 21 Real Estate LLC fully supports the principles of the Fair Housing Act and the Equal Opportunity Act. Each office is independently owned and operated. Listing information is deemed reliable but not guaranteed accurate.