
0 Sunset Island Trail, Gallatin, TN 37066
Local realty services provided by:CENTURY 21 Premier
0 Sunset Island Trail,Gallatin, TN 37066
$1,246,171
- 4 Beds
- 5 Baths
- 4,165 sq. ft.
- Single family
- Active
Listed by: louis holstein
Office: schell brothers nashville llc.
MLS#:3629825
Source:NASHVILLE
Price summary
- Price:$1,246,171
- Price per sq. ft.:$299.2
About this home
TO BE BUILT! Don’t miss this incredible opportunity to build your dream home on a beautiful, wooded one-acre homesite! Tucked away at the end of a quiet cul-de-sac, directly across from the lake, this homesite offers remarkable privacy and a stunning natural setting.
The Chesapeake floor plan offers the perfect blend of luxury, comfort, and thoughtful design—and the best part is, you get to personalize everything! Included in the list price is the layout featured in the images, showcasing a gourmet Chef’s Kitchen with GE Monogram appliances, TWO first-floor owner’s suites, a cozy gas fireplace, and a screened porch overlooking the wooded backyard. Upstairs, you'll find two additional bedrooms, two full bathrooms, and a spacious bonus room. A beautiful brick exterior with striking black windows completes the modern farmhouse aesthetic. This is a rare opportunity to create a truly exceptional home in an equally exceptional setting!
Contact an agent
Home facts
- Year built:2027
- Subdivision & Development:Sunset Island Trail
- Listing ID #:3629825
- Added:2 day(s) ago
- Updated:November 02, 2026 at 10:20 AM
Rooms and interior
- Bedrooms:4
- Total bathrooms:5
- Full bathrooms:4
- Half bathrooms:1
- Flooring:Carpet, Tile
- Kitchen Description:Dishwasher, Disposal, Microwave, Refrigerator
- Basement Description:Crawl Space
- Living area:4,165 sq. ft.
Heating and cooling
- Cooling:Electric
- Heating:Natural Gas
Structure and exterior
- Roof:Asphalt
- Year built:2027
- Building area:4,165 sq. ft.
- Lot area:1 Acres
- Lot Features:Wooded
- Construction Materials:Brick, Fiber Cement
- Exterior Features:Deck, Screened
- Levels:2 Story
Schools
- High school:Station Camp High School
- Middle school:Station Camp Middle School
- Elementary school:Jack Anderson Elementary
Utilities
- Water:Public, Water Available
- Sewer:Septic Tank
Finances and disclosures
- Price:$1,246,171
- Price per sq. ft.:$299.2
- Tax amount:$6,095
Features and amenities
- Appliances:Dishwasher, Disposal, Microwave, Refrigerator
- Amenities:Air Filter, In-Law Floorplan, Smart Camera(s)/Recording, Smart Thermostat, Smoke Detector(s), Walk-In Closet(s)
Parking
- Total parking spaces:3
- Parking description:Concrete
- Garage:Yes
- Garage spaces:3
 Copyright 2026 Realtracs Mls. All rights reserved. Realtracs Mls provides content displayed here (“provided content”) on an “as is” basis and makes no representations or warranties regarding the provided content, including, but not limited to those of non-infringement, timeliness, accuracy, or completeness. Individuals and companies using information presented are responsible for verification and validation of information they utilize and present to their customers and clients. Realtracs Mls will not be liable for any damage or loss resulting from use of the provided content or the products available through Portals, IDX, VOW, and/or Syndication. Recipients of this information shall not resell, redistribute, reproduce, modify, or otherwise copy any portion thereof without the expressed written consent of Realtracs Mls. NASHVILLE Member Broker: Renee Hunter
New listings near 0 Sunset Island Trail
- Coming Soon
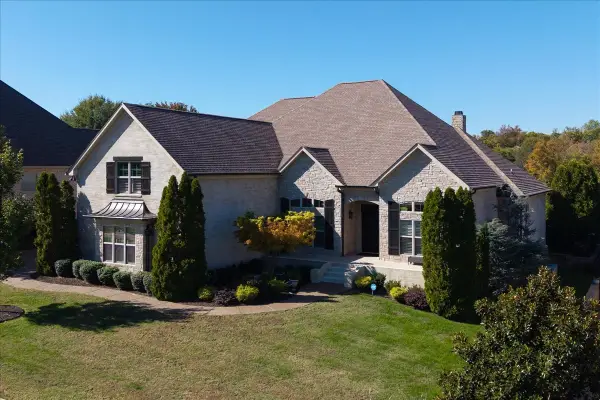 $2,399,999Coming Soon4 beds 5 baths4,385 sq. ft.
1620 Boardwalk Pl, Gallatin, TN 37066
MLS# 3630510Listed by: MARTIN REALTY HOUSE - Coming Soon
 $320,000Coming Soon3 beds 2 baths1,250 sq. ft.
343 E Smith St, Gallatin, TN 37066
MLS# 3630099Listed by: SIMPLIHOM - Coming SoonOpen Sun, 1 to 3pm
 $320,000Coming Soon3 beds 1 baths1,125 sq. ft.
121 Barton Dr, Gallatin, TN 37066
MLS# 3628651Listed by: EXIT REALTY REFINED - Coming Soon
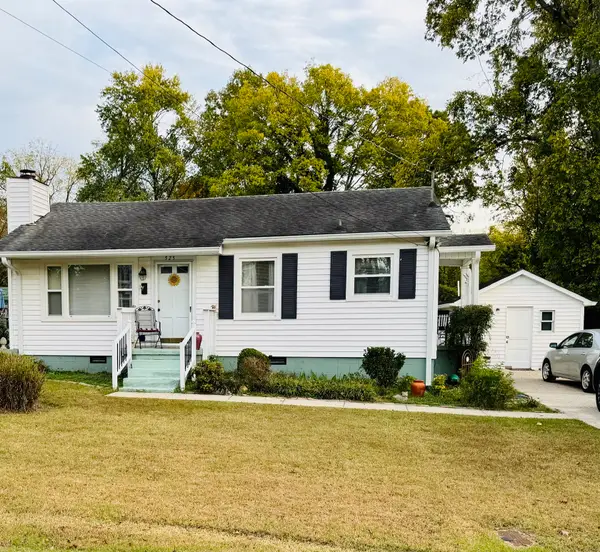 $259,900Coming Soon2 beds 1 baths850 sq. ft.
525 Perrolee St, Gallatin, TN 37066
MLS# 3628044Listed by: PLATINUM REALTY PARTNERS, LLC - Coming Soon
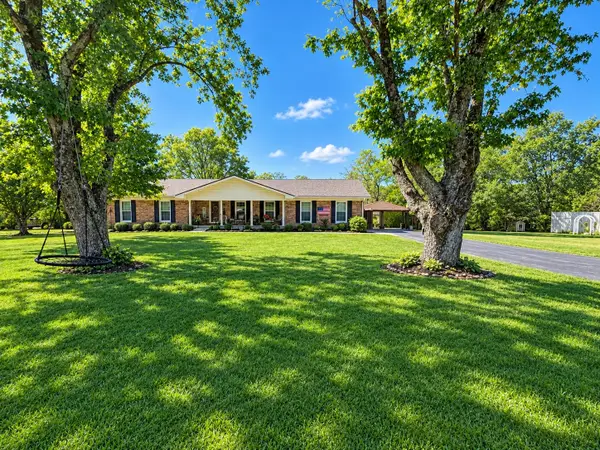 $399,900Coming Soon3 beds 2 baths1,935 sq. ft.
104 Cotton St, Gallatin, TN 37066
MLS# 3619038Listed by: BERKSHIRE HATHAWAY HOMESERVICES WOODMONT REALTY - Coming Soon
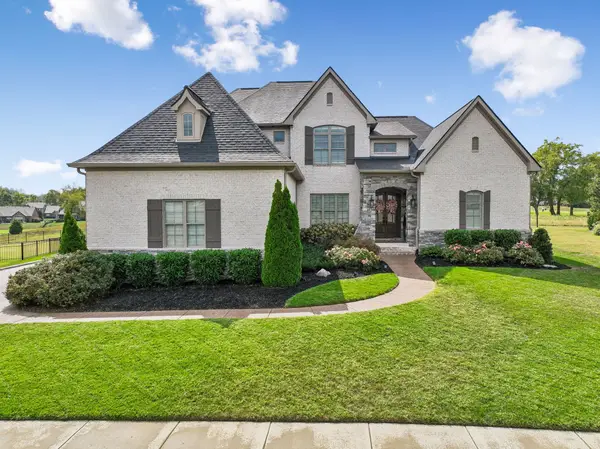 $1,276,800Coming Soon4 beds 5 baths3,648 sq. ft.
1504 Foxland Blvd, Gallatin, TN 37066
MLS# 3611860Listed by: REALTY ONE GROUP MUSIC CITY - New
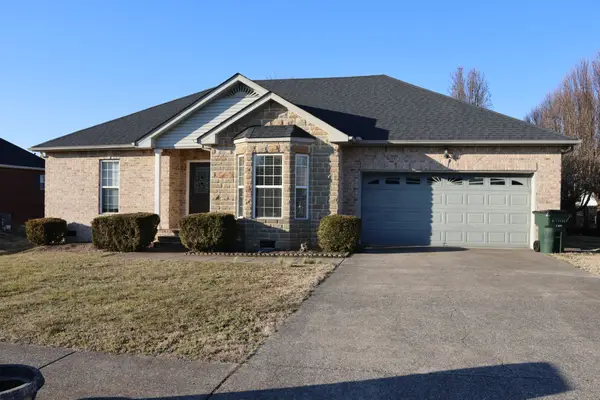 $369,900Active3 beds 2 baths1,558 sq. ft.
148 Stanley Dr, Gallatin, TN 37066
MLS# 3623168Listed by: THE ADCOCK GROUP - New
 $1,140,812Active3 beds 4 baths3,475 sq. ft.
0 Hickory Harbor Dr, Gallatin, TN 37066
MLS# 3630198Listed by: SCHELL BROTHERS NASHVILLE LLC - New
 $449,990Active3 beds 3 baths2,021 sq. ft.
221 Rose Hannah Drive, Gallatin, TN 37066
MLS# 3630138Listed by: M/I HOMES OF NASHVILLE LLC - New
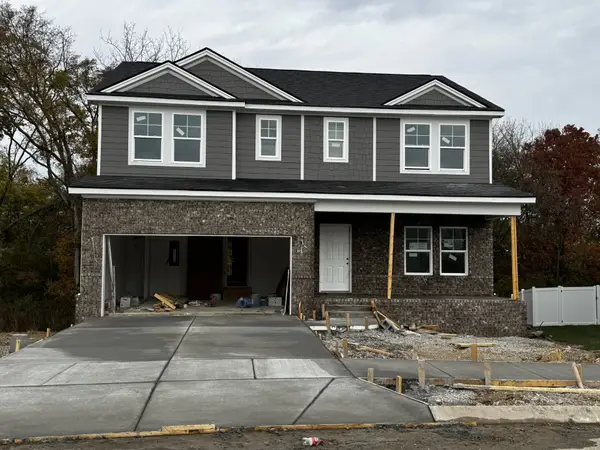 $474,990Active5 beds 3 baths2,495 sq. ft.
241 Rose Hannah Drive, Gallatin, TN 37066
MLS# 3630143Listed by: M/I HOMES OF NASHVILLE LLC


Protect your home and budget from life's surprises with an Assurant Home Warranty, backed by a partner that supports you through every step of homeownership. Explore Plans.
©2026 Century 21 Real Estate LLC. All rights reserved. CENTURY 21®, the CENTURY 21 Logo and C21® are service marks owned by Century 21 Real Estate LLC. Century 21 Real Estate LLC fully supports the principles of the Fair Housing Act and the Equal Opportunity Act. Each office is independently owned and operated. Listing information is deemed reliable but not guaranteed accurate.