1066 Ski View Drive, Gatlinburg, TN 37738
Local realty services provided by:CENTURY 21 Legacy
1066 Ski View Drive,Gatlinburg, TN 37738
$1,570,000
- 13 Beds
- 8 Baths
- 5,261 sq. ft.
- Single family
- Active
Listed by: michele harrill
Office: prime mountain properties
MLS#:1361110
Source:TN_KAAR
Price summary
- Price:$1,570,000
- Price per sq. ft.:$298.42
- Monthly HOA dues:$47.92
About this home
THREE LOTS. ONE PRICE. EXCEPTIONAL POTENTIAL.
Terrace Garden Manor combines an iconic Gatlinburg Chalet with two additional lots--approximately 1.812 acres across three parcels. Preserve the estate's character, explore additional cabin sites, or consider broader redevelopment. Zoned R2, with potential condo development subject to buyer verification and applicable approvals.
Designed by renowned architect Hubert Bebb and featured as a 1968 Southern Living Home of the Year, this 13-bedroom, 7.5-bath chalet offers approximately 5,261 square feet in Gatlinburg's desirable Alpendorf area, minutes from downtown, Ober Mountain, and the national park.
Cathedral ceilings, floor-to-ceiling windows, and a stone fireplace anchor the spacious interior, complemented by a recreation room/home theater and main-level primary suite. Multiple decks, a hot tub, fire pit, covered gathering space, and ample parking create an inviting setting for group stays.
City water and sewer serve the chalet, with the sewer connection completed in December 2025. Chalet Village amenities include pools, clubhouse, tennis, and pickleball for an annual fee.
A distinctive opportunity to restore, reimagine, or explore expansion in the Smokies.
Parcels included: 125M A 002.00, 125M A 003.00, and 125M A 004.00....
Contact an agent
Home facts
- Year built:1968
- Subdivision & Development:Alpendorf Sec A
- Listing ID #:1361110
- Added:1 day(s) ago
- Updated:November 05, 2026 at 06:13 AM
Rooms and interior
- Bedrooms:13
- Total bathrooms:8
- Full bathrooms:7
- Half bathrooms:1
- Rooms Total:26
- Flooring:Hardwood, Laminate, Tile
- Basement:Yes
- Basement Description:Finished
- Living area:5,261 sq. ft.
Heating and cooling
- Cooling:Central Cooling
- Heating:Central
Structure and exterior
- Year built:1968
- Building area:5,261 sq. ft.
- Lot area:1.81 Acres
- Lot Features:Wooded
- Architectural Style:Chalet
- Construction Materials:Frame
- Exterior Features:Balcony
Schools
- High school:Gatlinburg Pittman
- Middle school:Pigeon Forge
- Elementary school:Pi Beta Phi
Utilities
- Sewer:Public Sewer
Finances and disclosures
- Price:$1,570,000
- Price per sq. ft.:$298.42
Parking
- Parking description:Attached, Main Level
- Carport spaces:2
New listings near 1066 Ski View Drive
- Coming Soon
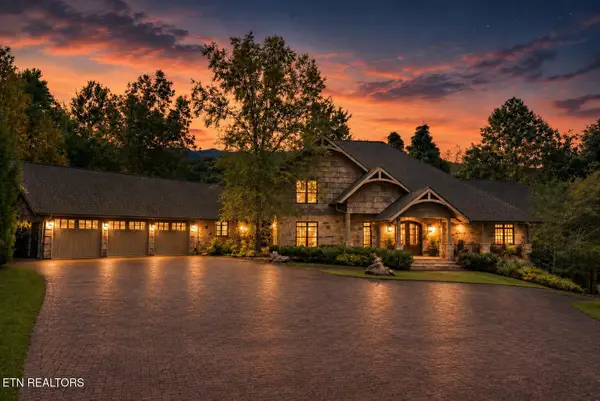 $2,995,000Coming Soon - No Showings6 beds 7 baths8,974 sq. ft.
1886 Acorn Branch Lane, Gatlinburg, TN 37738
MLS# 1361132Listed by: COMPASS TENNESSEE, LLC - Coming Soon
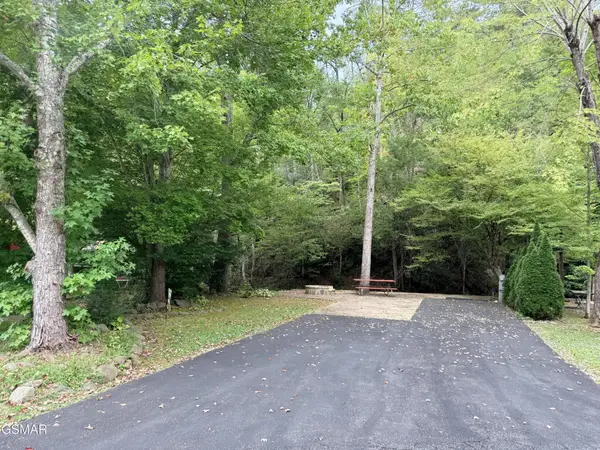 $175,000Coming Soon0.04 Acres
4229 E Parkway, Gatlinburg, TN 37738
MLS# 3543057Listed by: MILES REAL ESTATE SERVICES - New
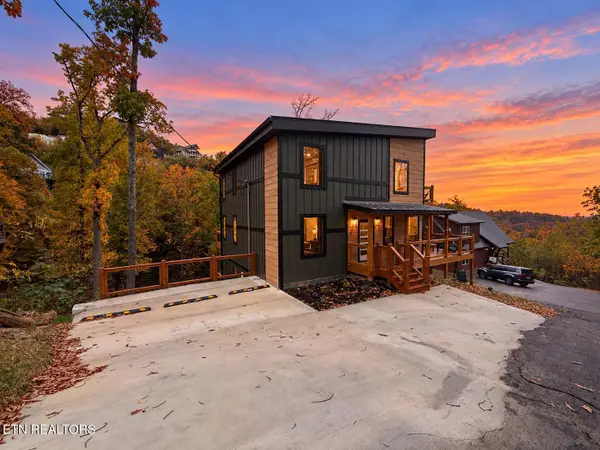 $1,500,000Active3 beds 5 baths3,356 sq. ft.
756 Chestnut Drive, Gatlinburg, TN 37738
MLS# 1361137Listed by: UNITED REAL ESTATE SOLUTIONS - New
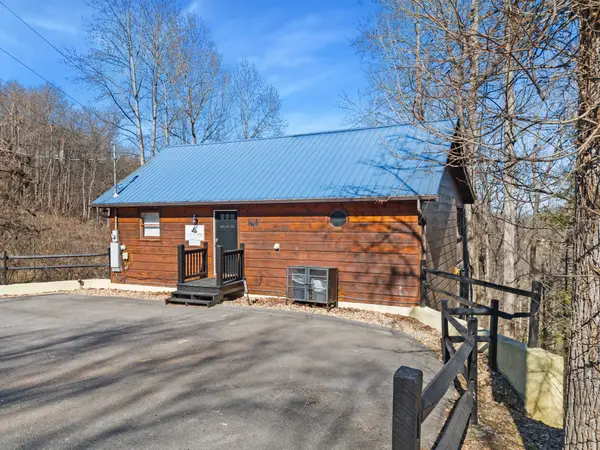
 $487,000Active2 beds 2 baths1,728 sq. ft.
1235 Annes Rd, Gatlinburg, TN 37738
MLS# 3632581Listed by: CENTURY 21 LEGACY - New
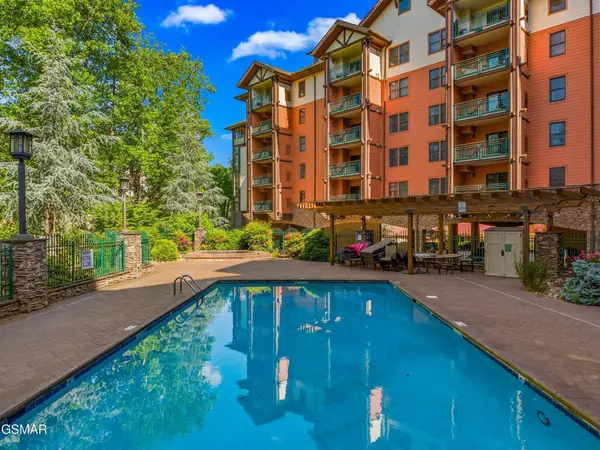 $465,000Active2 beds 2 baths1,224 sq. ft.
215 Woliss #201, Gatlinburg, TN 37738
MLS# 3632587Listed by: CENTURY 21 LEGACY - New
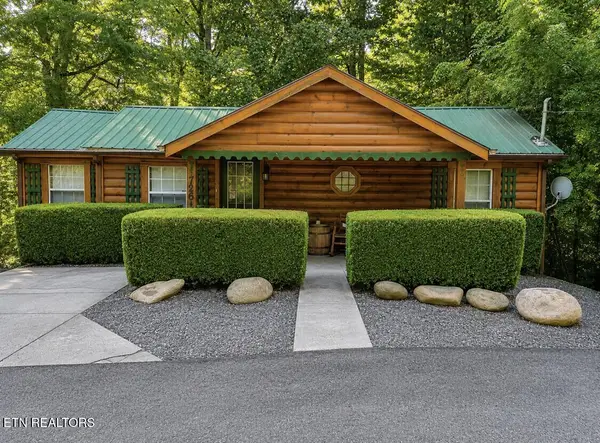 $429,000Active-- beds -- baths1,122 sq. ft.
726 Ridge Rd, Gatlinburg, TN 37738
MLS# 1361079Listed by: ANGELA FOWLER REAL ESTATE, LLC - New
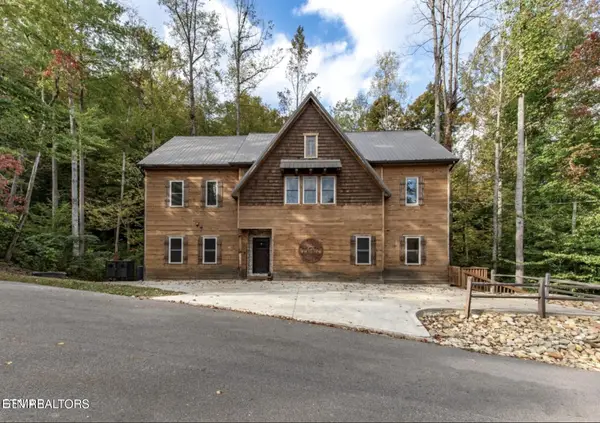 $2,199,000Active6 beds 7 baths4,795 sq. ft.
440 Winfield Heights Rd, Gatlinburg, TN 37738
MLS# 1361088Listed by: CENTURY 21 LEGACY - New
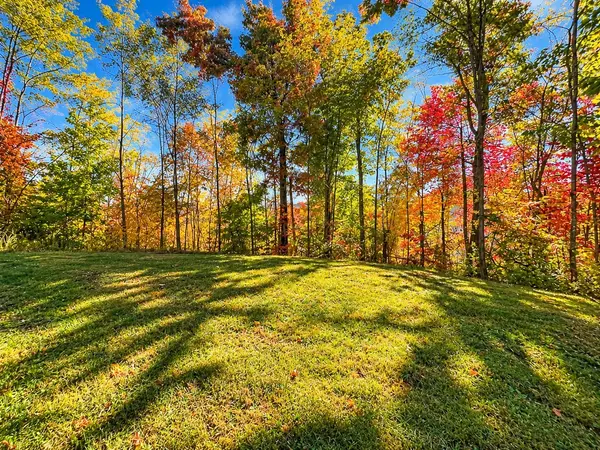 $339,000Active0.82 Acres
958 Cliff Branch Rd, Gatlinburg, TN 37738
MLS# 3632128Listed by: CENTURY 21 LEGACY - New
 $449,000Active2 beds 2 baths1,224 sq. ft.
215 Woliss Lane #407, Gatlinburg, TN 37738
MLS# 3632034Listed by: PRIME MOUNTAIN PROPERTIES


Protect your home and budget from life's surprises with an Assurant Home Warranty, backed by a partner that supports you through every step of homeownership. Explore Plans.
©2026 Century 21 Real Estate LLC. All rights reserved. CENTURY 21®, the CENTURY 21 Logo and C21® are service marks owned by Century 21 Real Estate LLC. Century 21 Real Estate LLC fully supports the principles of the Fair Housing Act and the Equal Opportunity Act. Each office is independently owned and operated. Listing information is deemed reliable but not guaranteed accurate.