1886 Acorn Branch Lane, Gatlinburg, TN 37738
Local realty services provided by:CENTURY 21 Legacy
1886 Acorn Branch Lane,Gatlinburg, TN 37738
$2,995,000
- 6 Beds
- 7 Baths
- 8,974 sq. ft.
- Single family
- Coming Soon - No Showings
Listed by: stephanie tipton
Office: compass tennessee, llc.
MLS#:1361132
Source:TN_KAAR
Price summary
- Price:$2,995,000
- Price per sq. ft.:$333.74
About this home
An Extraordinary Private Mountain Estate in the Heart of Gatlinburg.
Tucked behind a gated entrance on nearly four acres in the sought-after Montview community, 1886 Acorn Branch Lane offers a rare opportunity to experience the beauty of the Smoky Mountains without sacrificing proximity to downtown Gatlinburg. Spanning approximately 8,974 square feet across three thoughtfully designed levels, this remarkable estate combines impressive architectural scale with the warmth, character, and timeless appeal of a luxury mountain lodge.
From the moment you enter, soaring ceilings, dramatic walls of windows, rich architectural details, and magnificent stone fireplaces establish an atmosphere that is both grand and inviting. The spectacular great room serves as the heart of the residence, anchored by a towering stacked-stone fireplace and framed by views of the surrounding natural landscape. Expansive gathering spaces, custom finishes, and seamless transitions between living areas create an exceptional setting for both everyday comfort and effortless entertaining.
The residence features six spacious bedrooms, six full bathrooms, one half bathroom, and 22 total rooms, offering remarkable flexibility across its three levels. An elevator connects each floor, providing convenient access throughout the home. Furnishings and appliances are included, presenting a turnkey opportunity to immediately enjoy this distinctive mountain property.
Outdoor living is equally captivating. Multiple stone fireplaces extend the home's inviting atmosphere beyond its interior, while a hot tub, above-ground pool, and expansive natural surroundings offer spaces to unwind, entertain, and embrace the mountain lifestyle. The nearly four-acre setting provides a sense of privacy and tranquility that is increasingly difficult to find so close to Gatlinburg's most desirable attractions.
Just minutes from downtown Gatlinburg's restaurants, shopping, and entertainment, and conveniently located near the Great Smoky Mountains National Park, the estate offers an exceptional balance of accessibility and retreat. Scenic drives, hiking trails, mountain overlooks, and the region's celebrated natural beauty are all within easy reach.
Whether enjoyed as a primary residence, second home, or private mountain getaway, 1886 Acorn Branch Lane delivers an extraordinary combination of space, setting, and versatility....
Contact an agent
Home facts
- Year built:2008
- Subdivision & Development:NA
- Listing ID #:1361132
- Added:1 day(s) ago
- Updated:November 05, 2026 at 06:13 AM
Rooms and interior
- Bedrooms:6
- Total bathrooms:7
- Full bathrooms:6
- Half bathrooms:1
- Rooms Total:22
- Flooring:Hardwood, Slate, Tile
- Basement:Yes
- Basement Description:Finished, Walkout
- Living area:8,974 sq. ft.
Heating and cooling
- Cooling:Central Cooling
- Heating:Central, Electric
Structure and exterior
- Year built:2008
- Building area:8,974 sq. ft.
- Lot area:3.95 Acres
- Lot Features:Wooded
- Architectural Style:Contemporary, Craftsman, Traditional
- Construction Materials:Frame, Shingle Shake, Stone
- Exterior Features:Balcony
Schools
- High school:Gatlinburg Pittman
- Elementary school:Pittman Center
Utilities
- Sewer:Public Sewer
Finances and disclosures
- Price:$2,995,000
- Price per sq. ft.:$333.74
Parking
- Parking description:Attached, Garage Door Opener, Main Level, Off-Street Parking
- Garage spaces:4
New listings near 1886 Acorn Branch Lane
- Coming Soon
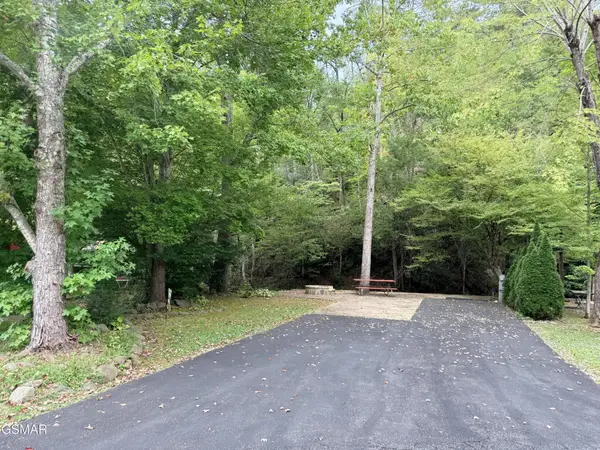 $175,000Coming Soon0.04 Acres
4229 E Parkway, Gatlinburg, TN 37738
MLS# 3543057Listed by: MILES REAL ESTATE SERVICES - New
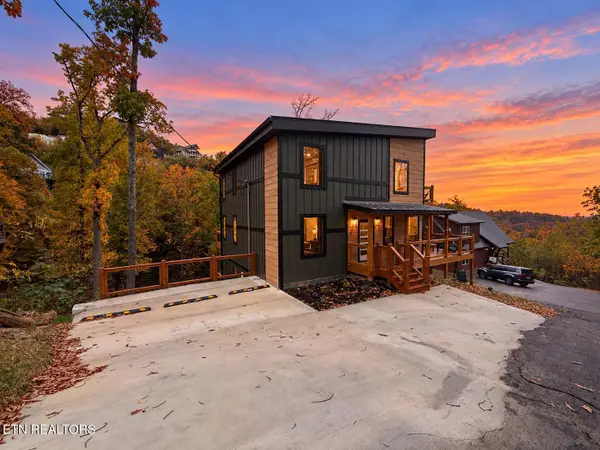 $1,500,000Active3 beds 5 baths3,356 sq. ft.
756 Chestnut Drive, Gatlinburg, TN 37738
MLS# 1361137Listed by: UNITED REAL ESTATE SOLUTIONS - New
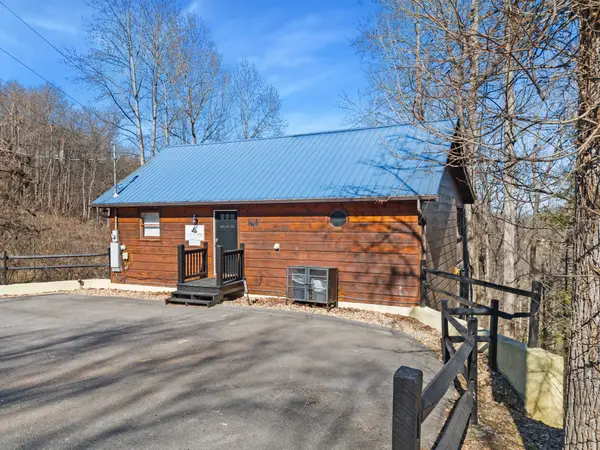
 $487,000Active2 beds 2 baths1,728 sq. ft.
1235 Annes Rd, Gatlinburg, TN 37738
MLS# 3632581Listed by: CENTURY 21 LEGACY - New
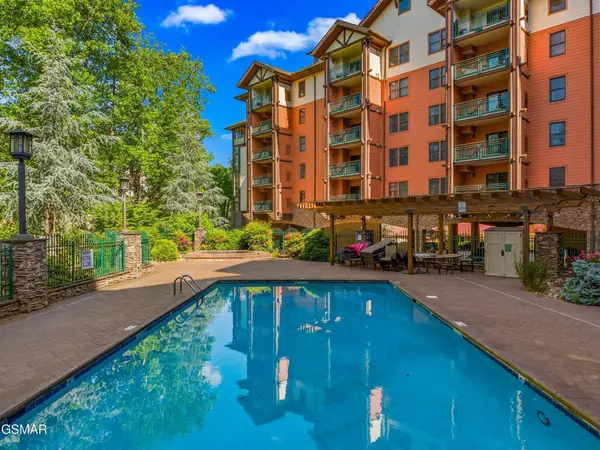 $465,000Active2 beds 2 baths1,224 sq. ft.
215 Woliss #201, Gatlinburg, TN 37738
MLS# 3632587Listed by: CENTURY 21 LEGACY - New
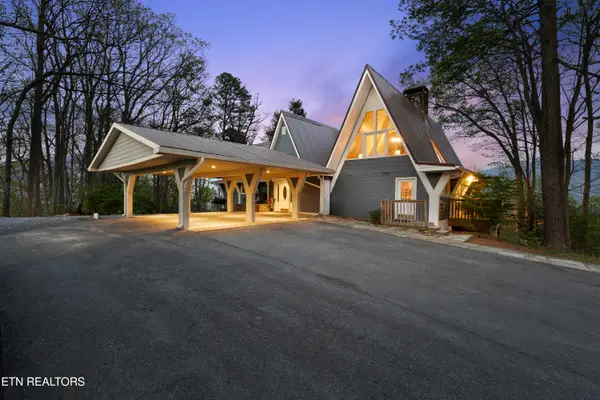 $1,570,000Active13 beds 8 baths5,261 sq. ft.
1066 Ski View Drive, Gatlinburg, TN 37738
MLS# 1361110Listed by: PRIME MOUNTAIN PROPERTIES - New
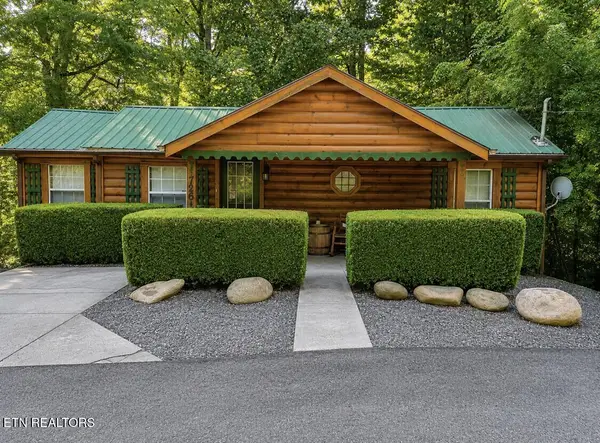 $429,000Active-- beds -- baths1,122 sq. ft.
726 Ridge Rd, Gatlinburg, TN 37738
MLS# 1361079Listed by: ANGELA FOWLER REAL ESTATE, LLC - New
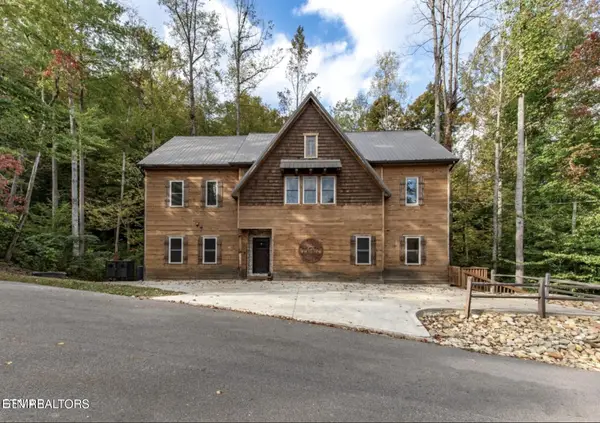 $2,199,000Active6 beds 7 baths4,795 sq. ft.
440 Winfield Heights Rd, Gatlinburg, TN 37738
MLS# 1361088Listed by: CENTURY 21 LEGACY - New
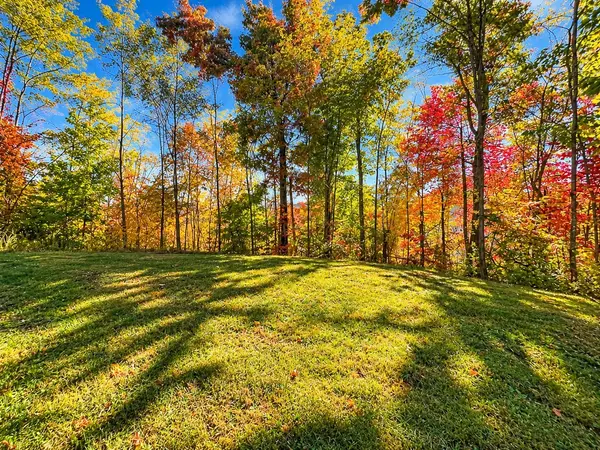 $339,000Active0.82 Acres
958 Cliff Branch Rd, Gatlinburg, TN 37738
MLS# 3632128Listed by: CENTURY 21 LEGACY - New
 $449,000Active2 beds 2 baths1,224 sq. ft.
215 Woliss Lane #407, Gatlinburg, TN 37738
MLS# 3632034Listed by: PRIME MOUNTAIN PROPERTIES


Protect your home and budget from life's surprises with an Assurant Home Warranty, backed by a partner that supports you through every step of homeownership. Explore Plans.
©2026 Century 21 Real Estate LLC. All rights reserved. CENTURY 21®, the CENTURY 21 Logo and C21® are service marks owned by Century 21 Real Estate LLC. Century 21 Real Estate LLC fully supports the principles of the Fair Housing Act and the Equal Opportunity Act. Each office is independently owned and operated. Listing information is deemed reliable but not guaranteed accurate.