1123 Raintree Rd, Gatlinburg, TN 37738
Local realty services provided by:CENTURY 21 Legacy
1123 Raintree Rd,Gatlinburg, TN 37738
$599,000
- 2 Beds
- 2 Baths
- 1,200 sq. ft.
- Single family
- Pending - Continue To Show - Financing
Listed by: krista decarmine
Office: tn smoky mtn realty
MLS#:1353231
Source:TN_KAAR
Price summary
- Price:$599,000
- Price per sq. ft.:$499.17
About this home
PROJECTED RENTAL INCOME OF APPROXIMATELY $80,000 ANNUALLY!
Less than 4 miles from Downtown Gatlinburg, this brand-new mountain retreat offers the combination buyers and vacation guests are looking for--easy year-round access, flat parking, privacy, and a prime Smoky Mountain location. Tucked into a peaceful wooded setting, the cabin feels secluded while remaining just minutes from Gatlinburg, Pigeon Forge, dining, attractions, and the Great Smoky Mountains.
Located just outside the city limits with no HOA, owners enjoy added flexibility without sacrificing convenience.
Inside, soaring vaulted ceilings and an open-concept floor plan create a bright, spacious gathering area. The kitchen, dining, and living spaces flow together seamlessly, with direct access to a covered back deck overlooking the wooded surroundings. A private king suite on the main level adds convenience and guest appeal.
The lower level is designed for entertainment and additional sleeping capacity, featuring a second king suite, twin bunk area, game lounge, large TV space, and two arcade games. Step outside to a second covered deck with a private hot tub, perfect for relaxing after a day in the Smokies.
With brand-new construction, no HOA, flat parking, easy access, two king suites, multiple entertainment spaces, and a location less than 4 miles from Downtown Gatlinburg, this property checks the boxes for both personal enjoyment and strong short-term rental potential....
Contact an agent
Home facts
- Year built:2026
- Subdivision & Development:Limberlost
- Listing ID #:1353231
- Added:59 day(s) ago
- Updated:October 25, 2026 at 07:40 AM
Rooms and interior
- Bedrooms:2
- Total bathrooms:2
- Full bathrooms:2
- Rooms Total:6
- Flooring:Vinyl
- Basement:Yes
- Basement Description:Finished
- Living area:1,200 sq. ft.
Heating and cooling
- Cooling:Central Cooling
- Heating:Electric, Heat Pump
Structure and exterior
- Year built:2026
- Building area:1,200 sq. ft.
- Lot area:0.46 Acres
- Lot Features:Wooded
- Architectural Style:Cabin, Contemporary, Log
- Construction Materials:Block, Frame
- Exterior Features:Balcony
Utilities
- Sewer:Septic Tank
Finances and disclosures
- Price:$599,000
- Price per sq. ft.:$499.17
Parking
- Parking description:Designated Parking, Main Level
New listings near 1123 Raintree Rd
- Coming Soon
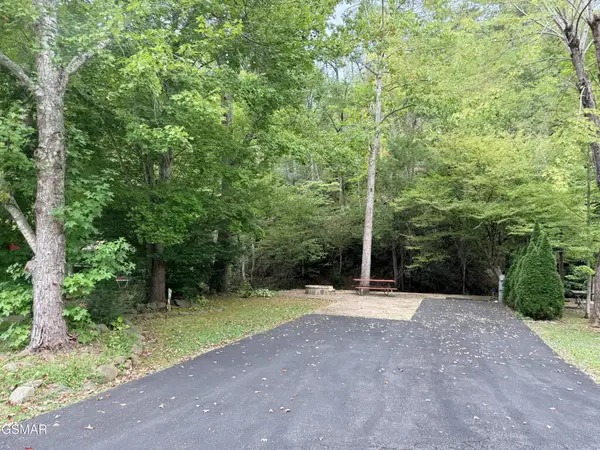 $175,000Coming Soon0.04 Acres
4229 E Parkway, Gatlinburg, TN 37738
MLS# 3543057Listed by: MILES REAL ESTATE SERVICES - New
 $199,900Active0.06 Acres
4229 E Parkway, Gatlinburg, TN 37738
MLS# 3626544Listed by: MILES REAL ESTATE SERVICES - New
 $595,000Active2 beds 2 baths1,512 sq. ft.
567 Edgewood Dr, Gatlinburg, TN 37738
MLS# 3626396Listed by: EXP REALTY - New
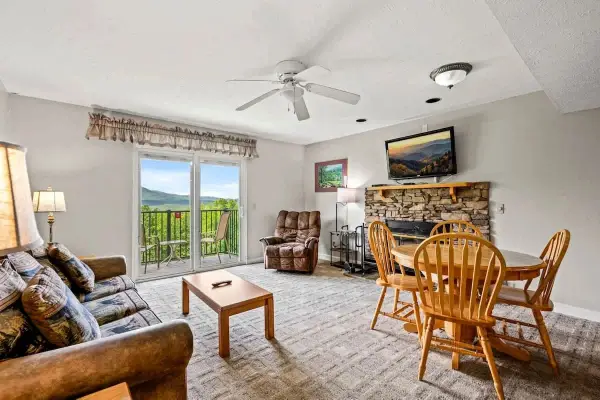 $214,995Active2 beds 2 baths817 sq. ft.
3710 Weber Road #D101, Gatlinburg, TN 37738
MLS# 3626410Listed by: COMPASS TENNESSEE, LLC - New
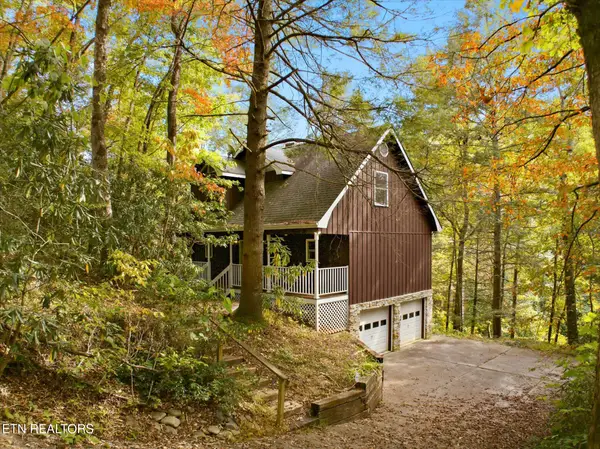
 $425,000Active3 beds 2 baths1,478 sq. ft.
204 Stott Lane, Gatlinburg, TN 37738
MLS# 1359938Listed by: CENTURY 21 MVP - New
 $995,000Active4 beds 4 baths2,834 sq. ft.
2021 Settlers Ridge Way, Gatlinburg, TN 37738
MLS# 1359888Listed by: KELLER WILLIAMS SMOKY MOUNTAIN - New
 $450,000Active2 beds 2 baths1,008 sq. ft.
1161 Ski Mountain Rd, Gatlinburg, TN 37738
MLS# 3624315Listed by: WALLACE - New
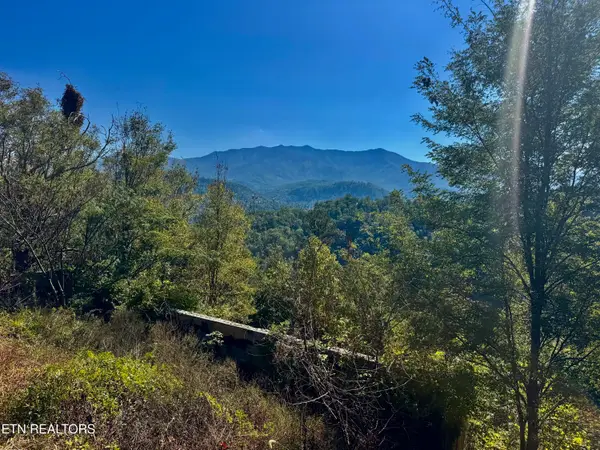 $385,000Active2.27 Acres
908 E End Court, Gatlinburg, TN 37738
MLS# 1359707Listed by: MOUNTAIN REALTY GROUP - New
 $899,900Active3 beds 3 baths3,600 sq. ft.
449 Lucerne Way, Gatlinburg, TN 37738
MLS# 3624096Listed by: TENNESSEE ELITE REALTY - New
 $5,000,000Active36 beds 48 baths17,662 sq. ft.
812 Powdermill Road #Units 1-12, Gatlinburg, TN 37738
MLS# 3624123Listed by: TN SMOKY MTN REALTY


Protect your home and budget from life's surprises with an Assurant Home Warranty, backed by a partner that supports you through every step of homeownership. Explore Plans.
©2026 Century 21 Real Estate LLC. All rights reserved. CENTURY 21®, the CENTURY 21 Logo and C21® are service marks owned by Century 21 Real Estate LLC. Century 21 Real Estate LLC fully supports the principles of the Fair Housing Act and the Equal Opportunity Act. Each office is independently owned and operated. Listing information is deemed reliable but not guaranteed accurate.