
1260 Ski View Drive #4108, Gatlinburg, TN 37738
Local realty services provided by:CENTURY 21 Legacy
1260 Ski View Drive #4108,Gatlinburg, TN 37738
$239,900
- 2 Beds
- 2 Baths
- 786 sq. ft.
- Single family
- Active
Listed by: charity brown, erin morris
Office: tennessee elite realty
MLS#:1341705
Source:TN_KAAR
Price summary
- Price:$239,900
- Price per sq. ft.:$305.22
- Monthly HOA dues:$515
About this home
ATTENTION INVESTORS AND VACATION BUYERS: WELCOME TO YOUR SMOKY MOUNTAIN RETREAT AT 1260 SKI VIEW DR #4108, OFFERING AN IDEAL LAYOUT, BEAUTIFUL MOUNTAIN VIEWS, AND AN UNBEATABLE LOCATION JUST MINUTES FROM DOWNTOWN GATLINBURG, PIGEON FORGE, AND THE GREAT SMOKY MOUNTAINS NATIONAL PARK. THIS NEWLY UPDATED CONDO AT THE SUMMIT COMBINES COZY MOUNTAIN CHARM, EASY ACCESS, AND RESORT-STYLE AMENITIES INTO A TURNKEY GETAWAY WITH STRONG GUEST APPEAL. Step inside to a warm and inviting living space featuring comfortable furnishings, mountain-inspired decor, a flat-screen TV, and a cozy fireplace that makes the home feel relaxing in every season. The fully equipped kitchen opens to a dining area surrounded by windows, creating the perfect setting for breakfast before a day of exploring or a quiet dinner after a night in town. With two private balconies, guests can enjoy fresh mountain air and scenic views from multiple spots throughout the condo.
The floor plan is especially appealing for both couples and families, with two spacious bedrooms and two full baths designed for comfort and privacy. The primary bedroom includes a king-sized bed, flat-screen TV, large dresser, and a private bath with a tub/shower combination, while the second bedroom offers two twin beds and easy access to the additional full bath. Being located on the first level adds convenience and easy access, making this condo even more practical for guests of all ages.
Outside your door, The Summit offers seasonal outdoor pool access, community amenities, free Wi-Fi, and parking, giving guests everything they need for a comfortable stay. The location puts you close to shopping, dining, entertainment, hiking, fishing, Ober Gatlinburg, Ripley's Aquarium, Dollywood, The Island, and so much more, making it a highly marketable option for personal use or short-term rental appeal. The mountains are calling, and this adorable Gatlinburg escape is ready to answer. 🎥 Check out the property video! Simply copy and paste the link below into your web browser to enjoy the full video tour. If you receive an error message, just click 'Watch on YouTube' to view the video.https://www.youtube.com/embed/OMhCuG72LR0...
Contact an agent
Home facts
- Year built:1984
- Subdivision & Development:Gatlinburg Summit Ph 2
- Listing ID #:1341705
- Added:118 day(s) ago
- Updated:September 16, 2026 at 03:14 PM
Rooms and interior
- Bedrooms:2
- Total bathrooms:2
- Full bathrooms:2
- Rooms Total:3
- Basement:Yes
- Living area:786 sq. ft.
Heating and cooling
- Cooling:Central Cooling
- Heating:Central, Electric
Structure and exterior
- Year built:1984
- Building area:786 sq. ft.
- Lot Features:Wooded
- Architectural Style:Chalet
- Construction Materials:Block, Frame
Utilities
- Sewer:Public Sewer
Finances and disclosures
- Price:$239,900
- Price per sq. ft.:$305.22
Parking
- Parking description:Designated Parking
New listings near 1260 Ski View Drive #4108
- Coming Soon
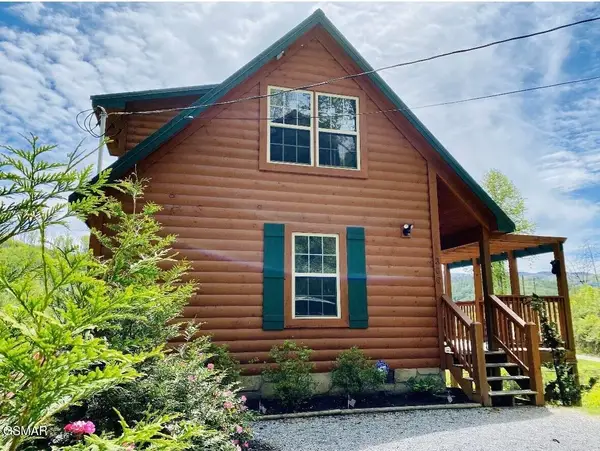 $500,000Coming Soon1 beds 2 baths1,104 sq. ft.
306 N Circle Drive, Gatlinburg, TN 37738
MLS# 3548154Listed by: LISTWITHFREEDOM.COM - Coming Soon
 $1,950,000Coming Soon6 beds 7 baths4,800 sq. ft.
923 Street Of Dreams Drive, Gatlinburg, TN 37738
MLS# 3512748Listed by: SUMMIT REAL ESTATE - Coming Soon
 $750,000Coming Soon2 beds 2 baths1,200 sq. ft.
4 Vista Dr, Gatlinburg, TN 37738
MLS# 3231883Listed by: UNITED REAL ESTATE SOLUTIONS - New
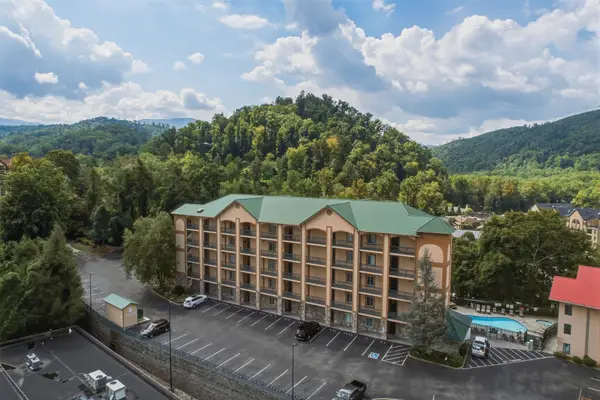 $629,900Active2 beds 2 baths1,200 sq. ft.
120 Bon Air Dr #2042, Gatlinburg, TN 37738
MLS# 3592897Listed by: COMPASS RE - New
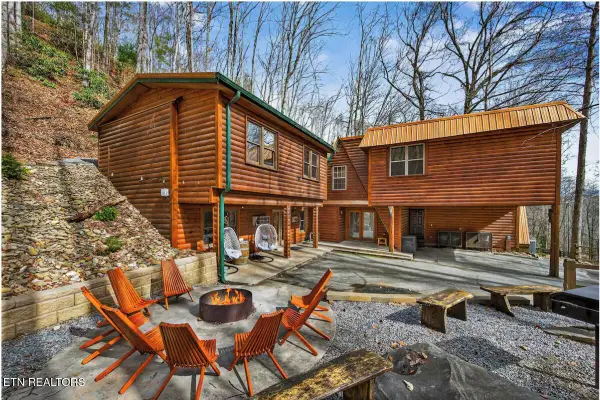 $2,050,000Active12 beds 9 baths5,464 sq. ft.
734 Heiden Drive, Gatlinburg, TN 37738
MLS# 1355629Listed by: EXP REALTY, LLC - New
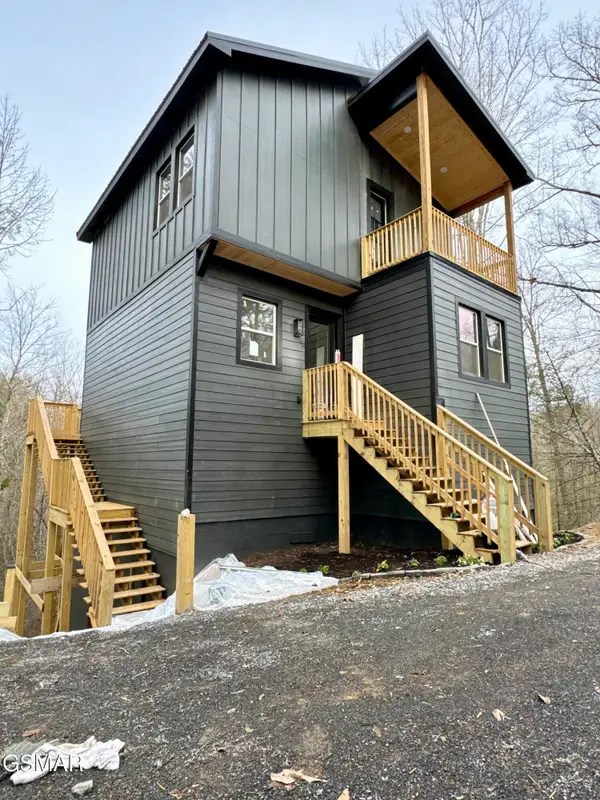 $525,000Active2 beds 4 baths1,000 sq. ft.
932 N Highland Drive, Gatlinburg, TN 37738
MLS# 3592651Listed by: WALLACE - New
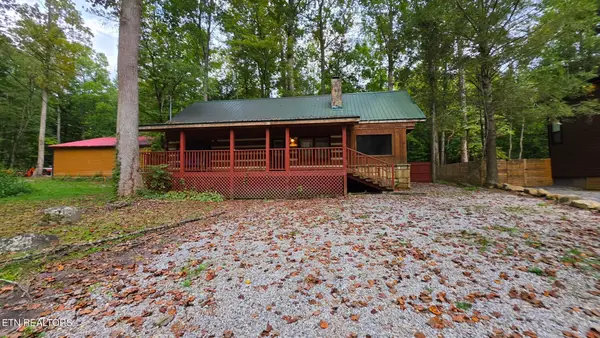 $439,900Active3 beds 2 baths2,132 sq. ft.
4438 E Scenic Drive, Gatlinburg, TN 37738
MLS# 1355622Listed by: PACE PROBITY ASSET MANAGEMENT - New
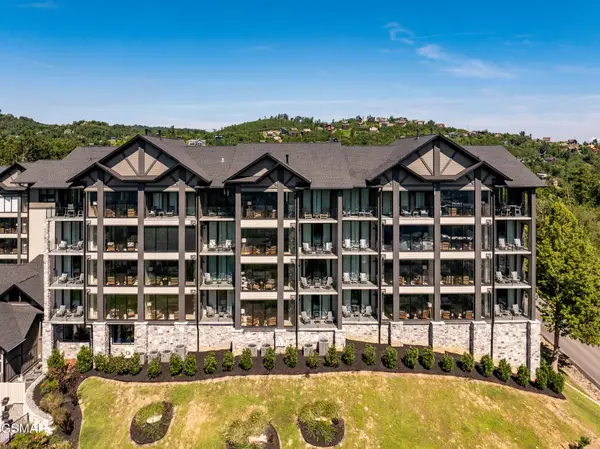 $799,900Active2 beds 2 baths1,434 sq. ft.
855 Campbell Lead Road #303, Gatlinburg, TN 37738
MLS# 3592579Listed by: CENTURY 21 LEGACY - New
 $195,000Active1 beds 1 baths480 sq. ft.
1380 Ski View Drive #UNIT 1101, Gatlinburg, TN 37738
MLS# 1355550Listed by: EXP REALTY, LLC - New
 $1,099,998Active-- beds -- baths3,200 sq. ft.
549 Johnson Lane #1&2, Gatlinburg, TN 37738
MLS# 1355552Listed by: TENNESSEE ELITE REALTY


Protect your home and budget from life's surprises with an Assurant Home Warranty, backed by a partner that supports you through every step of homeownership. Explore Plans.
©2026 Century 21 Real Estate LLC. All rights reserved. CENTURY 21®, the CENTURY 21 Logo and C21® are service marks owned by Century 21 Real Estate LLC. Century 21 Real Estate LLC fully supports the principles of the Fair Housing Act and the Equal Opportunity Act. Each office is independently owned and operated. Listing information is deemed reliable but not guaranteed accurate.