1523 Gillespie Way, Gatlinburg, TN 37738
Local realty services provided by:CENTURY 21 Legacy
1523 Gillespie Way,Gatlinburg, TN 37738
$400,000
- 1 Beds
- 2 Baths
- 1,384 sq. ft.
- Single family
- Active
Listed by: mike durham
Office: keyo homes
MLS#:1349993
Source:TN_KAAR
Price summary
- Price:$400,000
- Price per sq. ft.:$289.02
About this home
Awesome proven income producing chalet located in Chalet Village less than 3 miles from the Gatlinburg strip! This property is being sold completely turnkey, all furnishings, electronics, décor, game room setups, and the cozy hot tub convey to the buyer. This beautifully renovated mountain home offers fresh updates throughout, featuring custom wood accent walls, updated fixtures, and gaming table. Additional features include an open-concept living space with a stack-stone gas fireplace and vaulted ceilings, a primary bedroom with an electric fireplace, and a spacious loft set up as a game room and second sleeping area with its own half bath. Outside, enjoy a large open deck with hot tub to relax and unwind, plus full community access to Chalet Village pools, clubhouses, tennis courts, and playgrounds. Enjoy all of this mountain charm and revenue potential with no work needed and location just minutes to everything downtown Gatlinburg has to offer!
Contact an agent
Home facts
- Year built:1993
- Subdivision & Development:Tyrolea Sec 1
- Listing ID #:1349993
- Added:46 day(s) ago
- Updated:September 14, 2026 at 07:06 PM
Rooms and interior
- Bedrooms:1
- Total bathrooms:2
- Full bathrooms:1
- Half bathrooms:1
- Rooms Total:5
- Flooring:Carpet, Tile
- Basement:Yes
- Basement Description:Crawl Space
- Living area:1,384 sq. ft.
Heating and cooling
- Cooling:Central Cooling
- Heating:Central, Electric, Propane
Structure and exterior
- Year built:1993
- Building area:1,384 sq. ft.
- Lot area:0.27 Acres
- Lot Features:Cul-De-Sac
- Architectural Style:Chalet
- Construction Materials:Block, Frame
Finances and disclosures
- Price:$400,000
- Price per sq. ft.:$289.02
Parking
- Parking description:Main Level, Off-Street Parking
New listings near 1523 Gillespie Way
- Coming Soon
 $1,950,000Coming Soon6 beds 7 baths4,800 sq. ft.
923 Street Of Dreams Drive, Gatlinburg, TN 37738
MLS# 3512748Listed by: SUMMIT REAL ESTATE - Coming Soon
 $750,000Coming Soon2 beds 2 baths1,200 sq. ft.
4 Vista Dr, Gatlinburg, TN 37738
MLS# 3231883Listed by: UNITED REAL ESTATE SOLUTIONS - New
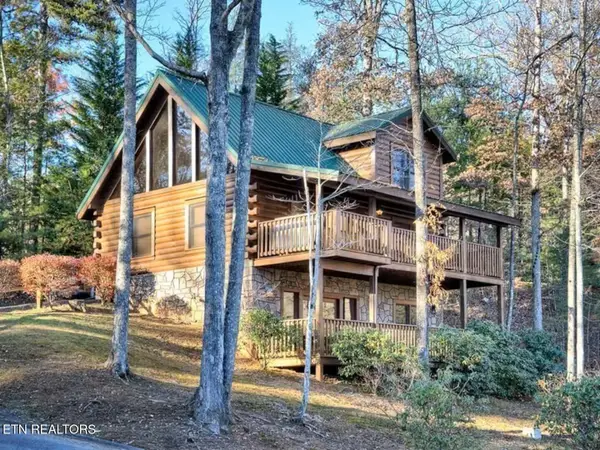
 $730,000Active3 beds 3 baths2,376 sq. ft.
749 Yona Trail Way, Gatlinburg, TN 37738
MLS# 1355446Listed by: CENTURY 21 MVP - New
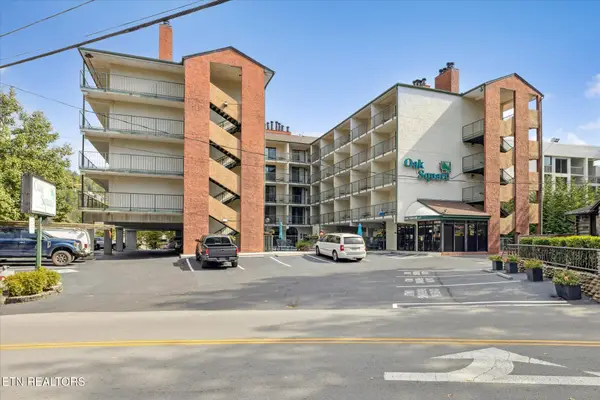 $240,000Active1 beds 1 baths420 sq. ft.
685 River Rd #UNIT 304, Gatlinburg, TN 37738
MLS# 1354556Listed by: WALLACE NELSON REAL ESTATE - New
 $369,000Active2 beds 2 baths1,064 sq. ft.
1157 Villa Lane, Gatlinburg, TN 37738
MLS# 3548172Listed by: TRINITY REALTY, LLC - New
 $119,000Active1 beds 1 baths560 sq. ft.
3710 Weber Road #203C, Gatlinburg, TN 37738
MLS# 3548180Listed by: ELITE REALTY - New
 $1,300,000Active1.74 Acres
746 Ski Mountain Road, Gatlinburg, TN 37738
MLS# 3548185Listed by: NAI KOELLA | RM MOORE - New
 $849,000Active6 beds 6 baths3,246 sq. ft.
204 Hill Street, Gatlinburg, TN 37738
MLS# 3548214Listed by: LPT REALTY, LLC - New
 $56,000Active0 Acres
956 Street Of Dreams Way, Gatlinburg, TN 37738
MLS# 3548269Listed by: GATLINBURG OUTBACK REAL EST - New
 $625,000Active3 beds 3 baths2,025 sq. ft.
1615 Misty Hollow Way #38, Gatlinburg, TN 37738
MLS# 3547870Listed by: CRYE-LEIKE REALTORS, SOUTH INC.


Protect your home and budget from life's surprises with an Assurant Home Warranty, backed by a partner that supports you through every step of homeownership. Explore Plans.
©2026 Century 21 Real Estate LLC. All rights reserved. CENTURY 21®, the CENTURY 21 Logo and C21® are service marks owned by Century 21 Real Estate LLC. Century 21 Real Estate LLC fully supports the principles of the Fair Housing Act and the Equal Opportunity Act. Each office is independently owned and operated. Listing information is deemed reliable but not guaranteed accurate.