302 Pinnacle Dr, Gatlinburg, TN 37738
Local realty services provided by:CENTURY 21 Premier
302 Pinnacle Dr,Gatlinburg, TN 37738
$1,249,000
- 4 Beds
- 5 Baths
- 3,366 sq. ft.
- Single family
- Active
Listed by: jeana maddux
Office: exp realty
MLS#:3612030
Source:NASHVILLE
Price summary
- Price:$1,249,000
- Price per sq. ft.:$371.06
About this home
STUNNING MOUNTAIN VIEWS, JUST ONE MILE FROM DOWNTOWN GATLINBURG, AND NO SELF-MANAGEMENT RESTRICTIONS! Built in 2018, this 2,917-square-foot cabin combines a prime location with an amenity lineup designed to attract short-term rental guests. Four bedrooms including three king suites and a twin-over-twin bunk room each feature a private ensuite bathroom. Two sleeper sofas bring the current sleeping capacity to 12, while three levels provide space for groups to gather and spread out.
The main level features an open great room with a stone fireplace and an eat-in kitchen with a stone breakfast bar, granite countertops, and stainless steel appliances. The main-level king suite offers a double vanity, walk-in tile shower with glass doors, soaking tub, and see-through stone fireplace. Step onto the covered deck to enjoy mountain views, seating, an outdoor TV, fireplace, and gas grill.
Upstairs, the loft keeps guests entertained with a pool table, air hockey, and arcade game. A second king suite features a see-through fireplace, soaking tub, double vanity, and tiled shower with glass doors. The lower level adds a movie theater, another arcade game, foosball, shuffleboard, mini fridge, and washer/dryer. A third king suite and the bunk room each have an ensuite bathroom, and the spacious bunk room offers potential to expand bed capacity. Outside, the lower covered deck delivers two sought-after vacation amenities: a hot tub and sauna.
With stone fireplaces, impressive views, ensuite bathrooms for every bedroom, city water and sewer, and easy access to downtown Gatlinburg, this cabin offers a compelling combination of location, comfort, and entertainment. Investors have the flexibility to self-manage with no restrictions an opportunity to take a hands-on approach to their Smokies STR business....
Contact an agent
Home facts
- Year built:2018
- Subdivision & Development:Pinnacle
- Listing ID #:3612030
- Added:1 day(s) ago
- Updated:October 07, 2026 at 02:35 PM
Rooms and interior
- Bedrooms:4
- Total bathrooms:5
- Full bathrooms:4
- Half bathrooms:1
- Kitchen Description:Dishwasher, Microwave, Refrigerator
- Basement Description:Finished
- Living area:3,366 sq. ft.
Heating and cooling
- Cooling:Ceiling Fan(s), Central Air
- Heating:Central
- Central air:Yes
Structure and exterior
- Roof:Shingle
- Year built:2018
- Building area:3,366 sq. ft.
- Lot area:0.36 Acres
- Construction Materials:Frame, Hardboard Siding, Stone
- Exterior Features:Deck, Gas Grill
- Levels:3 Story
Utilities
- Water:Public, Water Available
- Sewer:Public Sewer
Finances and disclosures
- Price:$1,249,000
- Price per sq. ft.:$371.06
- Tax amount:$4,714
Features and amenities
- Appliances:Dishwasher, Microwave, Refrigerator, Washer
- Laundry features:Dryer, Washer
- Amenities:Ceiling Fan(s)
Parking
- Total parking spaces:4
- Parking description:Asphalt
 Copyright 2026 Realtracs Mls. All rights reserved. Realtracs Mls provides content displayed here (“provided content”) on an “as is” basis and makes no representations or warranties regarding the provided content, including, but not limited to those of non-infringement, timeliness, accuracy, or completeness. Individuals and companies using information presented are responsible for verification and validation of information they utilize and present to their customers and clients. Realtracs Mls will not be liable for any damage or loss resulting from use of the provided content or the products available through Portals, IDX, VOW, and/or Syndication. Recipients of this information shall not resell, redistribute, reproduce, modify, or otherwise copy any portion thereof without the expressed written consent of Realtracs Mls. NASHVILLE Member Broker: Renee Hunter
New listings near 302 Pinnacle Dr
- Coming Soon
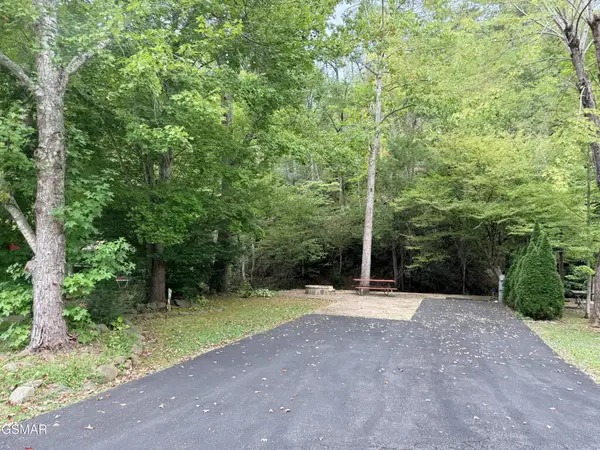 $175,000Coming Soon0.04 Acres
4229 E Parkway, Gatlinburg, TN 37738
MLS# 3543057Listed by: MILES REAL ESTATE SERVICES - Coming Soon
 $1,950,000Coming Soon6 beds 7 baths4,800 sq. ft.
923 Street Of Dreams Drive, Gatlinburg, TN 37738
MLS# 3512748Listed by: SUMMIT REAL ESTATE - New
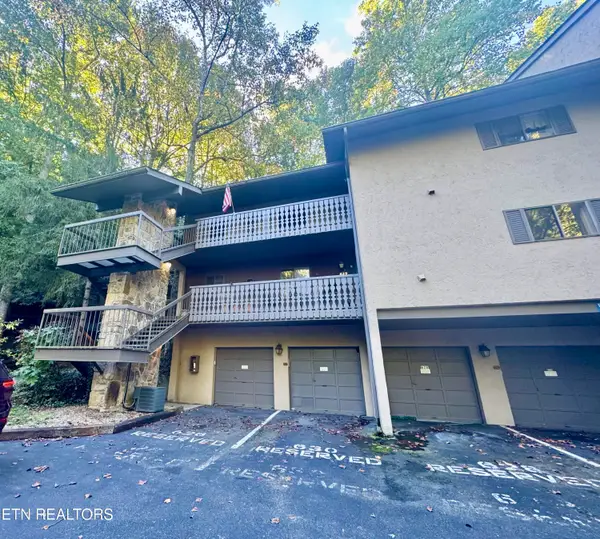 $375,000Active3 beds 2 baths1,588 sq. ft.
1235 Ski Mountain Rd #APT 629, Gatlinburg, TN 37738
MLS# 1358107Listed by: SMOKY MOUNTAIN REAL ESTATE COR - New
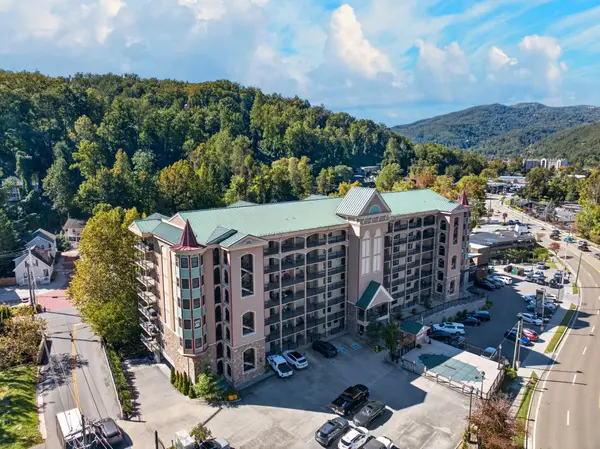
 $475,000Active2 beds 2 baths1,242 sq. ft.
210 Roaring Fork Ext #404, Gatlinburg, TN 37738
MLS# 3612671Listed by: CENTURY 21 LEGACY - New
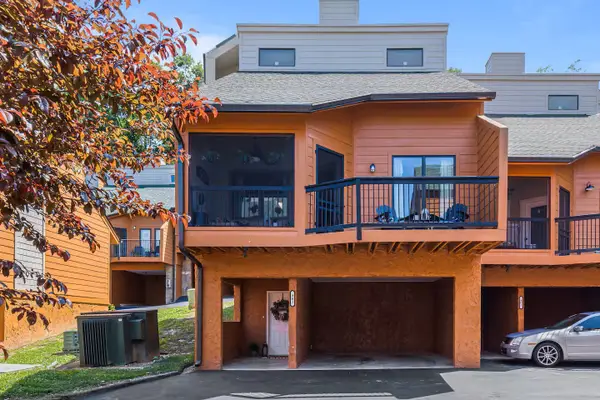 $499,900Active3 beds 3 baths1,332 sq. ft.
403 Baskins Creek Rd #401, Gatlinburg, TN 37738
MLS# 3612741Listed by: CENTURY 21 MVP - New
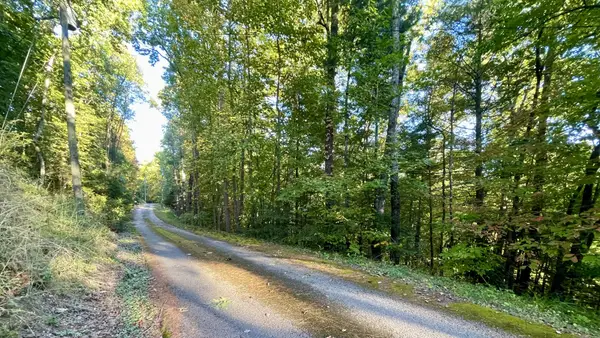 $70,000Active0.92 Acres
8 Berry Clark Drive, Gatlinburg, TN 37738
MLS# 3612558Listed by: CENTURY 21 LEGACY - New
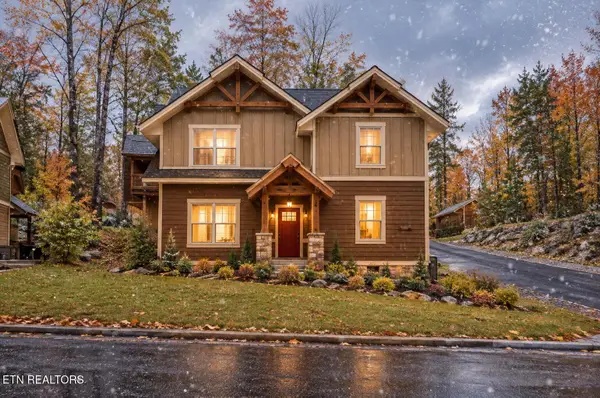 $625,700Active3 beds 4 baths2,674 sq. ft.
1104 Anastasia Way, Gatlinburg, TN 37738
MLS# 1357964Listed by: WALLACE - New
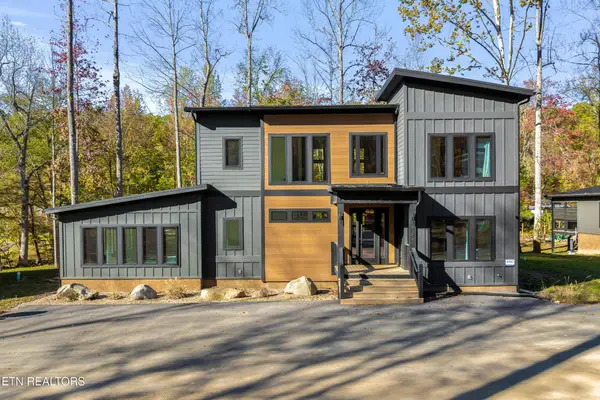 $1,590,000Active5 beds 5 baths4,162 sq. ft.
4143 Fontaine Way, Gatlinburg, TN 37738
MLS# 3611731Listed by: HOMES OF THE SMOKIES LLC - New
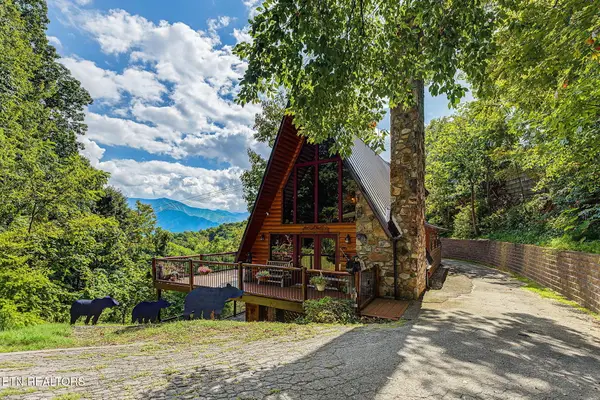 $899,900Active5 beds 4 baths2,414 sq. ft.
1404 S Baden Drive, Gatlinburg, TN 37738
MLS# 1357797Listed by: SOUTHERN CHARM HOMES


Protect your home and budget from life's surprises with an Assurant Home Warranty, backed by a partner that supports you through every step of homeownership. Explore Plans.
©2026 Century 21 Real Estate LLC. All rights reserved. CENTURY 21®, the CENTURY 21 Logo and C21® are service marks owned by Century 21 Real Estate LLC. Century 21 Real Estate LLC fully supports the principles of the Fair Housing Act and the Equal Opportunity Act. Each office is independently owned and operated. Listing information is deemed reliable but not guaranteed accurate.