4408 Ashli Erin Way, Gatlinburg, TN 37738
Local realty services provided by:CENTURY 21 Legacy
4408 Ashli Erin Way,Gatlinburg, TN 37738
$644,900
- 1 Beds
- 1 Baths
- 900 sq. ft.
- Single family
- Active
Listed by: cindy bengel
Office: keller williams west knoxville
MLS#:1359162
Source:TN_KAAR
Price summary
- Price:$644,900
- Price per sq. ft.:$716.56
- Monthly HOA dues:$29.17
About this home
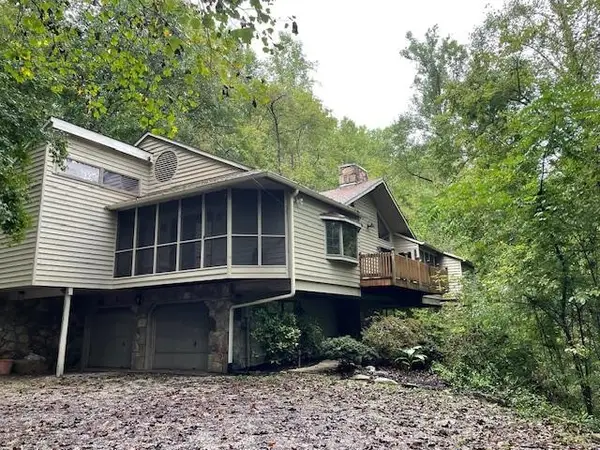
Currently operating as an income-producing overnight rental, this unique property offers an opportunity to continue its use as a vacation rental or enjoy it as a private family residence! Located just 4.2 miles from the heart of downtown Gatlinburg, this charming one-bedroom, one-bath log cabin combines rustic character, creative design, and peaceful wooded surroundings. Enjoy the privacy of a mountain getaway while remaining conveniently close to Gatlinburg's shopping, dining, entertainment, and popular attractions.
Step inside and discover a cabin unlike any other! The enchanting woodland-inspired interior features realistic faux trees incorporated throughout the living space, including tree trunks that appear to support the ceiling, the king-size bed, and create a unique arched bathroom entrance. Soaring cathedral ceilings, beautiful wood finishes, and large picture windows bring the beauty of the outdoors inside, creating a warm and inviting atmosphere.
The open-concept living area features comfortable seating, a beautiful stone fireplace, and a flat-screen TV. The kitchen is truly a conversation piece, featuring reclaimed wood from a 100-year-old barn, wood countertops, glass-front cabinetry, a distinctive antler chandelier, and a spacious bar with seating for four.
Entertainment is right at your fingertips with a full-size pool table. The sleeping area features a king-size four-poster bed surrounded by decorative tree accents and a canopy of greenery. A jetted soaking tub nestled in a stone-lined nook adds another touch of relaxation, while the bathroom features an eye-catching stone-lined shower.
Step outside onto the covered wraparound deck, where rocking chairs and a private hot tub invite you to relax and take in the peaceful wooded surroundings. Wildlife is frequently spotted in the area, adding to the authentic Smoky Mountain experience. Whether enjoying your morning coffee, unwinding in the hot tub, or simply taking in the sights and sounds of nature, this setting offers a wonderful escape from everyday life. The home also has a new water heater, new pump on the hot tub and the roof was replaced 2-3 years ago.
Additional exterior features include a charcoal grill and paved parking area.
With the location, character, privacy, complete with all furnishings and versatility this property has it all! Continue its use as an income-producing overnight rental, make it your personal mountain retreat, or enjoy it as a full-time residence. With its unforgettable interior design, peaceful surroundings, frequent wildlife sightings, and convenient proximity to downtown Gatlinburg, this treehouse inspired cabin offers a truly distinctive Smoky Mountain property.
Schedule your private showing and experience this extraordinary cabin for yourself!...
Contact an agent
Home facts
- Year built:2005
- Subdivision & Development:Misty Hollow
- Listing ID #:1359162
- Added:1 day(s) ago
- Updated:October 17, 2026 at 12:15 AM
Rooms and interior
- Bedrooms:1
- Total bathrooms:1
- Full bathrooms:1
- Rooms Total:3
- Flooring:Hardwood
- Basement:Yes
- Living area:900 sq. ft.
Heating and cooling
- Cooling:Central Cooling
- Heating:Central, Electric
Structure and exterior
- Year built:2005
- Building area:900 sq. ft.
- Lot area:0.7 Acres
- Lot Features:Wooded
- Architectural Style:Cabin, Log
- Construction Materials:Log
- Exterior Features:Balcony
Utilities
- Sewer:Septic Tank
Finances and disclosures
- Price:$644,900
- Price per sq. ft.:$716.56
Parking
- Parking description:Attached
- Carport spaces:2
New listings near 4408 Ashli Erin Way
- Coming Soon
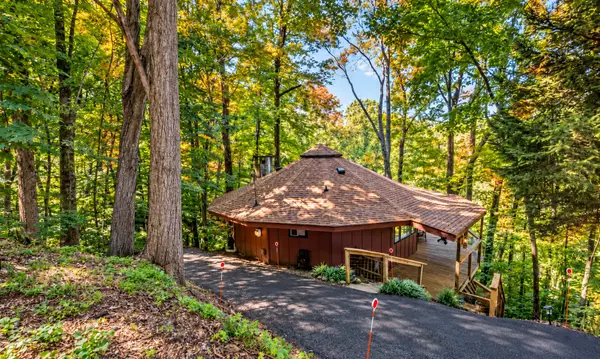 $389,900Coming Soon3 beds 2 baths1,164 sq. ft.
1429 Zurich Rd, Gatlinburg, TN 37738
MLS# 3614525Listed by: MONARCH REALTY LLC - Coming Soon
 $175,000Coming Soon0.04 Acres
4229 E Parkway, Gatlinburg, TN 37738
MLS# 3543057Listed by: MILES REAL ESTATE SERVICES - New
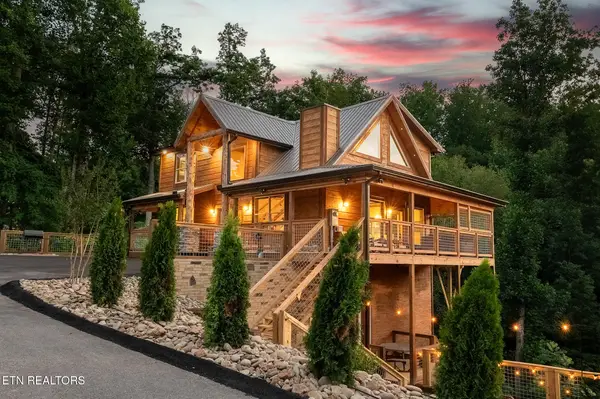 $999,900Active3 beds 4 baths1,812 sq. ft.
466 Loop Rd, Gatlinburg, TN 37738
MLS# 1359140Listed by: THE FERGUSON COMPANY - New
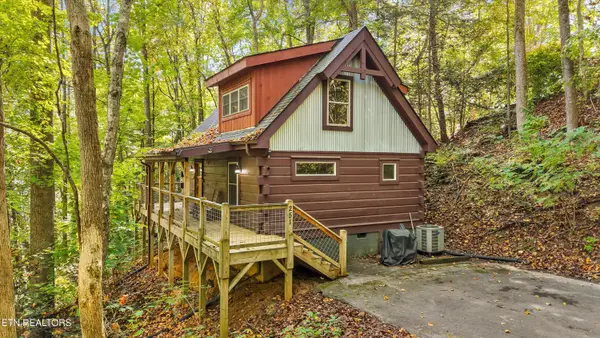 $525,000Active2 beds 2 baths1,008 sq. ft.
251 Cartertown Rd, Gatlinburg, TN 37738
MLS# 1359145Listed by: THE REAL ESTATE FIRM - New
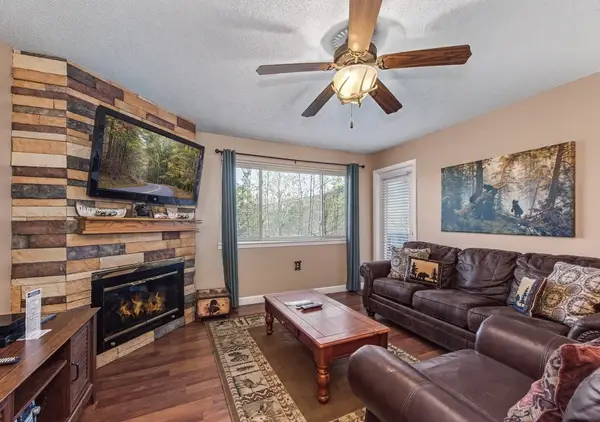 $264,900Active2 beds 2 baths768 sq. ft.
1380 Ski View Dr #2102, Gatlinburg, TN 37738
MLS# 3621605Listed by: AVADA PROPERTIES - New
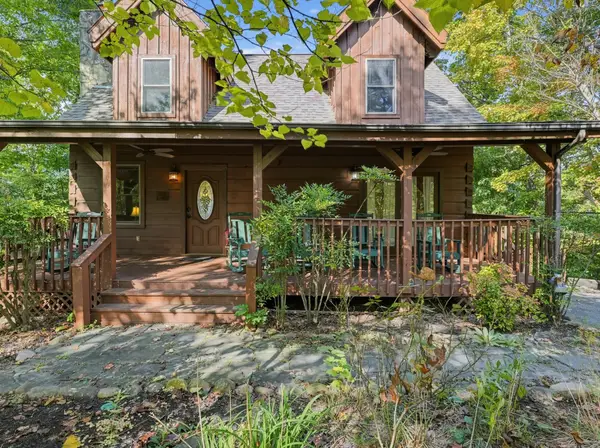 $658,000Active3 beds 4 baths1,683 sq. ft.
3639 Moonshine Way, Gatlinburg, TN 37738
MLS# 3621536Listed by: HOMECOIN.COM - New
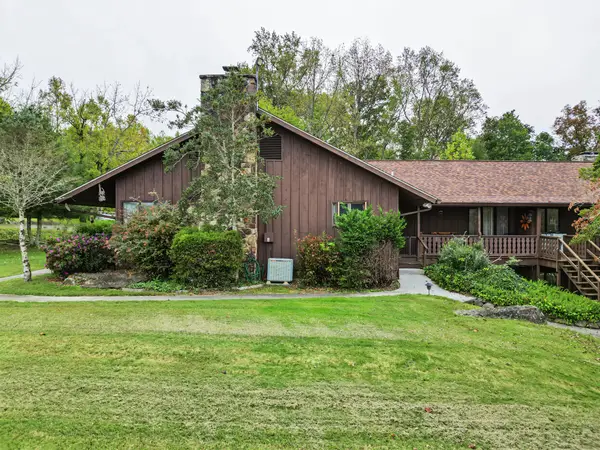
 $220,000Active2 beds 2 baths1,008 sq. ft.
3815 East Parkway #1, Gatlinburg, TN 37738
MLS# 3620883Listed by: CENTURY 21 LEGACY - New
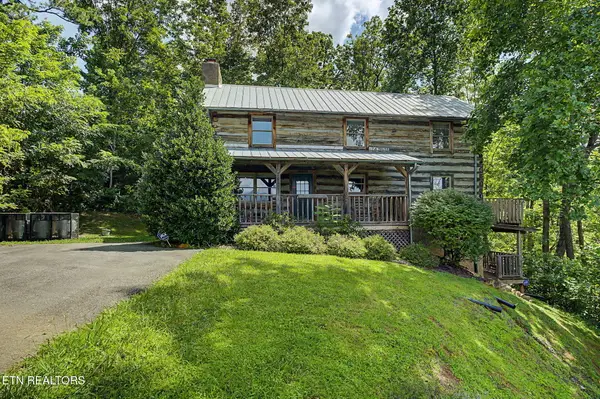 $649,990Active2 beds 4 baths2,400 sq. ft.
760 Fox Hollow Rd, Gatlinburg, TN 37738
MLS# 1357401Listed by: YOUR HOME SOLD GUARANTEED REAL - New
 $899,000Active3 beds 3 baths3,200 sq. ft.
130 Moneymaker Cir, Gatlinburg, TN 37738
MLS# 3620612Listed by: PARKSIDE REAL ESTATE LLC - GATLINBURG


Protect your home and budget from life's surprises with an Assurant Home Warranty, backed by a partner that supports you through every step of homeownership. Explore Plans.
©2026 Century 21 Real Estate LLC. All rights reserved. CENTURY 21®, the CENTURY 21 Logo and C21® are service marks owned by Century 21 Real Estate LLC. Century 21 Real Estate LLC fully supports the principles of the Fair Housing Act and the Equal Opportunity Act. Each office is independently owned and operated. Listing information is deemed reliable but not guaranteed accurate.