4750 Townsend Drive, Gatlinburg, TN 37738
Local realty services provided by:CENTURY 21 Premier
4750 Townsend Drive,Gatlinburg, TN 37738
$999,900
- 4 Beds
- 6 Baths
- 3,600 sq. ft.
- Single family
- Active
Listed by: charity brown
Office: tennessee elite realty
MLS#:3307499
Source:NASHVILLE
Price summary
- Price:$999,900
- Price per sq. ft.:$277.75
About this home
LUXURY MOUNTAIN RETREAT WITH INCREDIBLE INCOME POTENTIAL! Welcome to 4750 Townsend Drive in Gatlinburg's desirable Webb Creek community! This stunning 4-bedroom, 4-full-bath, 2-half-bath log cabin offers over 3,600 sq. ft. across three finished levels on 1.4 wooded acres with breathtaking mountain views. Projected gross rental income: $142,220 annually! Blending timeless log cabin charm with modern comforts, this exceptional property is ideal as a full-time residence, second home, or income-producing investment.Inside, soaring cathedral ceilings, rich wood finishes, and an inviting open floor plan create the ultimate Smoky Mountain atmosphere. The chef's kitchen features stainless steel appliances, custom cabinetry, and a large center island that flows into the dining area and spacious great room. A beautiful stone gas-log fireplace anchors the living space, creating a cozy gathering spot surrounded by natural light and woodland scenery.Generously sized bedrooms and multiple en-suite retreats provide privacy and comfort, including a main-level primary suite with direct deck access. The fully finished basement offers additional entertaining space, perfect for games, movie nights, or hosting family and friends, with walkout access to the lower patio. OUTDOOR LIVING TAKES CENTER STAGE! Expansive covered decks showcase sweeping mountain vistas and offer multiple areas for dining, relaxing, and entertaining. Enjoy sunrise coffee overlooking the peaks, gather around the outdoor fireplace on cool evenings, or unwind in the hot tub after exploring the Great Smoky Mountains National Park. With THREE fireplaces throughout, this cabin delivers warmth and ambiance in every season. Additional features include hardwood floors, central heating and cooling, washer/dryer, and ample storage. Nestled in a peaceful wooded setting yet conveniently located a short drive from downtown Gatlinburg, Pigeon Forge attractions, and outdoor adventures....
Contact an agent
Home facts
- Year built:2011
- Subdivision & Development:Webb Creek
- Listing ID #:3307499
- Added:88 day(s) ago
- Updated:October 24, 2026 at 03:38 PM
Rooms and interior
- Bedrooms:4
- Total bathrooms:6
- Full bathrooms:4
- Half bathrooms:2
- Flooring:Laminate
- Kitchen Description:Dishwasher, Ice Maker, Microwave, Refrigerator
- Basement Description:Finished
- Living area:3,600 sq. ft.
Heating and cooling
- Cooling:Central Air
- Heating:Central
- Central air:Yes
Structure and exterior
- Year built:2011
- Building area:3,600 sq. ft.
- Lot area:1.4 Acres
- Construction Materials:Frame, Log
- Exterior Features:Deck
- Levels:2 Story
Utilities
- Water:Public, Water Available
- Sewer:Septic Tank
Finances and disclosures
- Price:$999,900
- Price per sq. ft.:$277.75
- Tax amount:$3,669
Features and amenities
- Appliances:Dishwasher, Ice Maker, Microwave, Refrigerator, Washer
- Laundry features:Dryer, Washer
- Amenities:Walk-In Closet(s), Wet Bar
 Copyright 2026 Realtracs Mls. All rights reserved. Realtracs Mls provides content displayed here (“provided content”) on an “as is” basis and makes no representations or warranties regarding the provided content, including, but not limited to those of non-infringement, timeliness, accuracy, or completeness. Individuals and companies using information presented are responsible for verification and validation of information they utilize and present to their customers and clients. Realtracs Mls will not be liable for any damage or loss resulting from use of the provided content or the products available through Portals, IDX, VOW, and/or Syndication. Recipients of this information shall not resell, redistribute, reproduce, modify, or otherwise copy any portion thereof without the expressed written consent of Realtracs Mls. NASHVILLE Member Broker: Renee Hunter
New listings near 4750 Townsend Drive
- Coming Soon
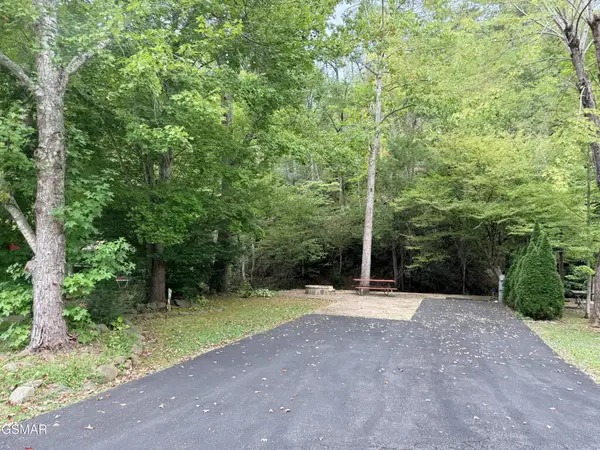 $175,000Coming Soon0.04 Acres
4229 E Parkway, Gatlinburg, TN 37738
MLS# 3543057Listed by: MILES REAL ESTATE SERVICES - New
 $595,000Active2 beds 2 baths1,512 sq. ft.
567 Edgewood Dr, Gatlinburg, TN 37738
MLS# 3626396Listed by: EXP REALTY - New
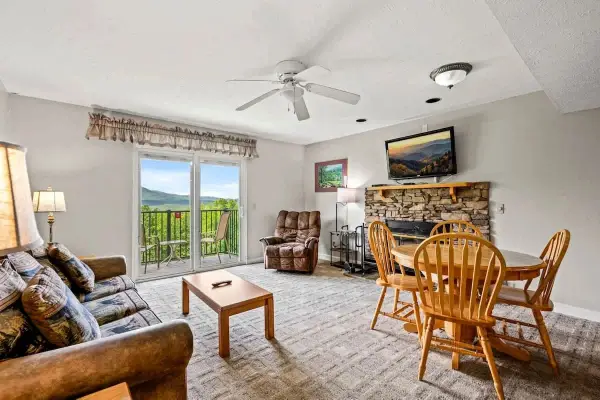 $214,995Active2 beds 2 baths817 sq. ft.
3710 Weber Road #D101, Gatlinburg, TN 37738
MLS# 3626410Listed by: COMPASS TENNESSEE, LLC - New
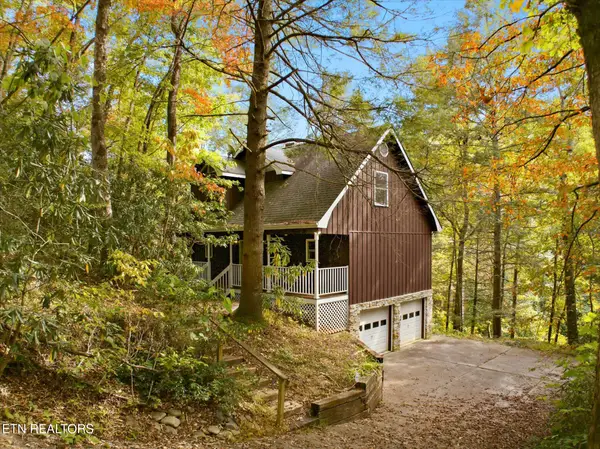
 $425,000Active3 beds 2 baths1,478 sq. ft.
204 Stott Lane, Gatlinburg, TN 37738
MLS# 1359938Listed by: CENTURY 21 MVP - New
 $995,000Active4 beds 4 baths2,652 sq. ft.
2021 Settlers Ridge Way, Gatlinburg, TN 37738
MLS# 1359888Listed by: KELLER WILLIAMS SMOKY MOUNTAIN - New
 $450,000Active2 beds 2 baths1,008 sq. ft.
1161 Ski Mountain Rd, Gatlinburg, TN 37738
MLS# 3624315Listed by: WALLACE - New
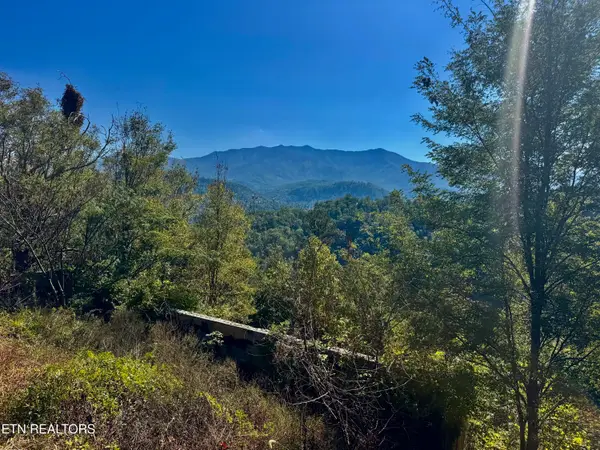 $385,000Active2.27 Acres
908 E End Court, Gatlinburg, TN 37738
MLS# 1359707Listed by: MOUNTAIN REALTY GROUP - New
 $899,900Active3 beds 3 baths3,600 sq. ft.
449 Lucerne Way, Gatlinburg, TN 37738
MLS# 3624096Listed by: TENNESSEE ELITE REALTY - New
 $5,000,000Active36 beds 48 baths17,662 sq. ft.
812 Powdermill Road #Units 1-12, Gatlinburg, TN 37738
MLS# 3624123Listed by: TN SMOKY MTN REALTY - New
 $283,500Active-- beds -- baths836 sq. ft.
413 Baskins Creek Rd #407, Gatlinburg, TN 37738
MLS# 3623973Listed by: SEVIER LPT REALTY


Protect your home and budget from life's surprises with an Assurant Home Warranty, backed by a partner that supports you through every step of homeownership. Explore Plans.
©2026 Century 21 Real Estate LLC. All rights reserved. CENTURY 21®, the CENTURY 21 Logo and C21® are service marks owned by Century 21 Real Estate LLC. Century 21 Real Estate LLC fully supports the principles of the Fair Housing Act and the Equal Opportunity Act. Each office is independently owned and operated. Listing information is deemed reliable but not guaranteed accurate.