
549 Johnson Lane #S1,2, Gatlinburg, TN 37738
Local realty services provided by:CENTURY 21 Premier
549 Johnson Lane #S1,2,Gatlinburg, TN 37738
$1,099,998
- 6 Beds
- 4 Baths
- 3,100 sq. ft.
- Single family
- Active
Listed by: katerine turley
Office: tennessee elite realty
MLS#:3592301
Source:NASHVILLE
Price summary
- Price:$1,099,998
- Price per sq. ft.:$354.84
About this home
Turnkey income-producing duplex in the desirable Glades area of Gatlinburg! This property offers two spacious units, each featuring 3 bedrooms, 2 bathrooms, and approximately 1,550 square feet. Both units are ready to be used as short-term vacation rentals or long-term rentals, giving you flexibility and strong investment potential. Unit 1 accommodates up to 13 guests and Unit 2 accommodates up to 9.
Tucked away in a charming, peaceful neighborhood, the property offers a private feel while still being conveniently located just minutes from the Great Smoky Mountains National Park, Gatlinburg attractions, shopping, dining, and outdoor adventures. Each unit features covered decks, providing the perfect spot to relax and enjoy the outdoors. With the feel of a private mountain getaway and the convenience of being close to everything, this is a fantastic opportunity for an income-producing property in one of East Tennessee's most desirable destinations.
Contact an agent
Home facts
- Year built:2007
- Subdivision & Development:Other
- Listing ID #:3592301
- Added:1 day(s) ago
- Updated:September 15, 2026 at 05:46 PM
Rooms and interior
- Bedrooms:6
- Total bathrooms:4
- Full bathrooms:4
- Kitchen Description:Dishwasher, Microwave, Refrigerator
- Basement:Yes
- Basement Description:Finished, Full
- Living area:3,100 sq. ft.
Heating and cooling
- Heating:Central, Electric
Structure and exterior
- Year built:2007
- Building area:3,100 sq. ft.
- Lot area:0.07 Acres
- Architectural Style:Contemporary
- Construction Materials:Frame
- Levels:1 Story
Utilities
- Water:Public, Water Available
- Sewer:Public Sewer
Finances and disclosures
- Price:$1,099,998
- Price per sq. ft.:$354.84
- Tax amount:$1,919
Features and amenities
- Appliances:Dishwasher, Microwave, Refrigerator, Washer
- Laundry features:Dryer, Washer
- Amenities:High Speed Internet
Parking
- Parking description:Driveway
 Copyright 2026 Realtracs Mls. All rights reserved. Realtracs Mls provides content displayed here (“provided content”) on an “as is” basis and makes no representations or warranties regarding the provided content, including, but not limited to those of non-infringement, timeliness, accuracy, or completeness. Individuals and companies using information presented are responsible for verification and validation of information they utilize and present to their customers and clients. Realtracs Mls will not be liable for any damage or loss resulting from use of the provided content or the products available through Portals, IDX, VOW, and/or Syndication. Recipients of this information shall not resell, redistribute, reproduce, modify, or otherwise copy any portion thereof without the expressed written consent of Realtracs Mls. NASHVILLE Member Broker: Renee Hunter
New listings near 549 Johnson Lane #S1,2
- Coming Soon
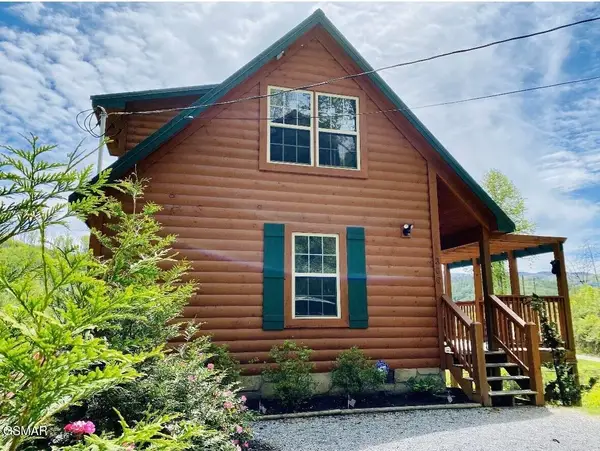 $500,000Coming Soon1 beds 2 baths1,104 sq. ft.
306 N Circle Drive, Gatlinburg, TN 37738
MLS# 3548154Listed by: LISTWITHFREEDOM.COM - Coming Soon
 $1,950,000Coming Soon6 beds 7 baths4,800 sq. ft.
923 Street Of Dreams Drive, Gatlinburg, TN 37738
MLS# 3512748Listed by: SUMMIT REAL ESTATE - Coming Soon
 $750,000Coming Soon2 beds 2 baths1,200 sq. ft.
4 Vista Dr, Gatlinburg, TN 37738
MLS# 3231883Listed by: UNITED REAL ESTATE SOLUTIONS - New
 $399,000Active2 beds 2 baths1,223 sq. ft.
507 Eagle Trail, Gatlinburg, TN 37738
MLS# 3592166Listed by: PRIME MOUNTAIN PROPERTIES - New
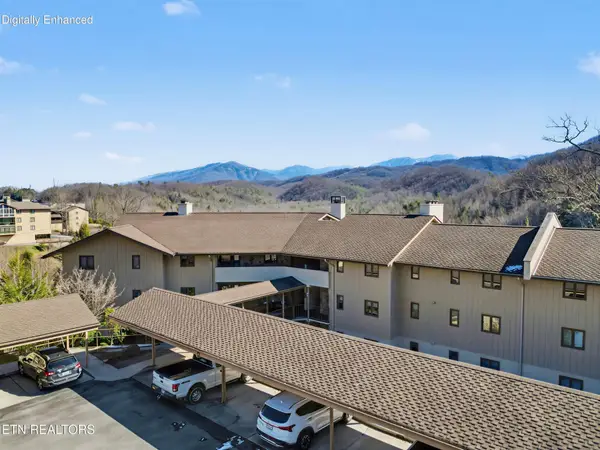 $345,000Active2 beds 2 baths1,682 sq. ft.
224 Woodland Rd #103, Gatlinburg, TN 37738
MLS# 3592105Listed by: CENTURY 21 LEGACY - New
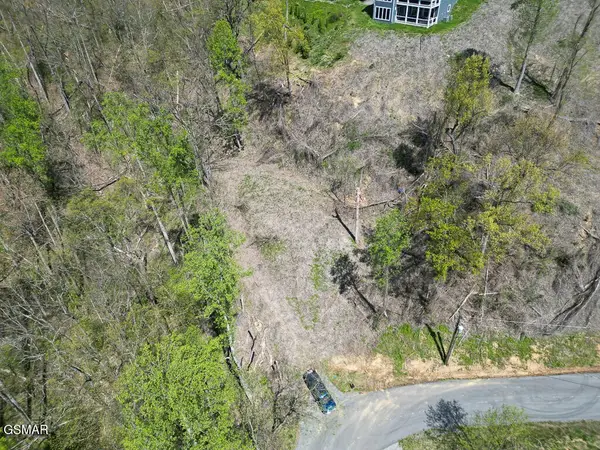 $175,000Active1.01 Acres
837 Clabo Loop, Gatlinburg, TN 37738
MLS# 3592068Listed by: EPIQUE REALTY 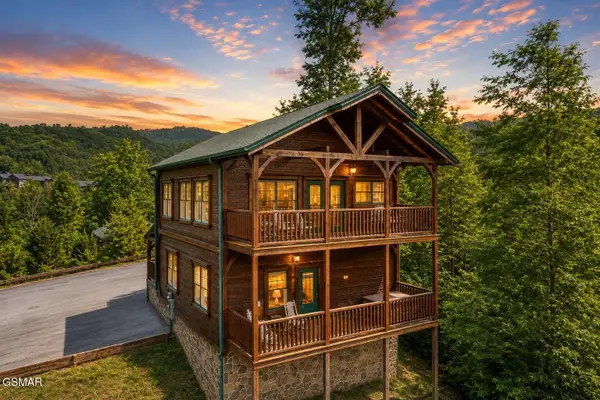 $630,000Pending2 beds 2 baths1,372 sq. ft.
839 Great Smoky Way, Gatlinburg, TN 37738
MLS# 3591763Listed by: EXP REALTY $875,000Pending3 beds 5 baths2,106 sq. ft.
804 Resort Way, Gatlinburg, TN 37738
MLS# 3591800Listed by: HOMECOIN.COM $899,000Pending5 beds 4 baths2,854 sq. ft.
1441 S Baden Drive, Gatlinburg, TN 37738
MLS# 3591835Listed by: EXP REALTY


Protect your home and budget from life's surprises with an Assurant Home Warranty, backed by a partner that supports you through every step of homeownership. Explore Plans.
©2026 Century 21 Real Estate LLC. All rights reserved. CENTURY 21®, the CENTURY 21 Logo and C21® are service marks owned by Century 21 Real Estate LLC. Century 21 Real Estate LLC fully supports the principles of the Fair Housing Act and the Equal Opportunity Act. Each office is independently owned and operated. Listing information is deemed reliable but not guaranteed accurate.