706 Nocks Drive, Gatlinburg, TN 37738
Local realty services provided by:CENTURY 21 Legacy
706 Nocks Drive,Gatlinburg, TN 37738
$2,272,000
- 4 Beds
- 7 Baths
- 6,830 sq. ft.
- Single family
- Active
Listed by: kelly henson
Office: united real estate solutions
MLS#:1358185
Source:TN_KAAR
Price summary
- Price:$2,272,000
- Price per sq. ft.:$332.65
About this home
Sweeping Smoky Mountain views and exceptional privacy define this spacious mountain retreat in Gatlinburg's desirable King's Ridge area! Situated on 1.15 acres, at the top of a dead-end road, this 6,830-square-foot property features 5 bedrooms, 4 full baths, 3 half baths, and a 4-car attached garage.
The main house offers two main-level primary suites with large walk-in closets and convenient one-level living with the kitchen, laundry, and garage on the main floor. An office adjoining one primary suite could also serve as a bonus/flex room or additional bedroom without a closet. Turret windows capture panoramic mountain views and abundant natural light. Hickory hardwood floors, 10-foot main-level ceilings, granite countertops, under-cabinet lighting, and toe-kick lighting complement the thoughtfully designed interior. Hickory cabinets enhance both the main-level kitchen and lower-level kitchenette. Expansive decking includes a screened area off one primary suite, perfect for enjoying the mountain scenery.
The lower level features 11-foot ceilings, additional living space, a kitchenette, and two ensuite bedrooms, offering a flexible layout for guests or extended family. Enjoy the hot tub on the lower deck, or follow the land bridge to the koi pond and firepit surrounded by beautiful landscaping. An additional guest bedroom with a half bath is located off the garage. Another spacious covered deck leads down to a 973-square-foot workshop with exterior-only access and its own half bath.
Additional features include a Generac generator, tankless water heaters, fire-resistant roofing and siding, wall outlets with USB ports throughout the home, smart light switches, My Q garage door openers and 11 exterior security cameras.
Located off the first traffic light entering Gatlinburg, this property offers convenient back-road access to grocery shopping, medical clinics, and the post office. Whether you envision a full-time residence or a private mountain getaway, enjoy nearly three acres of privacy, spectacular Smoky Mountain views, and easy access to Gatlinburg shopping, dining, and attractions....
Contact an agent
Home facts
- Year built:2020
- Subdivision & Development:Russell P Brien
- Listing ID #:1358185
- Added:17 day(s) ago
- Updated:October 25, 2026 at 02:50 PM
Rooms and interior
- Bedrooms:4
- Total bathrooms:7
- Full bathrooms:4
- Half bathrooms:3
- Rooms Total:16
- Flooring:Hardwood, Tile
- Basement:Yes
- Basement Description:Crawl Space, Finished, Walkout
- Living area:6,830 sq. ft.
Heating and cooling
- Cooling:Central Cooling
- Heating:Central, Propane
Structure and exterior
- Year built:2020
- Building area:6,830 sq. ft.
- Lot area:1.15 Acres
- Lot Features:Cul-De-Sac
- Architectural Style:Traditional
- Construction Materials:Block, Fiber Cement, Frame
Utilities
- Sewer:Septic Tank
Finances and disclosures
- Price:$2,272,000
- Price per sq. ft.:$332.65
Parking
- Parking description:Attached, Garage Door Opener, Main Level, Off-Street Parking
- Garage spaces:4
New listings near 706 Nocks Drive
- Coming Soon
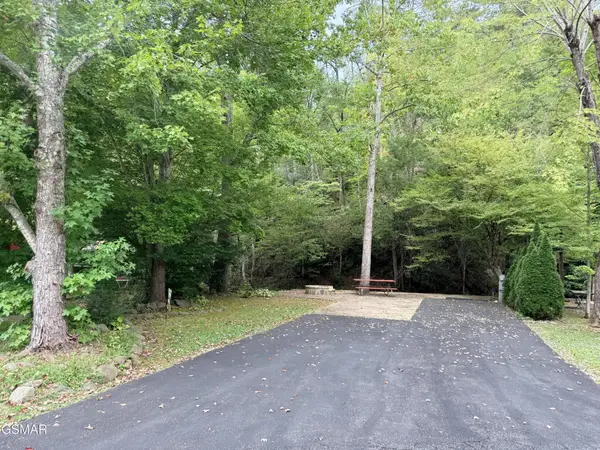 $175,000Coming Soon0.04 Acres
4229 E Parkway, Gatlinburg, TN 37738
MLS# 3543057Listed by: MILES REAL ESTATE SERVICES - New
 $199,900Active0.06 Acres
4229 E Parkway, Gatlinburg, TN 37738
MLS# 3626544Listed by: MILES REAL ESTATE SERVICES - New
 $595,000Active2 beds 2 baths1,512 sq. ft.
567 Edgewood Dr, Gatlinburg, TN 37738
MLS# 3626396Listed by: EXP REALTY - New
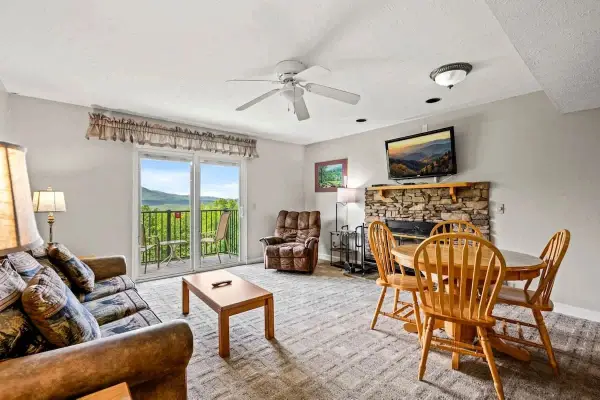 $214,995Active2 beds 2 baths817 sq. ft.
3710 Weber Road #D101, Gatlinburg, TN 37738
MLS# 3626410Listed by: COMPASS TENNESSEE, LLC - New
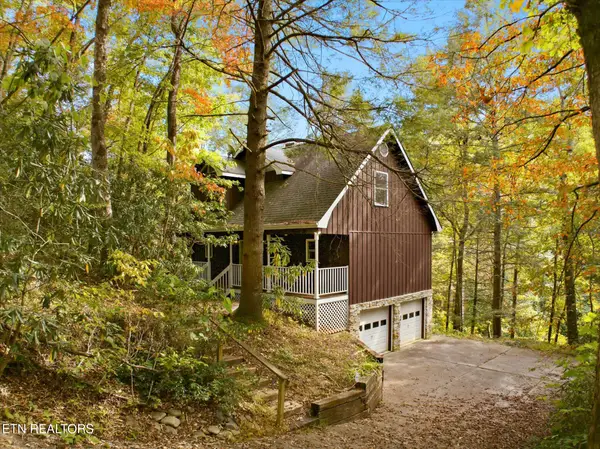
 $425,000Active3 beds 2 baths1,478 sq. ft.
204 Stott Lane, Gatlinburg, TN 37738
MLS# 1359938Listed by: CENTURY 21 MVP - New
 $995,000Active4 beds 4 baths2,834 sq. ft.
2021 Settlers Ridge Way, Gatlinburg, TN 37738
MLS# 1359888Listed by: KELLER WILLIAMS SMOKY MOUNTAIN - New
 $450,000Active2 beds 2 baths1,008 sq. ft.
1161 Ski Mountain Rd, Gatlinburg, TN 37738
MLS# 1359760Listed by: WALLACE - New
 $385,000Active2.27 Acres
908 E End Court, Gatlinburg, TN 37738
MLS# 1359707Listed by: MOUNTAIN REALTY GROUP - New
 $899,900Active3 beds 3 baths3,600 sq. ft.
449 Lucerne Way, Gatlinburg, TN 37738
MLS# 3624096Listed by: TENNESSEE ELITE REALTY - New
 $5,000,000Active36 beds 48 baths17,662 sq. ft.
812 Powdermill Road #Units 1-12, Gatlinburg, TN 37738
MLS# 3624123Listed by: TN SMOKY MTN REALTY


Protect your home and budget from life's surprises with an Assurant Home Warranty, backed by a partner that supports you through every step of homeownership. Explore Plans.
©2026 Century 21 Real Estate LLC. All rights reserved. CENTURY 21®, the CENTURY 21 Logo and C21® are service marks owned by Century 21 Real Estate LLC. Century 21 Real Estate LLC fully supports the principles of the Fair Housing Act and the Equal Opportunity Act. Each office is independently owned and operated. Listing information is deemed reliable but not guaranteed accurate.