732 Beanstalk Road, Gatlinburg, TN 37738
Local realty services provided by:CENTURY 21 Legacy
732 Beanstalk Road,Gatlinburg, TN 37738
$996,000
- 2 Beds
- 2 Baths
- 2,240 sq. ft.
- Single family
- Active
Listed by: matt castle
Office: exp realty, llc. 7720
MLS#:312869
Source:TN_GSMAR
Price summary
- Price:$996,000
- Price per sq. ft.:$444.64
About this home
There are properties with AMAZING VIEWS and then a property like this comes along and makes everything else look obsolete.
Every facet of this modern/contemporary 2BR/2BA with a BONUS ROOM has been designed to capture view of Mt. LeConte.
140+ reviews and 4.9+ stars on AirBNB!!!
The location couldn't get any better b/c it's only a few miles from both downtown Gatlinburg and Pigeon Forge.
This cabin is SELF-MANAGED, so the owner has the option to ''transfer'' future rental reservations with an acceptable offer and agreed upon in writing by both Buyer and Seller.
Seller can ensure as close to a TURNKEY change of ownership as possible by giving the new buyer their CLEANING COMPANY, any HANDYMEN/CONTRACTORS and/or any other vendors they use to self-manage from afar.
This property has a VERY HIGH OCCUPANCY RATE, so if you're in town but can't schedule a walkthrough yourself, please ask the listing agent for the WALKTHROUGH VIDEO and it will be sent to you.
The main floor features a large open concept living/dining room and kitchen with a HUGE WALL OF WINDOWS to let in all that natural light and that jaw-dropping view. It also features a master bedroom with ensuite bathroom. The main floor deck is just off the kitchen area, so it's perfect for outdoor entertaining, making dinner on the grill, indulging for early morning sunrises or the happy hour adult beverage(s).
The lower floor features a 2nd large family room, the 2nd bedroom as well as the additional BONUS ROOM. It also features a 2nd large deck, hot tub and a nice shaded spot to once again sit and marvel at that A+ view.
Some drone photos used in listing photos....
Contact an agent
Home facts
- Year built:2017
- Subdivision & Development:Kingsridge
- Listing ID #:312869
Rooms and interior
- Bedrooms:2
- Total bathrooms:2
- Full bathrooms:2
- Flooring:Carpet, Laminate, Tile
- Dining Description:Kitchen/Dining Combo, Living/Dining Combo
- Kitchen Description:Kitchen/Dining Combo
- Basement Description:Crawl Space
- Living area:2,240 sq. ft.
Heating and cooling
- Cooling:Electric
- Heating:Electric
Structure and exterior
- Year built:2017
- Building area:2,240 sq. ft.
- Lot area:0.74 Acres
- Architectural Style:Cabin, Contemporary
- Construction Materials:Block, Frame
- Exterior Features:Rain Gutters
Utilities
- Water:Water Connected
- Sewer:Septic Tank, Sewer Connected
Finances and disclosures
- Price:$996,000
- Price per sq. ft.:$444.64
- Tax amount:$3,332 (2025)
Features and amenities
- Appliances:Dishwasher, Dryer, Electric Range, Microwave, Refrigerator, Washer
- Amenities:Cathedral Ceiling(s), High Speed Internet
New listings near 732 Beanstalk Road
- Coming Soon
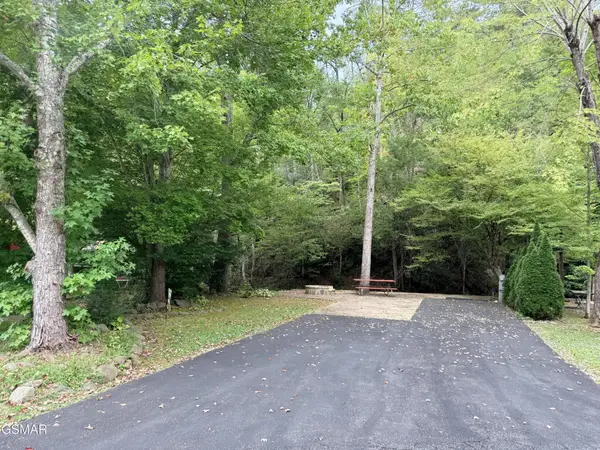 $175,000Coming Soon0.04 Acres
4229 E Parkway, Gatlinburg, TN 37738
MLS# 3543057Listed by: MILES REAL ESTATE SERVICES - New
 $995,000Active4 beds 4 baths2,652 sq. ft.
2021 Settlers Ridge Way, Gatlinburg, TN 37738
MLS# 3626099Listed by: KELLER WILLIAMS SMOKY MOUNTAINS - New
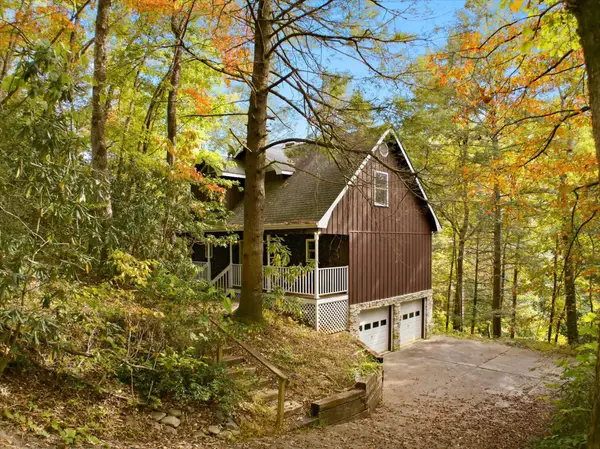
 $425,000Active3 beds 2 baths1,478 sq. ft.
204 Stott Ln, Gatlinburg, TN 37738
MLS# 3626134Listed by: CENTURY 21 MVP - New
 $450,000Active2 beds 2 baths1,008 sq. ft.
1161 Ski Mountain Rd, Gatlinburg, TN 37738
MLS# 1359760Listed by: WALLACE - New
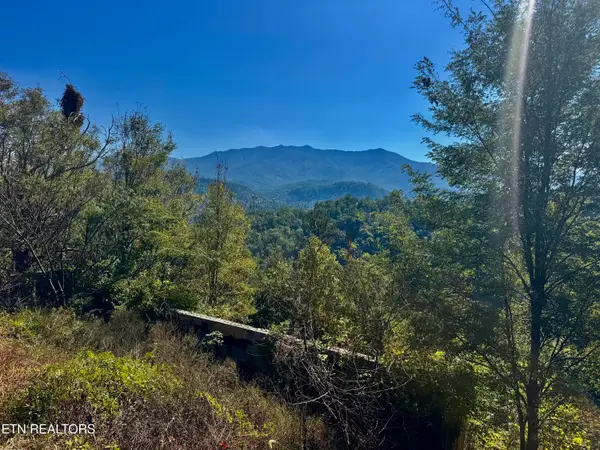 $385,000Active2.27 Acres
908 E End Court, Gatlinburg, TN 37738
MLS# 1359707Listed by: MOUNTAIN REALTY GROUP - New
 $899,900Active3 beds 3 baths3,600 sq. ft.
449 Lucerne Way, Gatlinburg, TN 37738
MLS# 3624096Listed by: TENNESSEE ELITE REALTY - New
 $5,000,000Active36 beds 48 baths17,662 sq. ft.
812 Powdermill Road #Units 1-12, Gatlinburg, TN 37738
MLS# 3624123Listed by: TN SMOKY MTN REALTY - New
 $419,000Active3 beds 2 baths1,380 sq. ft.
1050 Ski View Dr #408, Gatlinburg, TN 37738
MLS# 3624006Listed by: COLONIAL REAL ESTATE, INC - New
 $283,500Active-- beds -- baths836 sq. ft.
413 Baskins Creek Rd #407, Gatlinburg, TN 37738
MLS# 1359664Listed by: SEVIER-LPT REALTY - New
 $149,909Active2.75 Acres
Lot 45 Cumberland Way, Gatlinburg, TN 37738
MLS# 1358252Listed by: YOUR HOME SOLD GUARANTEED REAL


Protect your home and budget from life's surprises with an Assurant Home Warranty, backed by a partner that supports you through every step of homeownership. Explore Plans.
©2026 Century 21 Real Estate LLC. All rights reserved. CENTURY 21®, the CENTURY 21 Logo and C21® are service marks owned by Century 21 Real Estate LLC. Century 21 Real Estate LLC fully supports the principles of the Fair Housing Act and the Equal Opportunity Act. Each office is independently owned and operated. Listing information is deemed reliable but not guaranteed accurate.