
741 Chestnut Drive, Gatlinburg, TN 37738
Local realty services provided by:CENTURY 21 Premier
741 Chestnut Drive,Gatlinburg, TN 37738
$1,199,000
- 2 Beds
- 4 Baths
- 3,105 sq. ft.
- Single family
- Active
Listed by: jason white, crystal johnson
Office: century 21 legacy
MLS#:3597998
Source:NASHVILLE
Price summary
- Price:$1,199,000
- Price per sq. ft.:$386.15
- Monthly HOA dues:$47
About this home
Tucked into the sought after Chalet Village North area, this contemporary mountain chalet spreads more than 3,100 square feet across three levels. The pool and outdoor spaces are where this one really shines! Picture evenings on the large side patio around the lower level fireplace, or afternoons moving between multiple deck levels. There is even a mini putting green for the golfer in the family. Then there is the showstopper: your very own indoor pool, ready for a swim no matter the season. Step inside to a bright, open great room on the main level, where the living room, full kitchen, and dining area flow together, with a convenient half bathroom nearby. Upstairs, both bedrooms come with their own private bathrooms, so everyone has their space. Downstairs, a generous den and recreation room gives you room to spread out, alongside a utility room, half bathroom, and that indoor pool room. Location seals the deal. You are minutes from the National Park, downtown Gatlinburg, and Pigeon Forge, and less than a mile from the Chalet Village Owner's Club, where a clubhouse, community pools, pickle ball and tennis courts await. It is already earning on an established rental program, making it as smart an investment as it is a getaway. A chalet like this, in the heart of the Smokies, does not sit still for long. Reach out and come see it for yourself....
Contact an agent
Home facts
- Year built:2023
- Subdivision & Development:Chalet Village North
- Listing ID #:3597998
- Added:1 day(s) ago
- Updated:September 23, 2026 at 03:47 PM
Rooms and interior
- Bedrooms:2
- Total bathrooms:4
- Full bathrooms:2
- Half bathrooms:2
- Kitchen Description:Dishwasher, Microwave, Oven, Refrigerator
- Basement:Yes
- Basement Description:Crawl Space, Finished, Full
- Living area:3,105 sq. ft.
Heating and cooling
- Cooling:Ceiling Fan(s), Electric
- Heating:Electric, Heat Pump
Structure and exterior
- Roof:Shingle
- Year built:2023
- Building area:3,105 sq. ft.
- Lot area:0.47 Acres
- Lot Features:Sloped, Wooded
- Architectural Style:Contemporary
- Construction Materials:Fiber Cement, Frame, Stone
- Exterior Features:Deck, Patio
- Levels:3 Story
Utilities
- Water:Public, Water Available
- Sewer:Septic Tank
Finances and disclosures
- Price:$1,199,000
- Price per sq. ft.:$386.15
- Tax amount:$4,635
Features and amenities
- Appliances:Dishwasher, Microwave, Refrigerator, Washer
- Laundry features:Dryer, Washer
- Amenities:Ceiling Fan(s), Clubhouse, High Speed Internet, Playground, Smoke Detector(s), Tennis Court(s), appl_Oven
- Pool features:In Ground, Pool, Private Pool
Parking
- Parking description:Concrete, Detached, Driveway
 Copyright 2026 Realtracs Mls. All rights reserved. Realtracs Mls provides content displayed here (“provided content”) on an “as is” basis and makes no representations or warranties regarding the provided content, including, but not limited to those of non-infringement, timeliness, accuracy, or completeness. Individuals and companies using information presented are responsible for verification and validation of information they utilize and present to their customers and clients. Realtracs Mls will not be liable for any damage or loss resulting from use of the provided content or the products available through Portals, IDX, VOW, and/or Syndication. Recipients of this information shall not resell, redistribute, reproduce, modify, or otherwise copy any portion thereof without the expressed written consent of Realtracs Mls. NASHVILLE Member Broker: Renee Hunter
New listings near 741 Chestnut Drive
- Coming Soon
 $1,950,000Coming Soon6 beds 7 baths4,800 sq. ft.
923 Street Of Dreams Drive, Gatlinburg, TN 37738
MLS# 3512748Listed by: SUMMIT REAL ESTATE - Coming Soon
 $750,000Coming Soon2 beds 2 baths1,200 sq. ft.
4 Vista Dr, Gatlinburg, TN 37738
MLS# 3231883Listed by: UNITED REAL ESTATE SOLUTIONS - New
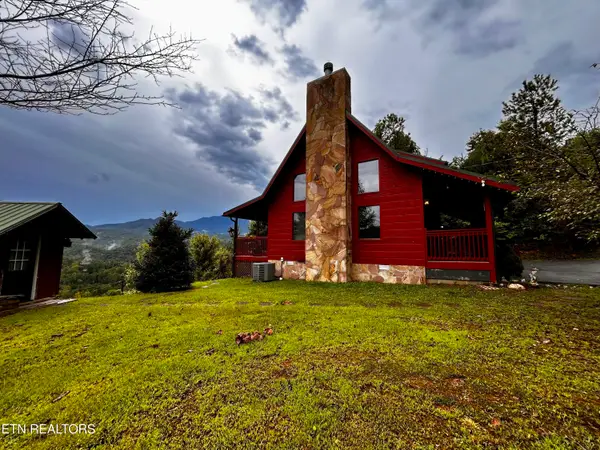 $899,000Active2 beds 2 baths1,382 sq. ft.
712 Nocks Drive, Gatlinburg, TN 37738
MLS# 1356494Listed by: SMOKY MOUNTAIN REAL ESTATE COR - New
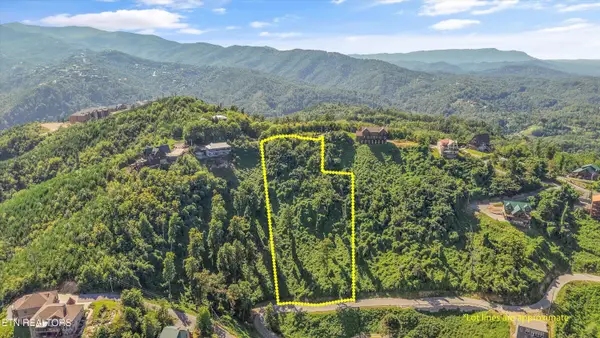 $415,000Active1.73 Acres
616 Kings Way, Gatlinburg, TN 37738
MLS# 1356488Listed by: REMAX PREFERRED PIGEON FORGE - New
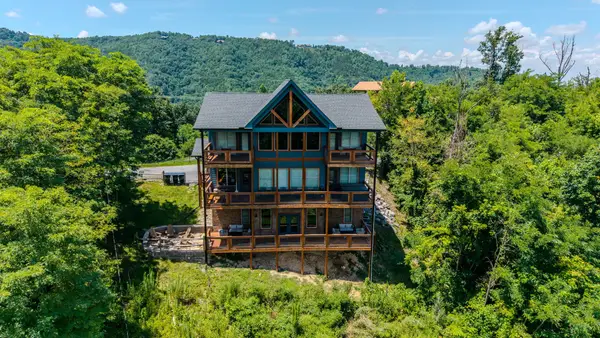 $1,397,000Active3 beds 4 baths3,408 sq. ft.
928 N Woodland Dr, Gatlinburg, TN 37738
MLS# 3598131Listed by: BENCHMARK REALTY, LLC - New
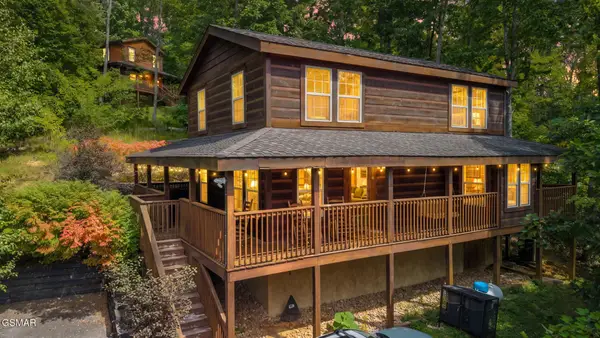 $550,000Active2 beds 2 baths1,632 sq. ft.
772 Deer Path Lane, Gatlinburg, TN 37738
MLS# 3598132Listed by: CENTURY 21 MVP - New
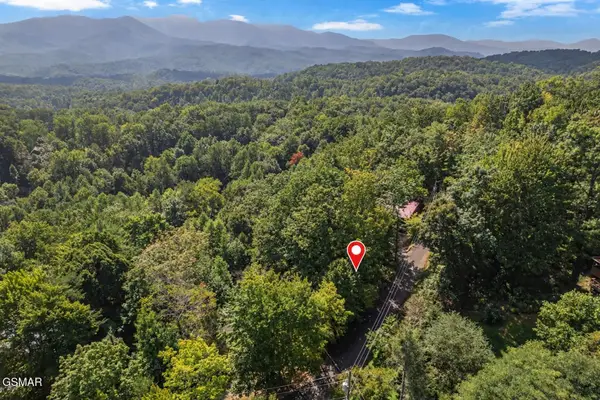 $69,900Active0.47 Acres
1016 Vista Drive, Gatlinburg, TN 37738
MLS# 3597903Listed by: MG RISE REAL ESTATE GROUP - New
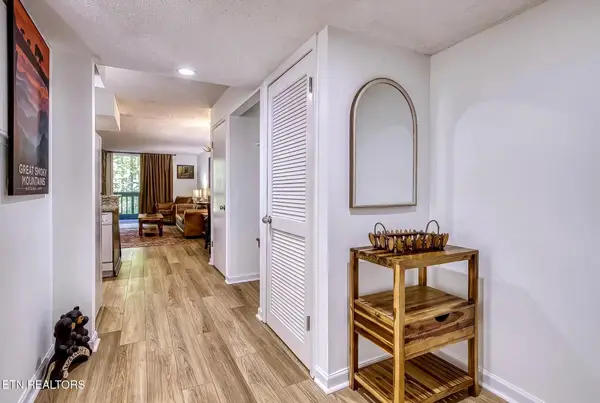 $282,000Active1 beds 1 baths718 sq. ft.
1435 Wiley Oakley Drive #APT 155, Gatlinburg, TN 37738
MLS# 1356390Listed by: EXP REALTY, LLC - New
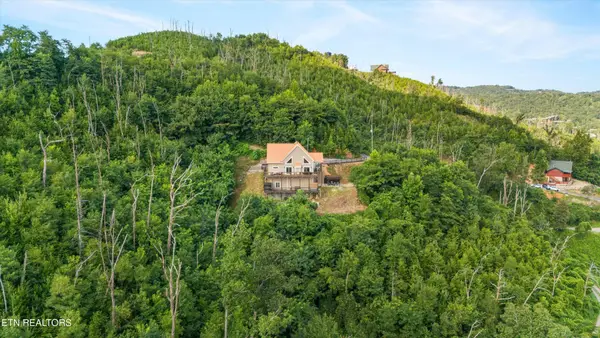 $1,340,000Active4 beds 4 baths3,145 sq. ft.
647 Kristis Place, Gatlinburg, TN 37738
MLS# 3597760Listed by: WALLACE


Protect your home and budget from life's surprises with an Assurant Home Warranty, backed by a partner that supports you through every step of homeownership. Explore Plans.
©2026 Century 21 Real Estate LLC. All rights reserved. CENTURY 21®, the CENTURY 21 Logo and C21® are service marks owned by Century 21 Real Estate LLC. Century 21 Real Estate LLC fully supports the principles of the Fair Housing Act and the Equal Opportunity Act. Each office is independently owned and operated. Listing information is deemed reliable but not guaranteed accurate.